Skip main navigation
Active under contract
  • $1,795,000

    503 Flint Ridge Trl, Georgetown, TX 78628

    4beds
    4,265sqft
    : 
    $12,527/mo
    Get pre-qualified
    Single Family Residence
    Built in 2022
    0.39 Acres Lot
    $-- Zestimate®
    $421/sqft
    $160/mo HOA

    What's special

    Peaceful golf course viewsTimeless finishesDesigner finishesOversized windowsPremium appliancesSoaring ceilingsGourmet kitchen
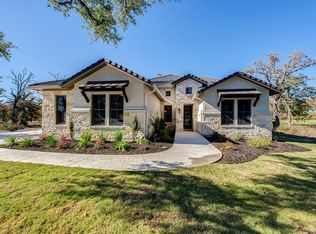
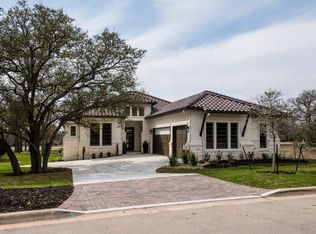
    Luxury, privacy, and effortless living come together in this exceptional custom home overlooking the golf course. Perfectly positioned with a greenbelt buffer between the home and the fairway, this property offers peaceful golf course views while maintaining an uncommon level of privacy. Designed to live like a one-story, the thoughtfully crafted floor plan features 4 spacious bedrooms and 4 full baths on the main level, creating exceptional convenience for everyday living. Upstairs is dedicated entirely to entertaining with a large game room and a media room that is already wired and ready for your finishing touches. Inside, soaring ceilings, oversized windows, and designer finishes create a light-filled, sophisticated atmosphere. The gourmet kitchen anchors the home with premium appliances, custom cabinetry, generous prep space, and an oversized island that opens seamlessly to the main living area. The true centerpiece of the home is the backyard. Designed for year-round enjoyment, the outdoor living area features a motorized retractable screen, instantly transforming the covered patio into an additional living room while maintaining views of the resort-style pool and spa. Outside you'll enjoy: • Resort-style custom pool and spa with water features • Outdoor kitchen with premium built-in appliances • Motorized retractable patio screen • Covered outdoor living room • Multiple entertaining spaces • Mature landscaping and beautiful oak trees • Golf course setting with greenbelt privacy Whether hosting large gatherings or enjoying quiet evenings by the pool, every detail was designed to maximize indoor-outdoor living. A rare opportunity to own a luxury home that combines the convenience of one-story living with exceptional entertaining spaces, timeless finishes, and an unbeatable outdoor lifestyle.
    11 days
    |
    529
    |
    32
    |

    Likely to sell faster than

    Zillow last checked:

    Listing updated:

    Listed by:

    Lockie Ealy (512) 699-0866,

    Ealy & Company Real Estate (512) 699-0866

    Source: Unlock MLS,MLS#: 5225095MLS Logo

      Facts & features

      Interior

      Bedrooms & bathrooms
      • Bedrooms: 4
      • Bathrooms: 6
      • Full bathrooms: 4
      • 1/2 bathrooms: 2
      • Main level bedrooms: 4
      Heating
      • Central
      Cooling
      • Central Air
      Appliances
      • Included: Built-In Gas Range, Double Oven
      Features
      • Quartz Counters, Open Floorplan, Primary Bedroom on Main, Recessed Lighting, Soaking Tub, Study/Home Office, Walk-In Closet(s)
      • Flooring: Carpet, Tile, Wood
      • Windows: Window Coverings, Window Treatments
      • Number of fireplaces: 1
      • Fireplace features: Gas, Great Room
      Interior area
      • Total interior livable area: 4,265 sqft

      Property

      Parking
      • Total spaces: 3
      • Parking features: Garage
      • Garage spaces: 3
      Accessibility
      • Accessibility features: None
      Features
      • Levels: Two
      • Stories: 2
      • Patio & porch: Covered, Patio, Screened
      • Exterior features: Gutters Full, Outdoor Grill
      • Has private pool: Yes
      • Pool features: Cabana, In Ground, Outdoor Pool, Pool/Spa Combo
      • Fencing: Wrought Iron
      • Has view: Yes
      • View description: Golf Course, Park/Greenbelt
      • Waterfront features: None
      Lot
      • Size: 0.39 Acres
      • Features: Back to Park/Greenbelt, Landscaped, Level, Backs To Golf Course, Sprinkler - Automatic, Trees-Large (Over 40 Ft)
      Details
      • Additional structures: Cabana, Outdoor Kitchen
      • Parcel number: 202351000B0092
      • Special conditions: Standard

      Construction

      Type & style
      • Home type: SingleFamily
      • Property subtype: Single Family Residence
      Materials
      • Foundation: Slab
      • Roof: Tile
      Condition
      • Resale
      • New construction: No
      • Year built: 2022

      Utilities & green energy

      • Sewer: Public Sewer
      • Water: Municipal Utility District (MUD)
      • Utilities for property: Electricity Connected, Propane, Sewer Connected, Water Connected

      Community & HOA

      Community
      • Features: Clubhouse, Fitness Center, Golf, Pool, Putting Green, Sport Court(s)/Facility, Tennis Court(s)
      • Subdivision: Cimarron Hills
      HOA
      • Has HOA: Yes
      • Services included: See Remarks, Common Area Maintenance, Maintenance Grounds
      • HOA fee: $160 monthly
      • HOA name: Cimarron Hills HOA
      Location
      • Region: Georgetown

      Financial & listing details

      • Price per square foot: $421/sqft
      • Tax assessed value: $1,068,163
      • Annual tax amount: $27,452
      • Date on market: 7/31/2026
      • Listing terms: Cash,Conventional
      • Electric utility on property: Yes

        Estimated market value

        Not available

        Estimated sales range

        Not available

        Not available

        Price history

        DateEventPrice
        8/3/2026Contingent$1,795,000$421/sqft
        Source: Unlock MLS #5225095 Report a problem
        7/31/2026Listed for sale$1,795,000$421/sqft
        Source: Unlock MLS #5225095 Report a problem

        Public tax history

        YearProperty taxesTax assessment
        2025$24,382 -9.3%$1,068,163 -7.7%
        2024$26,867 +1.8%$1,157,890 +0.2%
        2023$26,392 +159.8%$1,155,130 +126.1%
        2022$10,160 +154.3%$510,995 +158.1%
        2021$3,995 +11.4%$198,000 +15.8%
        2020$3,586 +25%$171,000 +26.7%
        2019$2,869 +34.2%$135,000 +35%
        2018$2,138 $100,000 +34.4%
        2017$2,138 -0.3%$74,386
        2016$2,144 $74,386 +28.4%
        2015-- $57,942
        Find assessor info on the county website

        Monthly payment

        Est. payment

        Payment breakdown

        Explore the cost of this home by adjusting the details. Changes won't be saved.
        All calculations are estimates and provided by Zillow, Inc. for informational purposes only. Actual amounts may vary.
        HOA fees may include property taxes on listings classified as Co-Ops. Contact the listing agent and/or owner for fee details.
        See how much you could borrow to make a competitive offer.

        Climate risks

        Neighborhood: 78628

        Getting around

        0 / 100
        Car-Dependent
        25 / 100
        Somewhat Bikeable

        Nearby schools

        GreatSchools rating
        Schools provided by the listing agent
        • Elementary: San Gabriel
        • Middle: Douglas Benold
        • High: East View
        • District: Georgetown ISD

        Source: Unlock MLS. This data may not be complete. We recommend contacting the local school district to confirm school assignments for this home.

        A local agent can set up tours, give advice and negotiate with sellers.

        A local lender can help you make sure your offer is ready when you are.

        Browse local experts

        Similar homes