Welcome home to to this charming 3 bedroom, 2 bath home in the heart of Woodstock. This home features a spacious layout, 2 car garage, and fenced in backyard. Perfect for first time home buyers, or anyone looking for a peaceful place to call home. Schedule your showing today!
For sale
Price cut: $5.1K (8/19)
$229,900
503 Georgia Loop Rd, Woodstock, AL 35188
3beds
1,702sqft
Single Family Residence
Built in 1997
0.46 Acres Lot
$-- Zestimate®
$135/sqft
$-- HOA
What's special
- 93 days
- 317
- 27
Zillow last checked:
Listing updated:
Listed by:
Amber Green CELL:2058615666,
Keller Williams Realty Hoover
Source: GALMLS,MLS#: 21458367
Facts & features
Interior
Bedrooms & bathrooms
- Bedrooms: 3
- Bathrooms: 2
- Full bathrooms: 2
Rooms
- Room types: Bedroom, Bathroom, Kitchen, Living/Dining (ROOM), Master Bathroom, Master Bedroom
Primary bedroom
- Level: First
Bedroom 1
- Level: First
Bedroom 2
- Level: First
Primary bathroom
- Level: First
Bathroom 1
- Level: First
Kitchen
- Features: Laminate Counters
- Level: First
Basement
- Area: 0
Heating
- Central
Cooling
- Central Air
Appliances
- Included: Dishwasher, Refrigerator, Stove-Electric, Electric Water Heater
- Laundry: Electric Dryer Hookup, Washer Hookup, Main Level, Laundry Room, Laundry (ROOM), Yes
Features
- None, Linen Closet, Tub/Shower Combo
- Flooring: Carpet, Laminate, Tile
- Basement: Crawl Space
- Attic: Other,Yes
- Has fireplace: No
Interior area
- Total interior livable area: 1,702 sqft
- Finished area above ground: 1,702
- Finished area below ground: 0
Video & virtual tour
Property
Parking
- Total spaces: 2
- Parking features: Attached, Driveway, Garage Faces Front
- Attached garage spaces: 2
- Has uncovered spaces: Yes
Features
- Levels: One
- Stories: 1
- Patio & porch: Open (PATIO), Patio, Open (DECK), Deck
- Pool features: None
- Fencing: Fenced
- View description: None
- Waterfront features: No
Lot
- Size: 0.46 Acres
Details
- Additional structures: Storage
- Parcel number: 0305160000047008
- Special conditions: N/A
Construction
Type & style
- Home type: SingleFamily
- Property subtype: Single Family Residence
Materials
- Vinyl Siding
Condition
- Year built: 1997
Utilities & green energy
- Sewer: Septic Tank
- Water: Public
Community & HOA
Community
- Subdivision: Sanders
Location
- Region: Woodstock
Financial & listing details
- Price per square foot: $135/sqft
- Price range: $229.9K - $229.9K
- Date on market: 7/8/2026
Estimated market value
Not available
Estimated sales range
Not available
Not available
Price history
| Date | Event | Price |
|---|---|---|
| 8/19/2026 | Price change | $229,900-2.2%$135/sqft |
Source:  GALMLS #21458367 Report a problem GALMLS #21458367 Report a problem | ||
| 7/22/2026 | Listed for sale | $235,000+104.3%$138/sqft |
Source: GALMLS #21458367 Report a problem | ||
| 5/2/2014 | Sold | $115,000$68/sqft |
Source: GALMLS #567510 Report a problem | ||
Public tax history
Tax history is unavailable.
Monthly payment
Est. payment
Payment breakdown
Explore the cost of this home by adjusting the details. Changes won't be saved.Climate risks
Neighborhood: 35188
Nearby schools
Schools provided by the listing agent
- Elementary: Woodstock
- Middle: West Blocton
- High: West Blocton
Source: GALMLS. This data may not be complete. We recommend contacting the local school district to confirm school assignments for this home.

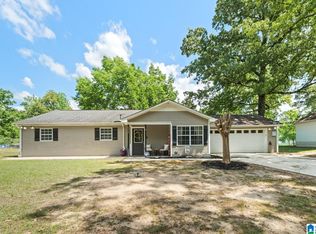
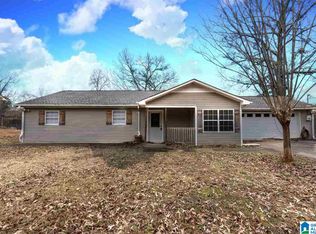
Similar homes
- $275,0003 bd3 ba1.8k sqft45 Hunter Dr, Woodstock, AL 35188For Sale

 MLS ID #21463584, Yaisa Robinson, EXIT Realty Cahaba. GALMLS
 - $239,9003 bd2 ba1.6k sqftAt&t, Spectrum, Verizon, Woodstock, AL 35188For Sale
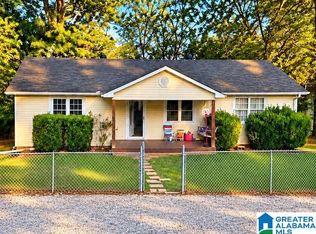 MLS ID #21465965, Pam Hubbard, RealtySouth-I459 Southwest. GALMLS
 - $179,9993 bd2 ba1.4k sqft12523 Deer Chase Rd, Mc Calla, AL 35111For Sale
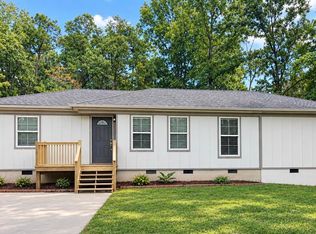 MLS ID #21466872, Samantha Beard, EXP Realty LLC. GALMLS
 - $--3 bd2 ba1.9k sqft4416 Bass Dr, Tuscaloosa, AL 35405Auction
 Xome
Xome - $245,0004 bd2 ba1.4k sqftAt & T, Vance, AL 35490For SaleMLS ID #21454678, Pam Carpri, ARC Realty - Hoover. GALMLS
- $230,0003 bd2 ba1.2k sqft7261 Owen Park Cir, Lake View, AL 35111For SaleMLS ID #21460968, Shawn Kent, Management Apex. GALMLS
- $235,0003 bd2 ba1.2k sqft4130 Highway 10, Montevallo, AL 35115For SaleMLS ID #21465091, Candace Kromer, EXIT Royal Realty. GALMLS
- $262,9003 bd2 ba1.6k sqft568 Main St, West Blocton, AL 35184For SaleMLS ID #21465166, Julie Holdsambeck, eXp Realty, LLC Central. GALMLS
- $219,0003 bd2 ba1.2k sqft15553 Don Anderson Pkwy, Brookwood, AL 35444For SaleMLS ID #21457272, Becky Sadberry, SADBERRY REAL ESTATE LLC. GALMLS
- $250,0004 bd3 ba2.2k sqftUnknown, Bessemer, AL 35022For SaleMLS ID #21466977, Kay Hagood, RealtySouth-I459 Southwest. GALMLS
- $150,0002 bd2 ba1.5k sqftTbd, Mc Calla, AL 35111For SaleMLS ID #21466919, Donna Mann, ARC Realty 280. GALMLS
- $200,0003 bd2 ba1k sqftTbd, Adger, AL 35006For SaleMLS ID #21458493, Jessica Miller, Real Broker LLC. GALMLS
