Skip main navigation
For sale
  • $390,000

    503 Hedge Row Rd, Brandon, FL 33510

    3beds
    1,691sqft
    : Get pre-qualified
    Single Family Residence
    Built in 1959
    8,085 Square Feet Lot
    $382,200 Zestimate®
    $231/sqft
    $-- HOA

    What's special

    Granite countertopsPrivate bathOpen-concept layoutLarge primary suiteDining areaNew flooring throughoutCustom walk-in closet
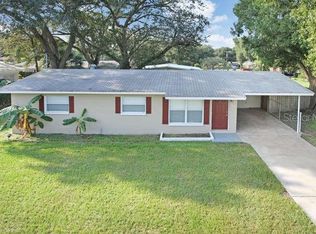
    Welcome to this beautifully updated 3-bedroom, 2-bath home offering 1,691 sq ft of comfortable living space with NO HOA! Featuring an open-concept layout with a spacious living room, dining area, and kitchen, this home is perfect for both everyday living and entertaining. The oversized bonus room with a cozy fireplace adds flexible living space ideal for a second family room, game room, office, or media room. The kitchen is equipped with granite countertops, stainless steel appliances, and plenty of prep and storage space. The large primary suite features a custom walk-in closet and private bath, while the entire home has been refreshed with new flooring throughout — tile in the main living areas, bonus room, and bathrooms, plus luxury vinyl plank flooring in the bedrooms. Fresh interior and exterior paint give the home a clean, modern feel. Major updates provide peace of mind, including: New metal roof (2016) New septic system (2016) New water heater (2016) New HVAC system (2024) Pool enclosure rescreened (2021) New pool filter (2023) Step outside to enjoy the large screened patio and fully fenced backyard with new privacy fencing, mature avocado and lime trees, and plenty of space to relax or entertain. Additional features include a single-car garage with custom built-in cabinetry and shelving for exceptional storage and organization. Recently appraised at $410,000 (April 2026) and competitively listed at $390,000 — this move-in-ready home is an incredible value!
    4 days
    |
    708
    |
    66
    |

    Likely to sell faster than

    Zillow last checked:

    Listing updated:

    Listing Provided by:

    John Gilbert 813-352-6037,

    DALTON WADE INC 888-668-8283

    Source: Stellar MLS,MLS#: TB8512168MLS LogoOriginating MLS: Suncoast Tampa

    Tour with a local agent

      Facts & features

      Interior

      Bedrooms & bathrooms
      • Bedrooms: 3
      • Bathrooms: 2
      • Full bathrooms: 2
      Primary bedroom
      • Features: Walk-In Closet(s)
      • Level: First
      Kitchen
      • Features: Storage Closet
      • Level: First
      Living room
      • Level: First
      Heating
      • Central
      Cooling
      • Central Air
      Appliances
      • Included: Dishwasher, Electric Water Heater, Microwave, Range, Refrigerator
      • Laundry: In Garage
      Features
      • Ceiling Fan(s), Stone Counters, Walk-In Closet(s)
      • Flooring: Luxury Vinyl
      • Has fireplace: Yes
      • Fireplace features: Other Room, Wood Burning
      Interior area
      • Total structure area: 2,429
      • Total interior livable area: 1,691 sqft
      Video & virtual tour

      Property

      Parking
      • Total spaces: 1
      • Parking features: Garage - Attached
      • Attached garage spaces: 1
      Features
      • Levels: One
      • Stories: 1
      • Patio & porch: Covered, Patio, Screened
      • Exterior features: Other, Sidewalk
      • Has private pool: Yes
      • Pool features: In Ground
      Lot
      • Size: 8,085 Square Feet
      • Dimensions: 77 x 105
      • Residential vegetation: Fruit Trees
      Details
      • Parcel number: U2329202E900000400005.0
      • Zoning: RSC-6
      • Special conditions: None

      Construction

      Type & style
      • Home type: SingleFamily
      • Property subtype: Single Family Residence
      Materials
      • Block, Stucco
      • Foundation: Slab
      • Roof: Shingle
      Condition
      • New construction: No
      • Year built: 1959

      Utilities & green energy

      • Sewer: Septic Tank
      • Water: Public
      • Utilities for property: Cable Connected, Electricity Connected, Water Connected

      Community & HOA

      Community
      • Pet fee: $0 monthly
      • Subdivision: EVERINA HOMES
      HOA
      • Has HOA: No
      Location
      • Region: Brandon

      Financial & listing details

      • Price per square foot: $231/sqft
      • Tax assessed value: $286,231
      • Annual tax amount: $3,823
      • Date on market: 5/26/2026
      • Cumulative days on market: 5 days
      • Listing terms: Cash,Conventional,FHA,VA Loan
      • Ownership: Fee Simple
      • Total actual rent: 0
      • Electric utility on property: Yes
      • Road surface type: Asphalt
      Get pre-qualifiedBe ready to make an offer.
      Connect with an agentGet info on this home, tour, and more.
      Calculate monthly paymentSee if you can afford this home.

        Estimated market value

        $382,200

        $363,000 - $401,000

        $2,693/mo

        Price history

        DateEventPrice
        5/26/2026Listed for sale$390,000+69.6%$231/sqft
        Source: Stellar MLS #TB8512168 Report a problem
        8/2/2018Sold$230,000-2.1%$136/sqft
        Source: Public Record Report a problem
        5/24/2018Price change$234,900-4.1%$139/sqft
        Source: SOUTHERN COMPASS REALTY #T3105996 Report a problem
        5/9/2018Listed for sale$244,900+6.9%$145/sqft
        Source: SOUTHERN COMPASS REALTY #T3105996 Report a problem
        3/9/2018Listing removed$229,000$135/sqft
        Source: MARKET TAMPA LLC #T2930823 Report a problem
        2/23/2018Listed for sale$229,000+63.6%$135/sqft
        Source: MARKET TAMPA LLC #T2930823 Report a problem
        9/28/2017Sold$140,000+23.9%$83/sqft
        Source: Public Record Report a problem
        5/8/2013Sold$113,000-5.8%$67/sqft
        Source: Stellar MLS #T2549430 Report a problem
        1/20/2013Listing removed$119,900$71/sqft
        Source: Keller Williams Realty of Brandon #T2549430 Report a problem
        1/4/2013Listed for sale$119,900+27.7%$71/sqft
        Source: Keller Williams Realty of Brandon #T2549430 Report a problem
        4/11/2000Sold$93,900$56/sqft
        Source: Public Record Report a problem

        Public tax history

        YearProperty taxesTax assessment
        2024$3,515 +4.1%$212,414 +3%
        2023$3,376 +5.5%$206,227 +3%
        2022$3,201 +1.3%$200,220 +3%
        2021$3,161 +2.9%$194,388 +1.4%
        2020$3,071 +3.5%$191,704 +2.3%
        2019$2,968 $187,394 +24.7%
        2018$2,968 -2.9%$150,224 +24%
        2017$3,055 +148.2%$121,152 +33.4%
        2016$1,231 +2.2%$90,824 +0.7%
        2015$1,205 +1.1%$90,193 +0.8%
        2014$1,192 $89,477 +9.1%
        2013$1,192 +26.6%$82,046 +10.1%
        2012$942 -18.9%$74,508 -12.9%
        2011$1,161 -8.2%$85,525 -6.3%
        2010$1,264 -12.4%$91,305 -8.9%
        2009$1,442 +0.6%$100,172 +0.1%
        2008$1,434 -13.4%$100,072 +3%
        2007$1,655 -3.9%$97,157 +2.5%
        2006$1,722 +0.6%$94,787 +3%
        2005$1,711 $92,026 +3%
        2004-- $89,346 +1.9%
        2003-- $87,680 +2.4%
        2002-- $85,625 +1.6%
        2001-- $84,277 +9.5%
        2000$1,171 $76,983

        Find assessor info on the county website

        Monthly payment

        Est. payment

          Payment breakdown

          Explore the cost of this home by adjusting the details. Changes won't be saved.
          All calculations are estimates and provided by Zillow, Inc. for informational purposes only. Actual amounts may vary.
          HOA fees may include property taxes on listings classified as Co-Ops. Contact the listing agent and/or owner for fee details.
          Mortgage interest rates are dependent on a number of factors, including credit score, down payment, and repayment length. Interest rate data provided by Zillow Group Marketplace, Inc. as of 1/1/1970 from various mortgage lenders with which we have lead or other similar arrangements; the Estimated Payment is an average of those rates.
          See how much you could borrow to make a competitive offer.

          Climate risks

          Neighborhood: 33510

          Getting around

          34 / 100
          Car-Dependent
          42 / 100
          Somewhat Bikeable

          Nearby schools

          GreatSchools rating

          A local agent can set up tours, give advice and negotiate with sellers.

          Browse local experts

          Similar homes

          Skip to the end of the carouselSkip to the beginning of the carousel