Welcome home to this charming 4-bedroom, 2.5-bath Craftsman nestled in the heart of a welcoming rural community where neighbors know one another and small-town values shine. From the inviting covered front porch to the spacious interior, this home offers timeless character with room to grow.
Inside, you'll find generous living spaces perfect for everyday life and entertaining, while the thoughtful layout provides comfort and functionality for families of all sizes. Outside, enjoy the convenience of off-street parking and a setting that encourages evening strolls, community events, and a slower pace of life.
If you've been searching for the warmth of small-town living without sacrificing space, this Craftsman is ready to welcome you home. Schedule your private showing today!
Active
Price cut: $6K (8/28)
$179,000
503 Kickapoo St, Hiawatha, KS 66434
4beds
1,466sqft
Single Family Residence
Built in 1910
8,400 Square Feet Lot
$-- Zestimate®
$122/sqft
$-- HOA
What's special
Inviting covered front porchSpacious interiorOff-street parking
- 74 days
- 134
- 9
Zillow last checked:
Listing updated:
Listed by:
Heather Vernon 785-742-3618,
Heartland Realty Midwest LLC
Source: Heartland MLS as distributed by MLS GRID,MLS#: 2635831
Facts & features
Interior
Bedrooms & bathrooms
- Bedrooms: 4
- Bathrooms: 3
- Full bathrooms: 2
- 1/2 bathrooms: 1
Bedroom 1
- Level: Main
Bedroom 2
- Level: Main
Bedroom 3
- Level: Upper
Bedroom 4
- Level: Upper
Bathroom 1
- Level: Main
Bathroom 2
- Level: Upper
Dining room
- Level: Main
Half bath
- Level: Basement
Kitchen
- Level: Main
Laundry
- Level: Main
Laundry
- Level: Basement
Living room
- Level: Main
Office
- Level: Upper
Utility room
- Level: Basement
Heating
- Electric, Natural Gas
Cooling
- Electric, Window Unit(s)
Appliances
- Laundry: Bedroom Level, In Basement
Features
- Flooring: Carpet, Wood
- Basement: Full,Interior Entry,Unfinished
- Has fireplace: No
Interior area
- Total structure area: 1,466
- Total interior livable area: 1,466 sqft
- Finished area above ground: 1,466
- Finished area below ground: 0
Property
Parking
- Parking features: Off Street
Features
- Fencing: Partial
Lot
- Size: 8,400 Square Feet
Details
- Additional structures: Shed(s)
- Parcel number: 0792901031002.000
Construction
Type & style
- Home type: SingleFamily
- Architectural style: Craftsman
- Property subtype: Single Family Residence
Materials
- Frame, Wood Siding
- Roof: Composition
Condition
- Year built: 1910
Utilities & green energy
- Sewer: Public Sewer
- Water: Public
Community & HOA
Community
- Subdivision: None
HOA
- Has HOA: No
Location
- Region: Hiawatha
Financial & listing details
- Price per square foot: $122/sqft
- Tax assessed value: $133,700
- Annual tax amount: $2,395
- Date on market: 8/7/2026
- Listing terms: Cash,Conventional,FHA,USDA Loan,VA Loan
- Ownership: Private
- Road surface type: Paved
Estimated market value
Not available
Estimated sales range
Not available
Not available
Price history
| Date | Event | Price |
|---|---|---|
| 8/28/2026 | Price change | $179,000-3.2%$122/sqft |
Source:  Heartland MLS as distributed by MLS GRID #2635831 Report a problem Heartland MLS as distributed by MLS GRID #2635831 Report a problem | ||
| 8/8/2026 | Listed for sale | $185,000+111.4%$126/sqft |
Source: Heartland MLS as distributed by MLS GRID #2635831 Report a problem | ||
| 7/22/2016 | Sold | -- |
Source: Agent Provided Report a problem | ||
| 5/26/2016 | Listed for sale | $87,500$60/sqft |
Source: Heartland Realty #70388 Report a problem | ||
Public tax history
| Year | Property taxes | Tax assessment |
|---|---|---|
| 2025 | $1,817 +9.2% | $15,375 +4.7% |
| 2024 | $1,665 | $14,688 +16.5% |
| 2023 | -- | $12,612 +14% |
| 2022 | -- | $11,064 +18.1% |
| 2021 | -- | $9,372 +4.2% |
| 2020 | -- | $8,998 +2.9% |
| 2019 | -- | $8,748 -3.3% |
| 2018 | -- | $9,051 |
| 2017 | -- | $9,051 -7.1% |
| 2016 | -- | $9,741 +1.1% |
| 2015 | -- | $9,638 +0.4% |
| 2014 | -- | $9,602 -0.9% |
| 2013 | -- | $9,694 |
| 2012 | -- | -- |
| 2011 | -- | -- |
| 2010 | -- | $9,660 |
| 2009 | -- | $9,660 +1.7% |
| 2008 | -- | $9,499 |
Find assessor info on the county website
Monthly payment
Est. payment
Payment breakdown
Explore the cost of this home by adjusting the details. Changes won't be saved.Climate risks
Neighborhood: 66434
Similar homes
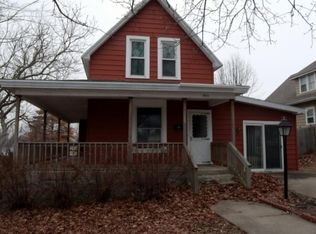
- $--3 bd2 ba2k sqft704 Shawnee St, Hiawatha, KS 66434Auction
 Auction.com 1
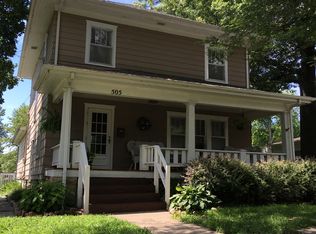
 - $195,0003 bd2 ba1.3k sqft207 Osage Ave, Hiawatha, KS 66434For Sale
 MLS ID #246811, Hannah Oltjen, Maximum Realty, Inc.. Sunflower AOR as distributed by MLS GRID
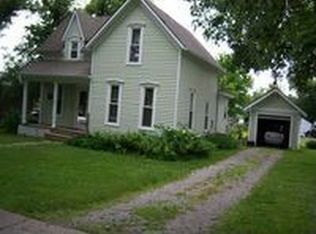
 - $123,0004 bd3 ba1.5k sqft505 Shawnee St, Hiawatha, KS 66434For Sale
 MLS ID #2564776, Heather Vernon, Heartland Realty Midwest LLC. Heartland MLS as distributed by MLS GRID
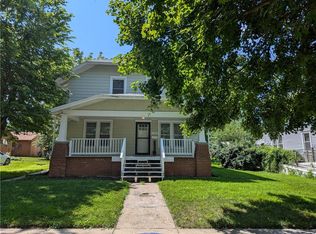
 - $163,0003 bd2 ba1.7k sqft3 Huron Ct, Hiawatha, KS 66434For Sale
 MLS ID #2623559, Heather Vernon, Heartland Realty Midwest LLC. Heartland MLS as distributed by MLS GRID
