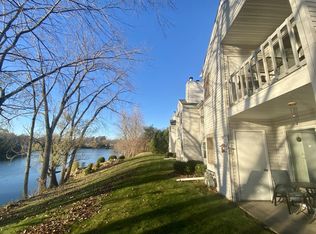
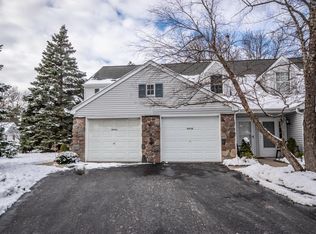
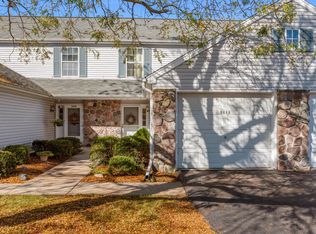
Welcome to easy living at Waters Edge in charming Thiensville! This cute and inviting 2-bedroom, 2-bath condo offers comfort, convenience, and a layout designed for everyday living. Enjoy a cozy living area featuring a gas fireplace, perfect for relaxing evenings, and step outside to your own charming balcony for a breath of fresh air. The kitchen offers convenient in-unit laundry, while abundant closet space throughout provides plenty of room for storage. The spacious primary bedroom features an attached full bath for added comfort and privacy. Whether you're looking to simplify your lifestyle or enjoy low-maintenance living in a convenient location, this delightful condo is ready to welcome you home!
Active
$259,900
503 Lake Bluff ROAD #C, Thiensville, WI 53092
2beds
1,100sqft
Condominium
Built in 1990
-- sqft lot
$-- Zestimate®
$236/sqft
$325/mo HOA
What's special
Gas fireplaceAbundant closet spaceConvenient in-unit laundryCharming balconySpacious primary bedroom
- 9 hours
- 67
- 1
Zillow last checked:
Listing updated:
Listed by:
Jaime Lubner Real Estate Group* 414-526-3166,
Compass RE WI-Northshore
Source: WIREX MLS,MLS#: 1986793 Originating MLS: Metro MLS
Facts & features
Interior
Bedrooms & bathrooms
- Bedrooms: 2
- Bathrooms: 2
- Full bathrooms: 2
- Main level bedrooms: 2
Primary bedroom
- Level: Main
- Area: 168
- Dimensions: 14 x 12
Bedroom 2
- Level: Main
- Area: 168
- Dimensions: 14 x 12
Bathroom
- Features: Tub Only, Master Bedroom Bath, Shower Stall
Kitchen
- Level: Main
- Area: 80
- Dimensions: 10 x 8
Living room
- Level: Main
- Area: 182
- Dimensions: 14 x 13
Heating
- Natural Gas, Forced Air
Cooling
- Central Air
Appliances
- Included: Dishwasher, Disposal, Dryer, Microwave, Other, Oven, Range, Refrigerator, Washer
- Laundry: In Unit
Features
- Walk-In Closet(s)
- Basement: None / Slab
Interior area
- Total structure area: 1,100
- Total interior livable area: 1,100 sqft
- Finished area above ground: 1,100
Property
Parking
- Total spaces: 1.5
- Parking features: Attached, 1 Car
- Attached garage spaces: 1.5
Features
- Levels: Two,1 Story
- Stories: 2
- Exterior features: Balcony, Private Entrance
- Waterfront features: Lake
Details
- Parcel number: 120880503004
- Zoning: RES
Construction
Type & style
- Home type: Condo
- Property subtype: Condominium
Materials
- Aluminum Siding, Aluminum/Steel, Brick/Stone, Stone
Condition
- 21+ Years
- New construction: No
- Year built: 1990
Utilities & green energy
- Sewer: Public Sewer
- Water: Shared Well, Municipal Shared Well
- Utilities for property: Cable Available
Community & HOA
HOA
- Has HOA: Yes
- HOA fee: $325 monthly
Location
- Region: Mequon
- Municipality: Thiensville
Financial & listing details
- Price per square foot: $236/sqft
- Annual tax amount: $2,374
- Date on market: 11/3/2026
- Inclusions: See Document ''inclusions/Exclusions, Offer Details'' Under The Documents Tab In Mls For Inclusions & Exclusions And Additional Listing & Offer Details
- Exclusions: See Document ''inclusions/Exclusions, Offer Details'' Under The Documents Tab In Mls For Inclusions & Exclusions And Additional Listing & Offer Details
Estimated market value
Not available
Estimated sales range
Not available
Not available
Price history
| Date | Event | Price |
|---|---|---|
| 11/3/2026 | Listed for sale | $259,900$236/sqft |
Source:  WIREX MLS #1986793 Report a problem | ||
Public tax history
Tax history is unavailable.
Monthly payment
Est. payment
Payment breakdown
Explore the cost of this home by adjusting the details. Changes won't be saved.Climate risks
Neighborhood: 53092
Nearby schools
Schools provided by the listing agent
- Elementary: Oriole Lane
- Middle: Steffen
- High: Homestead
- District: Mequon-Thiensville
Source: WIREX MLS. This data may not be complete. We recommend contacting the local school district to confirm school assignments for this home.

Similar homes
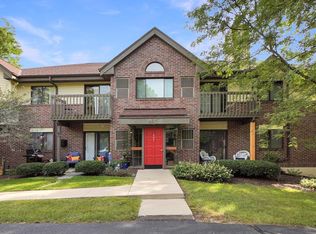
- $279,4992 bd2 ba1.2k sqftVillage Estates, Thiensville, WI 53092Active
 MLS ID #1980075, Paul Liebe. WIREX MLS
- $190,0002 bd2 ba1k sqftRiversbend, Germantown, WI 53022Active
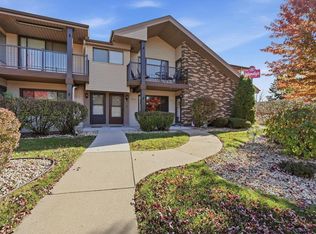 MLS ID #1986744, Samantha Peters. WIREX MLS
- $299,9002 bd2 ba1.3k sqftPine Ridge, Grafton, WI 53024Active
 MLS ID #1979790, Azure Hevesy. WIREX MLS
- $285,0003 bd2 ba1.2k sqft6114 N 95th STREET, Milwaukee, WI 53225Active
 MLS ID #1986821, Tiffany Lovett. WIREX MLS
