Calling all investors and contractors! Opportunity awaits in a great Baraboo location. This 2-bedroom, 1-bathroom home is in need of a complete renovation and offers an opportunity for those ready to take on their next project. Situated on a spacious corner lot with a detached 2-car garage, this property is ready for an investor with the vision and resources to bring it back to life. Conveniently located just one block from the outdoor swimming pool and public tennis/pickleball courts, approximately one mile from Downtown Baraboo, and just a short drive down the road to Devil's Lake State Park, local restaurants, and amenities. The home requires extensive renovations throughout, making it an ideal opportunity for an experienced investor or contractor looking to bring new life to a property in a desirable location. Bring your vision and make the most of this opportunity! Home is being sold as-is.
Active
$75,000
503 Quarry St, Baraboo, WI 53913
2beds
861sqft
Single Family Residence
Built in 1901
0.27 Acres Lot
$225,500 Zestimate®
$87/sqft
$-- HOA
What's special
- --
- on Zillow
- 260
- views
- 12
- saves
Zillow last checked:
Listing updated:
Listed by:
Riley Rathke,
RE/MAX Preferred
Source: SCWMLS,MLS#: 2036084
Facts & features
Interior
Bedrooms & bathrooms
- Bedrooms: 2
- Bathrooms: 1
- Full bathrooms: 1
- Main level bathrooms: 1
Primary bedroom
- Level: Main
- Area: 110
- Dimensions: 11 x 10
Bedroom 2
- Level: Main
- Area: 100
- Dimensions: 10 x 10
Kitchen
- Level: Main
- Area: 156
- Dimensions: 13 x 12
Living room
- Level: Main
- Area: 231
- Dimensions: 21 x 11
Heating
- Forced Air
Appliances
- Laundry: Main Level
Features
- Basement: Partial
- Has fireplace: No
Interior area
- Total structure area: 861
- Total interior livable area: 861 sqft
- Finished area above ground: 861
Property
Parking
- Total spaces: 2
- Parking features: 2 car, Detached
- Garage spaces: 2
- Has uncovered spaces: Yes
Features
- Levels: One
- Stories: 1
Lot
- Size: 0.27 Acres
- Features: Corner Lot, Sidewalk
Details
- Parcel number: 206100000000
- Zoning: Res
Construction
Type & style
- Home type: SingleFamily
- Architectural style: Ranch,National Folk/Farm
- Property subtype: Single Family Residence
Materials
- Vinyl Siding
Condition
- Year built: 1901
Utilities & green energy
- Sewer: Public Sewer
- Water: Public
Community & HOA
Location
- Region: Baraboo
Financial & listing details
- Price per square foot: $87/sqft
- Tax assessed value: $160,400
- Annual tax amount: $2,680
- Date on market: 11/8/2026
- Inclusions: Any Contents Of Home
- Exclusions: N/A
Estimated market value
$225,500
$194,000 - $253,000
$2,054/mo
Price history
| Date | Event | Price |
|---|---|---|
| 11/8/2026 | Listed for sale | $75,000$87/sqft |
Source: SCWMLS #2036084 Report a problem | ||
Public tax history
| Year | Property taxes | Tax assessment |
|---|---|---|
| 2025 | $2,680 +8.4% | $115,900 |
| 2024 | $2,473 +7.3% | $115,900 |
| 2023 | $2,304 -1.9% | $115,900 |
| 2022 | $2,349 +3.8% | $115,900 |
| 2021 | $2,262 +0% | $115,900 +22.9% |
| 2020 | $2,261 +6.1% | $94,300 |
| 2019 | $2,131 +0.2% | $94,300 |
| 2018 | $2,126 -0.5% | $94,300 |
| 2017 | $2,137 +5.5% | $94,300 |
| 2016 | $2,025 -3.9% | $94,300 |
| 2015 | $2,108 -0.5% | $94,300 |
| 2014 | $2,118 -0.1% | $94,300 |
| 2013 | $2,121 +6.2% | $94,300 |
| 2012 | $1,997 -1% | $94,300 |
| 2011 | $2,017 -0.3% | $94,300 |
| 2010 | $2,023 +0.8% | $94,300 |
| 2009 | $2,007 +3.8% | $94,300 +13.9% |
| 2008 | $1,934 +1.6% | $82,800 |
| 2007 | $1,903 +6.9% | $82,800 |
| 2006 | $1,780 -2.1% | $82,800 |
| 2005 | $1,818 -15.6% | $82,800 |
| 2004 | $2,154 +3.9% | $82,800 +35.3% |
| 2003 | $2,073 +90.9% | $61,200 +39.7% |
| 2002 | $1,086 | $43,800 |
Find assessor info on the county website
Monthly payment
Est. payment
Payment breakdown
Explore the cost of this home by adjusting the details. Changes won't be saved.Climate risks
Neighborhood: 53913
Nearby schools
Schools provided by the listing agent
- Middle: Jack Young
- High: Baraboo
- District: Baraboo
Source: SCWMLS. This data may not be complete. We recommend contacting the local school district to confirm school assignments for this home.
Similar homes
- $89,9003 bd2 ba1.2k sqft265 Mesa View Dr, Baraboo, WI 53913For Sale
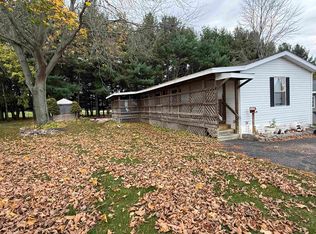 MLS ID #2035701, Vikki Triggs. SCWMLS
- $94,9003 bd2 ba1.2k sqft259 Mesa View Dr, Baraboo, WI 53913For Sale
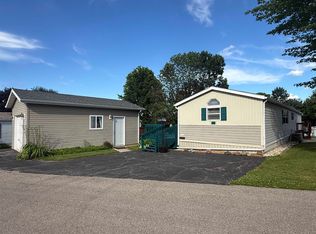 MLS ID #2025910, Vikki Triggs. SCWMLS
- $87,0002 bd1 ba1k sqft307 19th Hole Dr #L7, Wisconsin Dells, WI 53965For Sale
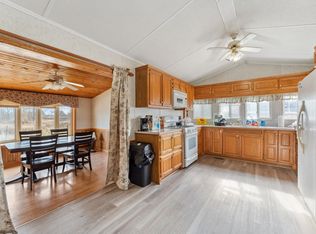 MLS ID #1988638, Aaron Waterman. SCWMLS
- $69,9001 bd1 ba438 sqft7104 2504th Riv, Wisconsin Dells, WI 53965For Sale
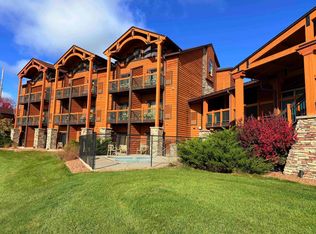 MLS ID #2032956, Pavels Mayer. SCWMLS
