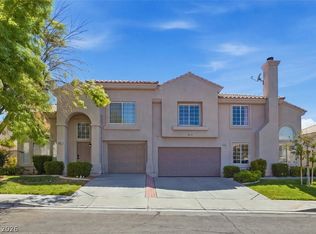
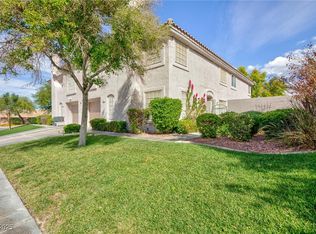
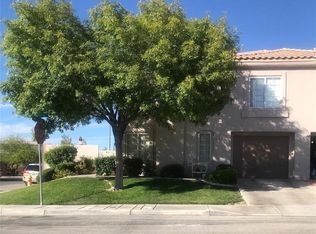
Perfectly positioned in one of West Henderson's most sought-after communities, this spacious 3-bedroom, 3-bath townhome sits within a TOP-RATED school district and offers unmatched access to the area's best amenities. Vinyl plank flooring flows throughout the main level and all bathrooms, with plush carpet in the upstairs bedrooms. Custom paint, mini blinds, and new artificial turf all create a move-in-ready feel. Every bedroom features a walk-in closet, and the primary suite includes a relaxing sunken tub. Major mechanical updates are already done — NEW AC unit and water heater both replaced in April 2025! All appliances included.
Minutes from The District at Green Valley Ranch, Dollar Loan Center Arena, Green Valley Library, Henderson Multigenerational Recreation Center, top dining, shopping, parks, and hospital access — with quick freeway connectivity. This one checks every box.
Active under contract
Price cut: $10K (6/29)
$339,999
503 Rafkin Pl, Henderson, NV 89052
3beds
1,558sqft
Townhouse
Built in 1999
2,613 Square Feet Lot
$335,700 Zestimate®
$218/sqft
$220/mo HOA
What's special
New artificial turfAll appliances includedCustom paintMini blinds
- 115 days
- 38
- 0
Zillow last checked:
Listing updated:
Listed by:
James J. Bridgeford S.0190391 (702)858-7662,
Coldwell Banker Premier
Source: LVR,MLS#: 2787029 Originating MLS: Greater Las Vegas Association of Realtors Inc
Originating MLS: Greater Las Vegas Association of Realtors IncFacts & features
Interior
Bedrooms & bathrooms
- Bedrooms: 3
- Bathrooms: 3
- Full bathrooms: 2
- 1/2 bathrooms: 1
Primary bedroom
- Description: Ceiling Fan,Closet
- Dimensions: 18x12
Bedroom 2
- Description: Ceiling Fan,Closet
- Dimensions: 13x12
Bedroom 3
- Description: Ceiling Fan,Closet
- Dimensions: 14x12
Kitchen
- Description: Garden Window,Lighting Recessed
Living room
- Description: Entry Foyer
- Dimensions: 17x14
Heating
- Central, Gas
Cooling
- Central Air, Electric
Appliances
- Included: Dryer, Disposal, Gas Range, Microwave, Refrigerator, Washer
- Laundry: Gas Dryer Hookup, Main Level
Features
- Bathroom on Main Level, Window Treatments, Programmable Thermostat
- Flooring: Carpet, Laminate
- Windows: Blinds
- Number of fireplaces: 1
- Fireplace features: Gas, Living Room
Interior area
- Total structure area: 1,558
- Total interior livable area: 1,558 sqft
Video & virtual tour
Property
Parking
- Total spaces: 1
- Parking features: Attached, Garage, Open
- Attached garage spaces: 1
- Has uncovered spaces: Yes
Features
- Stories: 2
- Patio & porch: Enclosed, Patio
- Exterior features: Private Yard
- Fencing: Block,Back Yard,Stucco Wall
Lot
- Size: 2,613 Square Feet
- Features: Front Yard, Sprinklers In Front, < 1/4 Acre
Details
- Parcel number: 17725513035
- Zoning description: Multi-Family
- Special conditions: Short Sale
- Horse amenities: None
Construction
Type & style
- Home type: Townhouse
- Architectural style: Two Story
- Property subtype: Townhouse
- Attached to another structure: Yes
Materials
- Roof: Tar/Gravel
Condition
- Resale
- Year built: 1999
Utilities & green energy
- Electric: Photovoltaics None
- Sewer: Public Sewer
- Water: Public
- Utilities for property: Cable Available, High Speed Internet Available, Underground Utilities
Community & HOA
Community
- Subdivision: Southfork Parcel 6
HOA
- Has HOA: Yes
- Amenities included: Barbecue
- Services included: None
- HOA fee: $220 monthly
- HOA name: CHEYENNE HILLS
- HOA phone: 702-942-2500
Location
- Region: Henderson
Financial & listing details
- Price per square foot: $218/sqft
- Tax assessed value: $257,911
- Annual tax amount: $1,731
- Date on market: 6/2/2026
- Listing agreement: Exclusive Right To Sell
- Listing terms: Cash,Conventional,FHA,VA Loan
- Ownership: Townhouse
Estimated market value
$335,700
$319,000 - $352,000
$2,042/mo
Price history
| Date | Event | Price |
|---|---|---|
| 7/30/2026 | Contingent | $339,999$218/sqft |
Source:  LVR #2787029 Report a problem LVR #2787029 Report a problem | ||
| 6/29/2026 | Price change | $339,999-2.9%$218/sqft |
Source: LVR #2787029 Report a problem | ||
| 6/23/2026 | Price change | $349,9990%$225/sqft |
Source: LVR #2787029 Report a problem | ||
| 6/18/2026 | Listed for sale | $350,000-9.1%$225/sqft |
Source: LVR #2787029 Report a problem | ||
| 4/3/2024 | Sold | $385,000-3.3%$247/sqft |
Source: LVR #2557647 Report a problem | ||
| 3/6/2024 | Pending sale | $398,000$255/sqft |
Source: LVR #2557647 Report a problem | ||
| 2/10/2024 | Listed for sale | $398,000+37.2%$255/sqft |
Source: LVR #2557647 Report a problem | ||
| 10/5/2021 | Sold | $290,000$186/sqft |
Source: Public Record Report a problem | ||
| 5/24/2021 | Sold | $290,000+151.1%$186/sqft |
Source: Public Record Report a problem | ||
| 9/30/1999 | Sold | $115,500$74/sqft |
Source: Public Record Report a problem | ||
Public tax history
| Year | Property taxes | Tax assessment |
|---|---|---|
| 2026 | $1,734 +3% | $90,269 -2.4% |
| 2025 | $1,683 +3% | $92,465 +19.9% |
| 2024 | $1,635 +8% | $77,114 +8.8% |
| 2023 | $1,514 +8% | $70,866 +18.1% |
| 2022 | $1,402 +7.7% | $60,008 -2.2% |
| 2021 | $1,301 +6.7% | $61,328 +5.2% |
| 2020 | $1,219 +4.8% | $58,288 +7.6% |
| 2019 | $1,163 +6.9% | $54,151 |
| 2018 | $1,088 | $54,151 +3.4% |
| 2017 | $1,088 | $52,383 +10.5% |
| 2016 | $1,088 +0.3% | $47,411 +3.9% |
| 2015 | $1,085 +3% | $45,647 +31.1% |
| 2014 | $1,054 | $34,829 |
| 2013 | -- | $34,829 +2.2% |
| 2012 | -- | $34,081 -19.9% |
| 2011 | -- | $42,542 -5.8% |
| 2010 | -- | $45,157 -29.3% |
| 2009 | -- | $63,898 |
| 2008 | -- | $63,898 -29.3% |
| 2007 | -- | $90,379 +3.8% |
| 2006 | -- | $87,054 +51.7% |
| 2005 | -- | $57,390 +22.1% |
| 2004 | -- | $47,005 +6.1% |
| 2003 | -- | $44,310 +11.4% |
| 2002 | -- | $39,780 +3.9% |
| 2001 | -- | $38,270 |
Find assessor info on the county website
Monthly payment
Est. payment
Payment breakdown
Explore the cost of this home by adjusting the details. Changes won't be saved.Climate risks
Neighborhood: Westgate
Nearby schools
Schools provided by the listing agent
- Elementary: Taylor, Glen C.,Taylor, Glen C.
- Middle: Miller Bob
- High: Coronado High
Source: LVR. This data may not be complete. We recommend contacting the local school district to confirm school assignments for this home.
Similar homes
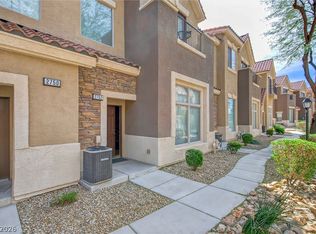
- $329,9903 bd3 ba1.5k sqft2752 Fountain Vista Ln, Henderson, NV 89074For Sale
 MLS ID #2762428, Martin G. Fajardo, Innova Realty & Management. LVR
 - $325,0002 bd3 ba1.2k sqft9624 Gunsmith Dr, Las Vegas, NV 89123For Sale
 MLS ID #2820313, Wendy J. Diaz, Realty ONE Group, Inc. LVR
 - $424,9903 bd3 ba1.6k sqft1367 Ossa St #4103, Henderson, NV 89052For Sale
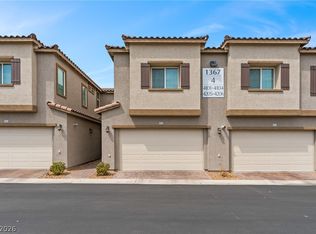 MLS ID #2809187, Marco Villanueva, Signature Real Estate Group. LVR
 - $311,3793 bd3 ba1.4k sqft6040 Golden Corral Trl Unit 102, Henderson, NV 89011For Sale
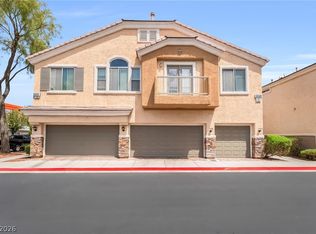 MLS ID #2813303, Frances T Jones, LPT Realty, LLC. LVR
