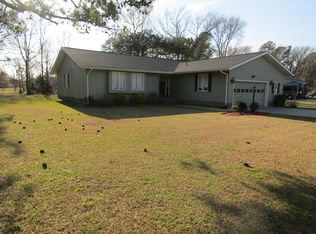
Charming ranch-style home conveniently located in the heart of the Village of Oriental! This well-maintained 3-bedroom home features two recently remodeled bathrooms and sits on a landscaped 0.78-acre lot just blocks from the Neuse River. Inside, you'll find beautiful original hardwood floors in the living and dining rooms, a cozy gas-log fireplace, and a sliding glass door that opens to a spacious three-season room, perfect for relaxing or entertaining.
The property offers exceptional outdoor amenities, including a detached single-car garage, garden shed, and a large covered carport ideal for storing a boat, RV, or travel van. Enjoy access to the community marina and boat slip, making it easy to embrace Oriental's renowned waterfront lifestyle. Additional features include a whole house Kohler generator, Kinetico water softener with reverse osmosis mature pine trees, and plenty of room to enjoy the peaceful coastal setting.
Located near shops, restaurants, and waterfront activities, this property offers the perfect blend of comfort, charm, and small-town coastal living.
For sale
Price cut: $31K (6/23)
$389,000
503 Ragan Road, Oriental, NC 28571
3beds
1,332sqft
Single Family Residence
Built in 1976
0.8 Acres Lot
$374,200 Zestimate®
$292/sqft
$-- HOA
What's special
Cozy gas-log fireplaceMature pine treesDetached single-car garageGarden shedTwo recently remodeled bathrooms
- 38 days |
- 562 |
- 20 |
Zillow last checked:
Listing updated:
Listed by:
Karen Thomas 919-971-9874,
Karen Thomas Real Estate
Source: Hive MLS,MLS#: 100581810 Originating MLS: Neuse River Region Association of Realtors
Originating MLS: Neuse River Region Association of RealtorsLoading...
Facts & features
Interior
Bedrooms & bathrooms
- Bedrooms: 3
- Bathrooms: 2
- Full bathrooms: 2
Rooms
- Room types: Master Bedroom, Bedroom 1, Bedroom 2, Dining Room, Living Room
Primary bedroom
- Level: First
- Dimensions: 13.33 x 10.83
Bedroom 1
- Level: First
- Dimensions: 10 x 10.16
Bedroom 2
- Level: First
- Dimensions: 10 x 10.16
Dining room
- Level: First
- Dimensions: 10.91 x 21.25
Kitchen
- Level: First
- Dimensions: 10.08 x 13.41
Living room
- Level: First
- Dimensions: 11.41 x 21.25
Heating
- Propane, Fireplace Insert, Electric, Heat Pump
Cooling
- Central Air
Appliances
- Included: Water Softener, Washer, Refrigerator, Dryer, Dishwasher, Gas Range
- Laundry: Laundry Closet
Features
- Master Downstairs, Entrance Foyer, Walk-in Shower, Blinds/Shades
- Flooring: Carpet, Laminate, Tile, Wood
- Attic: Access Only
Interior area
- Total structure area: 1,332
- Total interior livable area: 1,332 sqft
Property
Parking
- Total spaces: 2
- Parking features: Gravel, Paved
- Garage spaces: 1
- Carport spaces: 1
- Covered spaces: 2
Accessibility
- Accessibility features: None
Features
- Levels: One
- Patio & porch: Front Porch, Glass Enclosed, Rear Porch, Side Porch
- Pool features: None
- Fencing: None
- Has view: Yes
- View description: See Remarks
- Waterfront features: None
- Frontage type: See Remarks
Lot
- Size: 0.8 Acres
- Dimensions: 100 x 332 x 100.9 x 344.3
- Features: Level, Landscaped
Details
- Additional structures: Shed(s)
- Parcel number: J0823158
- Zoning: Residential
- Special conditions: Standard
Construction
Type & style
- Home type: SingleFamily
- Property subtype: Single Family Residence
Materials
- Brick, Wood Frame
- Foundation: Crawl Space
- Roof: Shingle
Condition
- New construction: No
- Year built: 1976
Utilities & green energy
- Sewer: Public Sewer
- Water: Public
- Utilities for property: Sewer Connected, Water Connected
Green energy
- Green verification: None
Community & HOA
Community
- Subdivision: Sea Vista
HOA
- Has HOA: No
- Amenities included: Waterfront Community, None
Location
- Region: Oriental
Financial & listing details
- Price per square foot: $292/sqft
- Tax assessed value: $171,378
- Annual tax amount: $1,533
- Date on market: 6/15/2026
- Cumulative days on market: 38 days
- Listing agreement: Exclusive Right To Sell
- Listing terms: Cash,Conventional,FHA
Estimated market value
$374,200
$355,000 - $393,000
$1,608/mo
Price history
| Date | Event | Price |
|---|---|---|
| 6/23/2026 | Price change | $389,000-7.4%$292/sqft |
Source:  Hive MLS #100581810 Report a problem Hive MLS #100581810 Report a problem | ||
| 6/15/2026 | Listed for sale | $420,000+153.8%$315/sqft |
Source: Hive MLS #100581810 Report a problem | ||
| 9/2/2016 | Sold | $165,500-7.8%$124/sqft |
Source: Hive MLS #90104028 Report a problem | ||
| 5/27/2016 | Listed for sale | $179,500$135/sqft |
Source: CENTURY 21 Sail/Loft Realty #104028 Report a problem | ||
Public tax history
| Year | Property taxes | Tax assessment |
|---|---|---|
| 2025 | $1,534 | $171,378 |
| 2024 | $1,534 +2.3% | $171,378 |
| 2023 | $1,500 | $171,378 |
| 2022 | $1,500 | $171,378 |
| 2021 | $1,500 | $171,378 |
| 2020 | $1,500 +30.6% | $171,378 +30.6% |
| 2019 | $1,148 | $131,191 |
| 2018 | $1,148 | -- |
| 2017 | $1,148 +0.4% | -- |
| 2016 | $1,143 +0.8% | -- |
| 2015 | $1,134 +2.4% | $130,626 |
| 2014 | $1,108 0% | $130,626 |
| 2013 | $1,108 | -- |
| 2012 | -- | -- |
| 2011 | -- | -- |
Find assessor info on the county website
Monthly payment
Est. payment
Payment breakdown
Explore the cost of this home by adjusting the details. Changes won't be saved.Climate risks
Neighborhood: 28571
Nearby schools
GreatSchools rating
- 6/10Pamlico County Primary SchoolGrades: PK-3Distance: 9.1 mi
- 8/10Pamlico County Middle SchoolGrades: 6-8Distance: 8.5 mi
- 6/10Pamlico County High SchoolGrades: 9-12Distance: 9.2 mi
Schools provided by the listing agent
- Elementary: Pamlico County Primary
- Middle: Pamlico County
- High: Pamlico County
Source: Hive MLS. This data may not be complete. We recommend contacting the local school district to confirm school assignments for this home.
- $36,4565.234 AcresChurch St, Oriental, NC 28571Off Market
- $456,6003 bd3 ba1.9k sqft501 Ragan Rd, Oriental, NC 28571Off Market

- $540,0004 bd4 ba2.9k sqft505 Ragan Rd, Oriental, NC 28571Sold
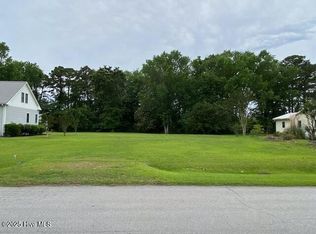
- $110,0000.6 Acres507 Ragan Rd, Oriental, NC 28571Sold
- $366,3003 bd2 ba1.7k sqft409 Ragan Rd, Oriental, NC 28571Off Market
- $407,1003 bd2 ba1.8k sqft103 Pittman Cir, Oriental, NC 28571Off Market
- $304,3003 bd2 ba1.6k sqft508 Mildred St, Oriental, NC 28571Off Market
- $331,0003 bd2 ba1.4k sqft509 Ragan Rd, Oriental, NC 28571Off Market
A local agent can set up tours, give advice and negotiate with sellers.
Similar homes
- $432,0003 bd2 ba1.5k sqft106 Norman Circle, Oriental, NC 28571For Sale
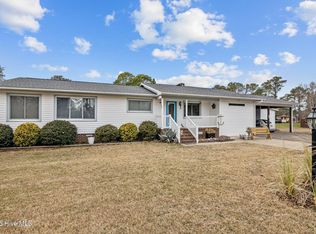
 MLS ID #100561041, Beth Frazer, Beth Frazer & Associates, Inc.. Hive MLS
 - $375,0003 bd2 ba1.5k sqft22329 Nc Highway 55, Oriental, NC 28571For Sale
 MLS ID #100588261, ALLEN PROPST, MARINER REALTY, INC. Hive MLS
 - $434,5003 bd3 ba1.5k sqft2027 Blackbeard Drive, Oriental, NC 28571For Sale
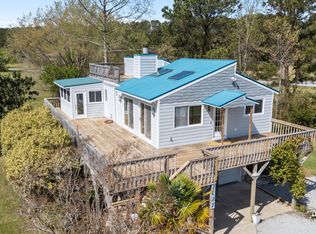 MLS ID #100565824, Beth Frazer, Beth Frazer & Associates, Inc.. Hive MLS
 - $370,0003 bd2 ba1.5k sqft9329 Doris Drive, Oriental, NC 28571For Sale
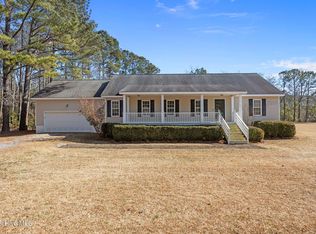 MLS ID #100556105, Beth Frazer, Beth Frazer & Associates, Inc.. Hive MLS
 - $435,0003 bd2 ba1.6k sqft639 Plantation Parkway, Oriental, NC 28571For SaleMLS ID #100581497, Eileen Price, Century 21 Sail/Loft Realty. Hive MLS
- $435,0003 bd2 ba1.7k sqft305 Vandemere Street, Oriental, NC 28571For SaleMLS ID #100582811, Beth Frazer, Beth Frazer & Associates, Inc.. Hive MLS
- $405,0005 bd2 ba1.4k sqft506 Broad Street, Oriental, NC 28571For SaleMLS ID #100558951, Beth Frazer, Beth Frazer & Associates, Inc.. Hive MLS
- $349,5003 bd3 ba1.6k sqft5302 Bogue Drive, Oriental, NC 28571For SaleMLS ID #100523292, CHRIS MACHLE, TIDEWATER REAL ESTATE, INC. Hive MLS
- $519,0003 bd2 ba1.5k sqft106 Whittaker Point Road, Oriental, NC 28571For SaleMLS ID #100566080, Beth Frazer, Beth Frazer & Associates, Inc.. Hive MLS
- $294,0003 bd1 ba1k sqft509 Broad Street, Oriental, NC 28571For SaleMLS ID #100577849, Ann Marie Wolf, Century 21 Sail/Loft Realty. Hive MLS
- $295,0003 bd1 ba1.3k sqft1103 Broad Street Ext, Oriental, NC 28571For SaleMLS ID #100567569, CHRIS MACHLE, TIDEWATER REAL ESTATE, INC. Hive MLS
- $525,0003 bd2 ba1.5k sqft497 Church Street, Oriental, NC 28571For SaleMLS ID #100534294, Lori K Smith, Coldwell Banker Sea Coast Advantage. Hive MLS
- $389,9003 bd2 ba1.8k sqft42 Winding Creek Drive, Oriental, NC 28571New ConstructionHive MLS
- $389,0003 bd2 ba1.5k sqft300 Midyette Street #B5, Oriental, NC 28571For SaleMLS ID #100559406, Suzanne Gwaltney, Century 21 Sail/Loft Realty. Hive MLS
- $475,0003 bd3 ba1.8k sqft61 Spinnaker Point Road N, Oriental, NC 28571For SaleMLS ID #100559315, The Donna and Team New Bern, Keller Williams Realty. Hive MLS
- $550,0002 bd3 ba1.8k sqft1106 Link Lane, Oriental, NC 28571For SaleMLS ID #100584245, SHARON MORGAN, TIDEWATER REAL ESTATE, INC. Hive MLS
- $368,0003 bd2 ba1.9k sqft225 Godfrey Boulevard, Havelock, NC 28532For SaleMLS ID #100582262, Cheryl R Tankard, Robbins And Associates Realty, Inc.. Hive MLS
- $380,0002 bd2 ba1.7k sqft349 Creek Place Road, Arapahoe, NC 28510For SaleMLS ID #100538109, Eileen Price, Century 21 Sail/Loft Realty. Hive MLS
- $545,0003 bd2 ba1.8k sqft9314 Doris Drive, Oriental, NC 28571For SaleMLS ID #100543325, Susan Adams, MARINER REALTY, INC. Hive MLS
- $580,0003 bd3 ba1.7k sqft625 Plantation Parkway, Oriental, NC 28571For SaleMLS ID #100549024, Lori K Smith, Coldwell Banker Sea Coast Advantage. Hive MLS
