4 Bedroom 3 full bath house with partially remolded basement living area with outdoor level access to the basement. with new shingled roof and luxury vinyl flooring and new carpet in the bedrooms. on 20.35 acres of land with an added 1 car garage and a detached 3 bay car garage with a workshop a wall between two bays with a wood stove in the garage workshop area, 325 ft of road frontage with the house 500ft off of the paved public road. Also a 1000ft level access from the back door with some past trails on the property. Great place for hunting with a lot of wildlife in the back yard. Also close to in town forest city and also close to the elk mountain ski resort. And very close to the city of Scranton as well.
For sale
$629,000
503 Ravnikar Rd, Forest City, PA 18421
4beds
2,180sqft
Single Family Residence
Built in 1980
20.35 Acres Lot
$-- Zestimate®
$289/sqft
$-- HOA
What's special
New shingled roofLuxury vinyl flooring
- 2 hours
- 68
- 0
Zillow last checked:
Listing updated:
Listed by:
Stephen Langendoerfer 570-470-2391,
RE/MAX WAYNE 570-253-9566
Source: PWAR as distributed by MLS GRID,MLS#: PW263076
Facts & features
Interior
Bedrooms & bathrooms
- Bedrooms: 4
- Bathrooms: 3
- Full bathrooms: 3
Primary bedroom
- Area: 179.99
- Dimensions: 14.9 x 12.08
Bedroom 2
- Area: 147.01
- Dimensions: 12.17 x 12.08
Bedroom 3
- Area: 118.3
- Dimensions: 11.83 x 10
Bedroom 4
- Area: 122.85
- Dimensions: 12.08 x 10.17
Primary bathroom
- Area: 52.45
- Dimensions: 8.5 x 6.17
Bathroom 1
- Area: 55.19
- Dimensions: 8.83 x 6.25
Bathroom 3
- Area: 59.88
- Dimensions: 7.9 x 7.58
Dining room
- Area: 136.91
- Dimensions: 12.17 x 11.25
Dining room
- Area: 148.11
- Dimensions: 12.17 x 12.17
Kitchen
- Area: 138.98
- Dimensions: 12.17 x 11.42
Kitchen
- Area: 83.97
- Dimensions: 12.17 x 6.9
Laundry
- Area: 48.2
- Dimensions: 8.5 x 5.67
Living room
- Area: 239.09
- Dimensions: 19.25 x 12.42
Living room
- Area: 191.52
- Dimensions: 15.42 x 12.42
Other
- Area: 283.58
- Dimensions: 23.83 x 11.9
Utility room
- Area: 121.7
- Dimensions: 12.17 x 10
Workshop
- Area: 99.38
- Dimensions: 12.58 x 7.9
Heating
- Baseboard, Zoned, Wood, Hot Water
Cooling
- Ceiling Fan(s), Window Unit(s)
Appliances
- Included: Dishwasher, Washer, Microwave, Refrigerator, Electric Oven, Electric Cooktop, Dryer
- Laundry: Laundry Room
Features
- Breakfast Bar, Kitchen Island, Eat-in Kitchen, Drywall, Ceiling Fan(s)
- Flooring: Carpet, Simulated Wood, Vinyl
- Doors: ENERGY STAR Qualified Doors, Sliding Doors
- Windows: Double Pane Windows
- Basement: Block,Unfinished,Walk-Out Access,Partial,Heated,Full
Interior area
- Total structure area: 2,180
- Total interior livable area: 2,180 sqft
- Finished area above ground: 1,310
- Finished area below ground: 870
Property
Parking
- Total spaces: 4
- Parking features: Gravel, Unpaved, On Site
- Garage spaces: 4
Accessibility
- Accessibility features: Accessible Entrance
Features
- Levels: Two
- Stories: 2
- Patio & porch: Covered, Front Porch, Deck
- Exterior features: Private Yard
- Body of water: None
Lot
- Size: 20.35 Acres
- Dimensions: 325' x 2831' x 320' x 2444'
- Features: Cleared, Wooded, Private, Front Yard
Details
- Additional structures: Garage(s)
- Parcel number: 06200200005, 06200200006
Construction
Type & style
- Home type: SingleFamily
- Architectural style: Ranch
- Property subtype: Single Family Residence
Materials
- Asphalt, Vinyl Siding
- Foundation: Block
- Roof: Asphalt
Condition
- New construction: No
- Year built: 1980
Utilities & green energy
- Electric: 200+ Amp Service
- Water: Well
- Utilities for property: Electricity Connected, Sewer Available, Water Available
Community & HOA
Community
- Security: Security System
- Subdivision: None
HOA
- Has HOA: No
Location
- Region: Forest City
Financial & listing details
- Price per square foot: $289/sqft
- Annual tax amount: $4,347
- Date on market: 9/3/2026
- Listing terms: Cash,VA Loan,FHA,Conventional
- Electric utility on property: Yes
- Road surface type: Paved
Estimated market value
Not available
Estimated sales range
Not available
Not available
Price history
| Date | Event | Price |
|---|---|---|
| 9/3/2026 | Listed for sale | $629,000$289/sqft |
Source:  PWAR as distributed by MLS GRID #PW263076 Report a problem PWAR as distributed by MLS GRID #PW263076 Report a problem | ||
Public tax history
Tax history is unavailable.
Monthly payment
Est. payment
Payment breakdown
Explore the cost of this home by adjusting the details. Changes won't be saved.Climate risks
Neighborhood: 18421

Similar homes
- $399,9004 bd3 ba2.5k sqft101 Show Kase Rd, Forest City, PA 18421For Sale
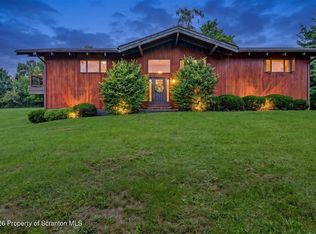
 MLS ID #SC264203, Jesse Vipond, ERA One Source Realty. GSBR as distributed by MLS GRID
 - $599,0003 bd4 ba3.1k sqft5955 State Route 247, Clifford Township, PA 18421For Sale
 MLS ID #SC261597, Lori Pepson, ERA One Source Realty. GSBR as distributed by MLS GRID
 - $434,9004 bd4 ba2.9k sqft64 White Rock Dr, Forest City, PA 18421For Sale

 MLS ID #PW262779, April Costanzo, NON-MEMBER OFFICE. PWAR as distributed by MLS GRID
 - $499,0004 bd2 ba2.4k sqft220 Great Bend Tpke, Pleasant Mount, PA 18453For Sale
 MLS ID #PW263008, Laura Wielebinski, Point W Real Estate. PWAR as distributed by MLS GRID
 - $629,0003 bd2 ba1.6k sqft341 Pleasant View Dr, Pleasant Mount, PA 18453For SaleMLS ID #PW262446, Laura Wielebinski, Point W Real Estate. PWAR as distributed by MLS GRID
- $429,0002 bd2 ba1.6k sqft520 State Route 2010, Clifford Township, PA 18421For SaleMLS ID #SC2465, Jeffrey E Davis, Jeff Davis Real Estate LLC. GSBR as distributed by MLS GRID
- $409,0004 bd3 ba2.7k sqft5087 State Route 247, Clifford Township, PA 18421For SaleMLS ID #SC261801, Jennifer McGinley, Next Door Real Estate LLC. GSBR as distributed by MLS GRID
- $460,0003 bd3 ba1.5k sqft17 Silhouette Ln, Waymart, PA 18472For SaleMLS ID #PW262772, Jennifer Miller, Davis R. Chant - Lake Wallenpaupack. PWAR as distributed by MLS GRID
- $645,0003 bd2 ba2k sqft124 Rainbow Rd, Lakewood, PA 18439For SaleMLS ID #PW261200, William R Phillips, RE/MAX WAYNE. PWAR as distributed by MLS GRID
- $524,9003 bd2 ba2.1k sqft121 State Route 2067, Clifford Township, PA 18470For SaleMLS ID #SC264141, Julie P. MacDowall, Gerber Associates RE Inc.. GSBR as distributed by MLS GRID
- $349,0003 bd2 ba1.6k sqft130 Alden Rd, Honesdale, PA 18431For SaleMLS ID #PW262961, Bill O'Neill, RE/MAX WAYNE. PWAR as distributed by MLS GRID
- $649,0005 bd3 ba2.9k sqft101 Turner Rd, Pleasant Mount, PA 18453For SaleMLS ID #PW260897, Joseph J. O'Brien, Joseph J. O'Brien Realtor, Inc.. PWAR as distributed by MLS GRID
- $549,9004 bd3 ba2k sqft1173 Rock Lake Dr, Lakewood, PA 18439For SaleMLS ID #SC260505, Christina Cosmello, Berkshire Hathaway Home Services Preferred Properties. GSBR as distributed by MLS GRID
- $649,0003 bd3 ba3k sqft103 Como Rd, Lakewood, PA 18439For SaleMLS ID #PW261116, Colette R. Trail, Pocono Mountain Lakes Realty. PWAR as distributed by MLS GRID
- $425,0003 bd3 ba2k sqft2843 Easton Tpke, Waymart, PA 18472For SaleMLS ID #SC264249, Philip Eckel, Lewith & Freeman R.E. Hawley. GSBR as distributed by MLS GRID
- $499,0003 bd3 ba2.4k sqft364 Idlewild Ln, Clifford Township, PA 18470For SaleMLS ID #SC263033, The Adriana Jez Team, EXP Realty LLC. GSBR as distributed by MLS GRID
- $425,0004 bd2 ba1.7k sqft92 Dennis Rd, Honesdale, PA 18431For SaleMLS ID #PW262942, Julie Ann Warfield, Davis R. Chant - Honesdale. PWAR as distributed by MLS GRID
- $799,9003 bd2 ba1.6k sqft52 Stanton Dr, Waymart, PA 18472For SaleMLS ID #SC262895, Shelby Hess, EXP Realty LLC. GSBR as distributed by MLS GRID
