Estate home featuring an ADDITIONAL LOT AND PERK/SOIL SITE suitable for building a second 3-bedroom home - Water and electric available —perfect for a multi-generational family compound, rental income, or expanding your private retreat. This meticulously maintained, one level, one-owner property offers bright open-concept living, beautiful hardwood floors, plantation shutters, and walk-in closets in every bedroom. The kitchen is highlighted by granite countertops and a center island, complemented by a dedicated office space for work-from-home convenience. Outside, enjoy quiet country living on the expansive front porch or back deck, complete with a 12x20 mini barn, an attached 28x28 oversized garage and an additional 30x30 work shop garage for extra storage and room to play. HUGE attic space could potentially be converted to upstairs space. Enjoy peaceful surroundings with quick access to local shopping, dining, and I-24.
Active
$989,900
503 Rucker Rd, Murfreesboro, TN 37127
3beds
1,753sqft
Single Family Residence, Residential
Built in 2012
5.28 Acres Lot
$-- Zestimate®
$565/sqft
$-- HOA
What's special
- 1 day
- 104
- 11
Zillow last checked:
Listing updated:
Listed by:
Doug Austin 615-642-6566,
eXp Realty 888-519-5113
Source: RealTracs MLS as distributed by MLS GRID,MLS#: 3598096
Facts & features
Interior
Bedrooms & bathrooms
- Bedrooms: 3
- Bathrooms: 2
- Full bathrooms: 2
- Main level bedrooms: 3
Bedroom 1
- Features: Walk-In Closet(s)
- Level: Walk-In Closet(s)
- Area: 238 Square Feet
- Dimensions: 17x14
Bedroom 2
- Features: Walk-In Closet(s)
- Level: Walk-In Closet(s)
- Area: 156 Square Feet
- Dimensions: 13x12
Bedroom 3
- Features: Walk-In Closet(s)
- Level: Walk-In Closet(s)
- Area: 156 Square Feet
- Dimensions: 13x12
Primary bathroom
- Features: Double Vanity
- Level: Double Vanity
Dining room
- Features: Combination
- Level: Combination
- Area: 132 Square Feet
- Dimensions: 12x11
Kitchen
- Area: 132 Square Feet
- Dimensions: 12x11
Living room
- Features: Great Room
- Level: Great Room
- Area: 304 Square Feet
- Dimensions: 19x16
Other
- Features: Office
- Level: Office
- Area: 132 Square Feet
- Dimensions: 12x11
Heating
- Central
Cooling
- Central Air
Appliances
- Included: Electric Oven, Electric Range, Dishwasher, Microwave
- Laundry: Electric Dryer Hookup, Washer Hookup
Features
- Air Filter, Ceiling Fan(s), Entrance Foyer, Extra Closets, Open Floorplan, Pantry, Walk-In Closet(s), High Speed Internet, Kitchen Island
- Flooring: Wood, Tile
- Basement: Crawl Space
Interior area
- Total structure area: 1,753
- Total interior livable area: 1,753 sqft
- Finished area above ground: 1,753
Property
Parking
- Total spaces: 10
- Parking features: Garage Door Opener, Attached/Detached
- Garage spaces: 4
- Uncovered spaces: 6
Features
- Levels: One
- Stories: 1
- Fencing: Partial
- Has view: Yes
Lot
- Size: 5.28 Acres
- Dimensions: 5.39
- Features: Level
- Topography: Level
Details
- Additional structures: Barn(s), Storage
- Parcel number: 136 05710 R0106335
- Special conditions: Standard
- Other equipment: Air Purifier
Construction
Type & style
- Home type: SingleFamily
- Property subtype: Single Family Residence, Residential
Materials
- Brick
- Roof: Shingle
Condition
- New construction: No
- Year built: 2012
Utilities & green energy
- Sewer: Septic Tank
- Water: Public
- Utilities for property: Water Available, Cable Connected
Green energy
- Energy efficient items: Windows, Doors
Community & HOA
Community
- Security: Smoke Detector(s)
- Subdivision: James A Robertson Jr & Ernest Ghee Survey
HOA
- Has HOA: No
Location
- Region: Murfreesboro
Financial & listing details
- Price per square foot: $565/sqft
- Tax assessed value: $313,900
- Annual tax amount: $2,084
- Date on market: 9/23/2026
Estimated market value
Not available
Estimated sales range
Not available
Not available
Price history
| Date | Event | Price |
|---|---|---|
| 9/23/2026 | Listed for sale | $989,900$565/sqft |
Source:  RealTracs MLS as distributed by MLS GRID #3598096 Report a problem RealTracs MLS as distributed by MLS GRID #3598096 Report a problem | ||
Public tax history
| Year | Property taxes | Tax assessment |
|---|---|---|
| 2018 | $1,648 +5% | $78,475 +33.9% |
| 2017 | $1,570 | $58,600 |
| 2016 | $1,570 | $58,600 |
| 2015 | $1,570 | $58,600 -3.5% |
| 2013 | $1,570 +248.8% | $60,725 +233.2% |
| 2012 | $450 | $18,225 |
Find assessor info on the county website
Monthly payment
Est. payment
Payment breakdown
Explore the cost of this home by adjusting the details. Changes won't be saved.Climate risks
Neighborhood: 37127
Nearby schools
Schools provided by the listing agent
- Elementary: Plainview Elementary School
- Middle: Christiana Middle School
- High: Riverdale High School
Source: RealTracs MLS as distributed by MLS GRID. This data may not be complete. We recommend contacting the local school district to confirm school assignments for this home.
Similar homes
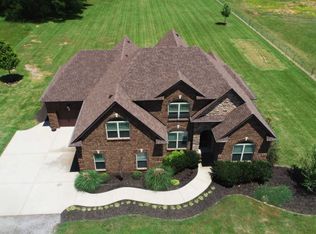
- $1,080,0003 bd2 ba1.5k sqft1944 Weeks Rd, Murfreesboro, TN 37127For Sale

 MLS ID #3243099, Montse Garcia Senes. RealTracs MLS as distributed by MLS GRID
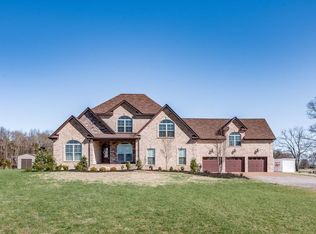
 - $635,0003 bd2 ba2.4k sqft7413 Don Bruce Ct, Christiana, TN 37037For Sale
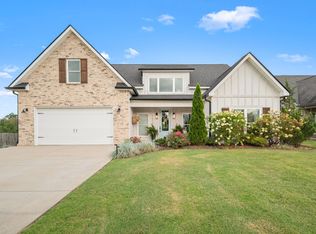 MLS ID #3545720, Holly Orr. RealTracs MLS as distributed by MLS GRID
 - $650,0003 bd3 ba2.2k sqft2614 Elam Rd, Murfreesboro, TN 37127For Sale
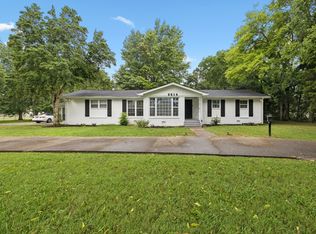 MLS ID #3169717, Janelle Holst, CREN. RealTracs MLS as distributed by MLS GRID
 - $674,9003 bd2 ba1.4k sqft2897 Bradyville Pike, Murfreesboro, TN 37127For Sale
 MLS ID #3288663, Pam Jones. RealTracs MLS as distributed by MLS GRID
 - $525,0004 bd2 ba2.4k sqft2208 Audubon Ln, Murfreesboro, TN 37128For SaleMLS ID #3599052, Lenese Holder Higbee. RealTracs MLS as distributed by MLS GRID
- $559,9003 bd3 ba1.9k sqft1005 Stratus Dr, Murfreesboro, TN 37127For SaleMLS ID #3525673, Amy Grisofe. RealTracs MLS as distributed by MLS GRID
- $659,9004 bd3 ba2.2k sqft2200 Mount Herman Rd, Murfreesboro, TN 37127For SaleMLS ID #3225128, Patthana "Pam" Rajvong. RealTracs MLS as distributed by MLS GRID
- $649,0003 bd2 ba1.4k sqft1613 Rucker Rd, Christiana, TN 37037For SaleMLS ID #3531215, Laurie Lucas. RealTracs MLS as distributed by MLS GRID
- $514,5004 bd3 ba2.5k sqft2434 Turtle Trce, Murfreesboro, TN 37127For SaleMLS ID #3596184, Ann Hoke. RealTracs MLS as distributed by MLS GRID
- $520,0003 bd2 ba1.7k sqft1951 Mural Ln, Murfreesboro, TN 37127For SaleMLS ID #3306272, Jessica Johnson. RealTracs MLS as distributed by MLS GRID
- $499,9003 bd3 ba2.5k sqft439 Golfview Ct, Murfreesboro, TN 37127For SaleMLS ID #3525675, Bill Jakes. RealTracs MLS as distributed by MLS GRID
- $499,9903 bd3 ba2.4k sqft606 Driftstone Ln Lot 73, Murfreesboro, TN 37128New ConstructionMLS ID #3272109, Jennifer McClarney Day. RealTracs MLS as distributed by MLS GRID
- $585,0003 bd3 ba2.4k sqft4228 Thoroughbred Ln, Murfreesboro, TN 37127For SaleMLS ID #3239590, Kris Thomson. RealTracs MLS as distributed by MLS GRID
- $674,9994 bd4 ba2.6k sqft7770 Bridlewood Dr, Christiana, TN 37037For SaleMLS ID #3302305, Angela Knee. RealTracs MLS as distributed by MLS GRID
- $499,9004 bd3 ba2.3k sqft3408 Firerock Dr, Murfreesboro, TN 37128For SaleMLS ID #3593950, Kita Moses. RealTracs MLS as distributed by MLS GRID
- $522,9003 bd3 ba2.3k sqft203 Black Hawk Way, Murfreesboro, TN 37127For SaleMLS ID #3322479, Christina Grosch. RealTracs MLS as distributed by MLS GRID
- $600,0004 bd3 ba2.2k sqft5713 Mullendore Ct, Murfreesboro, TN 37127For SaleMLS ID #3544348, Christian LeMere. RealTracs MLS as distributed by MLS GRID
- $515,0004 bd3 ba2.4k sqft2220 Goodwin Ln, Murfreesboro, TN 37128For SaleMLS ID #3594331, Jessica Warner. RealTracs MLS as distributed by MLS GRID
- $625,0003 bd2 ba1.7k sqft5665 Old Salem Rd, Rockvale, TN 37153For SaleMLS ID #3508000, Ann Hoke. RealTracs MLS as distributed by MLS GRID
