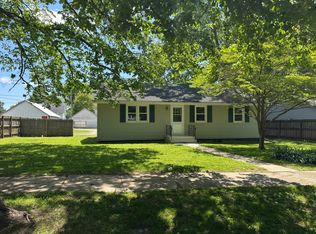
Nestled at the end of a quiet street on a beautifully fenced 1.18-acre lot, this sprawling and meticulously maintained ranch-style home offers over 2,400 square feet of comfortable living space with exceptional amenities throughout. Featuring 3 bedrooms and 1.5 bathrooms, this charming wood-sided residence combines spacious interiors with functional design. The inviting open-concept living room showcases expansive floor space, a cozy gas log fireplace, and rear-facing French doors that fill the home with natural light. A generously sized formal dining room with a front-facing bay window flows seamlessly into the adjacent laundry, half bath, and mechanical room. The fully equipped kitchen includes a charming dining nook with French doors leading to an impressive heated 19x29 sunroom — perfect for year-round entertaining and relaxation. The home also offers three comfortably sized bedrooms and a full hallway bathroom, complete with a therapeutic bathtub. Outside, the property continues to impress with a two-car attached garage, an additional 24x32 detached garage, and an 18x25 Morton building with concrete floors, providing abundant storage and workspace options. Additional highlights include a rear patio, covered front porch with porch swing, architectural roof, gutter guards, newer Rheem HVAC system (2018), and a combination of vinyl and Andersen windows. This exceptional property offers space, versatility, and peaceful surroundings — a truly outstanding opportunity.
For sale
$275,000
503 S Walnut St, Delavan, IL 61734
3beds
2,420sqft
Single Family Residence, Residential
Built in 1971
1.17 Acres Lot
$261,300 Zestimate®
$114/sqft
$-- HOA
What's special
Cozy gas log fireplaceThree comfortably sized bedroomsTwo-car attached garageFront-facing bay windowExpansive floor spaceFully equipped kitchenArchitectural roof
- 14 days |
- 518 |
- 20 |
Likely to sell faster than
Zillow last checked:
Listing updated:
Listed by:
Mari Halliday Mobile:309-251-6069,
Jim Maloof Realty, Inc.,
Abigail Halliday,
Jim Maloof Realty, Inc.
Source: RMLS Alliance as distributed by MLS GRID,MLS#: PA1266771 Originating MLS: Peoria Area Association of Realtors
Originating MLS: Peoria Area Association of Realtors
Tour with a local agent
Facts & features
Interior
Bedrooms & bathrooms
- Bedrooms: 3
- Bathrooms: 2
- Full bathrooms: 1
- 1/2 bathrooms: 1
Bedroom 1
- Level: Main
- Dimensions: 13ft 0in x 14ft 0in
Bedroom 2
- Level: Main
- Dimensions: 12ft 0in x 10ft 0in
Bedroom 3
- Level: Main
- Dimensions: 10ft 0in x 12ft 0in
Other
- Level: Main
- Dimensions: 16ft 0in x 19ft 0in
Other
- Level: Main
- Dimensions: 9ft 0in x 10ft 0in
Other
- Area: 0
Additional level
- Area: 0
Kitchen
- Level: Main
- Dimensions: 9ft 0in x 10ft 0in
Laundry
- Level: Main
- Dimensions: 9ft 0in x 10ft 0in
Living room
- Level: Main
- Dimensions: 21ft 0in x 25ft 0in
Main level
- Area: 2420
Heating
- Forced Air
Cooling
- Central Air
Appliances
- Included: Dishwasher, Dryer, Microwave, Range, Refrigerator, Washer, Water Softener Owned
Features
- Ceiling Fan(s)
- Windows: Replacement Windows
- Basement: Crawl Space
- Number of fireplaces: 1
- Fireplace features: Gas Log, Living Room
Interior area
- Total structure area: 2,420
- Total interior livable area: 2,420 sqft
Property
Parking
- Total spaces: 2
- Parking features: Attached, Detached, Oversized, Paved
- Attached garage spaces: 2
- Details: Number Of Garage Remotes: 0
Features
- Patio & porch: Patio, Porch
Lot
- Size: 1.17 Acres
- Dimensions: 240 x 213
- Features: Level
Details
- Additional structures: Outbuilding
- Parcel number: 212109401021
- Zoning description: Residential
Construction
Type & style
- Home type: SingleFamily
- Architectural style: Ranch
- Property subtype: Single Family Residence, Residential
Materials
- Wood Siding
- Foundation: Block, Concrete Perimeter, Slab
- Roof: Shingle
Condition
- New construction: No
- Year built: 1971
Utilities & green energy
- Sewer: Public Sewer
- Water: Public
Community & HOA
Community
- Subdivision: None
Location
- Region: Delavan
Financial & listing details
- Price per square foot: $114/sqft
- Tax assessed value: $201,540
- Annual tax amount: $5,657
- Date on market: 5/25/2026
- Cumulative days on market: 14 days
Estimated market value
$261,300
$248,000 - $274,000
$1,789/mo
Price history
| Date | Event | Price |
|---|---|---|
| 5/25/2026 | Listed for sale | $275,000+14.6%$114/sqft |
Source:  RMLS Alliance as distributed by MLS GRID #PA1266771 Report a problem RMLS Alliance as distributed by MLS GRID #PA1266771 Report a problem | ||
| 4/2/2026 | Listing removed | $240,000$99/sqft |
Source:  MRED as distributed by MLS GRID #12569687 Report a problem MRED as distributed by MLS GRID #12569687 Report a problem | ||
| 3/2/2026 | Price change | $240,000-10.4%$99/sqft |
Source: MRED as distributed by MLS GRID #12569687 Report a problem | ||
| 2/25/2026 | Listed for sale | $268,000+7.2%$111/sqft |
Source: MRED as distributed by MLS GRID #12569687 Report a problem | ||
| 5/18/2022 | Sold | $250,000$103/sqft |
Source: RMLS Alliance as distributed by MLS GRID #CA1013141 Report a problem | ||
| 3/30/2022 | Pending sale | $250,000$103/sqft |
Source: RMLS Alliance as distributed by MLS GRID #CA1013141 Report a problem | ||
| 3/24/2022 | Listed for sale | $250,000+78.6%$103/sqft |
Source: RMLS Alliance as distributed by MLS GRID #CA1013141 Report a problem | ||
| 4/23/2007 | Sold | $140,000$58/sqft |
Source: Public Record Report a problem | ||
Public tax history
| Year | Property taxes | Tax assessment |
|---|---|---|
| 2024 | $5,376 +6.1% | $67,180 +10.1% |
| 2023 | $5,066 +20.2% | $61,020 +10.1% |
| 2022 | $4,216 +5% | $55,430 +4% |
| 2021 | $4,016 -0.5% | $53,300 |
| 2020 | $4,036 +1.9% | $53,300 |
| 2019 | $3,961 -0.2% | $53,300 |
| 2018 | $3,969 | $53,300 +2% |
| 2017 | $3,969 +0.6% | $52,240 |
| 2016 | $3,945 +15.8% | $52,240 |
| 2015 | $3,407 +6.4% | -- |
| 2013 | $3,201 | $52,240 |
| 2012 | -- | $52,240 |
| 2011 | -- | $52,240 +2.1% |
| 2010 | -- | $51,190 +4% |
| 2009 | $3,172 | $49,220 |
Find assessor info on the county website
Monthly payment
Est. payment$--/mo
Payment breakdown
Explore the cost of this home by adjusting the details. Changes won't be saved.
All calculations are estimates and provided by Zillow, Inc. for informational purposes only. Actual amounts may vary.
HOA fees may include property taxes on listings classified as Co-Ops. Contact the listing agent and/or owner for fee details.
Mortgage interest rates are dependent on a number of factors, including credit score, down payment, and repayment length. Interest rate data provided by Zillow Group Marketplace, Inc. as of 1/1/1970 from various mortgage lenders with which we have lead or other similar arrangements; the Estimated Payment is an average of those rates.
See how much you could borrow to make a competitive offer.
Climate risks
Neighborhood: 61734
Nearby schools
GreatSchools rating
- 4/10Delavan Elementary SchoolGrades: PK-6Distance: 0.3 mi
- 5/10Delavan Jr High SchoolGrades: 7-8Distance: 0.3 mi
- 5/10Delavan High SchoolGrades: 9-12Distance: 0.3 mi
Schools provided by the listing agent
- High: Delavan
Source: RMLS Alliance as distributed by MLS GRID. This data may not be complete. We recommend contacting the local school district to confirm school assignments for this home.
A local agent can set up tours, give advice and negotiate with sellers.
A local lender can help you make sure your offer is ready when you are.

- Illinois
- Tazewell County
- Delavan
- 61734
- 503 S Walnut St
Nearby cities
Nearby zip codes
Other Delavan Topics
