Embrace the opportunity to make this townhouse-style condo your own! Nestled next to serene green space, this 2-bedroom, 1.5-bathroom home offers the perfect canvas for your personal touch and creative flair. With ample potential for updates and customization, envision transforming this cozy space into your dream home. Lovely features includes wood burning fireplace, sunporch, 1 car garage and new windows. There is even a brand new roof and attic insulation 2024! Included in dues: Snow removal, lawn care, Roof/siding, trash & recycling pickup, water and sewer. Slip your boat for a fee at the marina on Swan Lake or add a golf membership! Schedule your private tour today!
Sold
$174,900
503 Saddle Rdg, Portage, WI 53901
2beds
1,614sqft
Townhouse
Built in 1981
-- sqft lot
$207,900 Zestimate®
$108/sqft
$1,931 Estimated rent
Home value
$207,900
$195,000 - $222,000
$1,931/mo
Zestimate® history
Owner options
List your home for rent
$1,931/mo
Rent Zestimate®
Find your next renter with Zillow Rental Manager. Plus, with online applications, you can quickly screen prospective tenants – for free.
$1,931/mo
Rent Zestimate®
Refinance and save
$1,506/mo
Est. payment
Refinancing to a lower rate could help reduce your monthly payments and save thousands over the life of the loan.
$1,506/mo
Est. payment
Explore your selling options
Work with a Zillow partner agent
Leverage their expertise and Zillow's premium Showcase listings to get your home seen by more buyers.
Get startedList with your own agent
Get your home in front of millions of buyers by listing it on Zillow.
Learn how to do itSell it yourself
Take full control of how buyers see your home on Zillow by listing For Sale by Owner (FSBO).
List your homeWhat's special
Zillow last checked:
Listing updated:
Listed by:
Melissa Kirk,
Restaino & Associates
Bought with:
SCWMLS Non-Member
South Central Non-Member
Source: SCWMLS,MLS#: 1976697
Facts & features
Interior
Bedrooms & bathrooms
- Bedrooms: 2
- Bathrooms: 2
- Full bathrooms: 1
- 1/2 bathrooms: 1
Primary bedroom
- Level: Upper
- Area: 234
- Dimensions: 18 x 13
Bedroom 2
- Level: Upper
- Area: 154
- Dimensions: 14 x 11
Dining room
- Level: Main
- Area: 121
- Dimensions: 11 x 11
Kitchen
- Features: Breakfast Bar, Dishwasher, Disposal, Range/Oven, Refrigerator
- Level: Main
- Area: 99
- Dimensions: 11 x 9
Living room
- Level: Main
- Area: 273
- Dimensions: 21 x 13
Cooling
- Window Unit(s)
Appliances
- Included: Washer, Dryer, Water softener included
- Laundry: Lower Level
Features
- Vaulted Ceiling(s), At Least 1 tub, Rec Room
- Basement: Full,Partially Finished
- Number of fireplaces: 1
- Fireplace features: 1 fireplace, Wood Burning
Interior area
- Total structure area: 1,614
- Total interior livable area: 1,614 sqft
- Finished area above ground: 1,320
Property
Parking
- Total spaces: 1
- Parking features: 1 car Garage, Garage Door Opener
- Garage spaces: 1
Features
- Patio & porch: Patio
- Exterior features: Private Entrance
Details
- Parcel number: 11032 665
- Zoning: Res
Construction
Type & style
- Home type: Townhouse
- Property subtype: Townhouse
Materials
- Other, Vinyl Siding
- Foundation: Poured concrete foundatn
Condition
- Year built: 1981
Utilities & green energy
- Sewer: Public Sewer
- Water: Joint well
- Utilities for property: Internet - DSL
Community & HOA
Community
- Features: Common Green Space
HOA
- Has HOA: Yes
- Amenities included: Parking
- Services included: Common area maintenance, Lawn maintenance, Reserve fund, Snow Removal, Trash, Water/Sewer
- HOA fee: $275 monthly
Location
- Region: Portage
Financial & listing details
- Price per square foot: $108/sqft
- Tax assessed value: $173,700
- Annual tax amount: $1,189
- Date on market: 5/8/2024
- Listing terms: Arms Length
- Inclusions: Range/Oven, Refrigerator, Dishwasher, Washer/Dryer
Price history
| Date | Event | Price |
|---|---|---|
| 6/24/2024 | Sold | $174,900$108/sqft |
Source: SCWMLS #1976697 Report a problem | ||
| 5/13/2024 | Contingent | $174,900$108/sqft |
Source:  WIREX MLS #1976697 Report a problem WIREX MLS #1976697 Report a problem | ||
| 5/8/2024 | Listed for sale | $174,900$108/sqft |
Source: WIREX MLS #1976697 Report a problem | ||
Public tax history
| Year | Property taxes | Tax assessment |
|---|---|---|
| 2024 | $1,346 +13.2% | $173,700 |
| 2023 | $1,189 +29.9% | $173,700 +122.7% |
| 2022 | $916 +10.8% | $78,000 |
| 2021 | $827 +3.9% | $78,000 |
| 2020 | $796 -2.8% | $78,000 |
| 2019 | $819 -1.9% | $78,000 |
| 2018 | $835 -3.8% | $78,000 |
| 2017 | $868 +6.4% | $78,000 |
| 2016 | $816 0% | $78,000 |
| 2015 | $816 -1.3% | $78,000 |
| 2014 | $826 -21.5% | $78,000 -12.1% |
| 2013 | $1,053 +10.7% | $88,700 |
| 2012 | $951 -24.4% | $88,700 -24.8% |
| 2010 | $1,258 | $118,000 |
| 2009 | -- | $118,000 |
| 2008 | -- | $118,000 |
Find assessor info on the county website
Neighborhood: 53901
Nearby homes
- $234,7002 bd2 ba1.6k sqft504 Saddle Rdg, Portage, WI 53901Off Market
- $206,0002 bd1 ba-- sqft502 Saddle Rdg, Portage, WI 53901Off Market
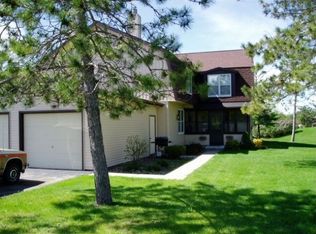
- $240,000-- bd-- ba-- sqft501 Saddle Rdg, Portage, WI 53901Off Market
- $33,200-- bd-- ba-- sqft1067 Saddle Rd, Portage, WI 53901Off Market
- $33,200-- bd-- ba-- sqft1068 Saddle Rd, Portage, WI 53901Off Market
- $219,9002 bd2 ba1.6k sqft505 Saddle Rdg, Portage, WI 53901Off Market
- $234,300-- bd-- ba-- sqft506 Saddle Rdg, Portage, WI 53901Off Market
- $303,900-- sqft1098 Saddle Rdg, Portage, WI 53901Off Market
Nearby schools
GreatSchools rating
- NAWoodridge Elementary SchoolGrades: K-1Distance: 4.3 mi
- 4/10Wayne Bartels Middle SchoolGrades: 6-8Distance: 4.5 mi
- 6/10Portage High SchoolGrades: 9-12Distance: 4.4 mi
Schools provided by the listing agent
- Middle: Wayne Bartels
- High: Portage
- District: Portage
Source: SCWMLS. This data may not be complete. We recommend contacting the local school district to confirm school assignments for this home.
Get a cash offer in 3 minutes
Find out how much your home could sell for in as little as 3 minutes with a no-obligation cash offer.
Estimated market value
$207,900
Get a cash offer in 3 minutes
Find out how much your home could sell for in as little as 3 minutes with a no-obligation cash offer.
Estimated market value
$207,900
- Wisconsin
- Columbia County
- Portage
- 53901
- 503 Saddle Rdg
