If you’re searching for your own private retreat with incredible outdoor living, an updated kitchen, custom Butler’s Pantry AND—let’s not forget—convenience to just about everything, 503 Spring Meadow Road checks a lot of boxes before you even get through the front door. Located on a quiet cul-de-sac, this 3-bedroom, 2.5-bath home with flexible space for a possible 4th bedroom offers a combination that’s getting harder to find. **From everyday living to holiday gatherings, this is where moments become memories.** Step inside and you’ll quickly see this isn’t your average cookie-cutter home. The kitchen features granite countertops and flows into a custom-built Butler’s Pantry with beautiful glass-front cabinetry, offering extra storage, serving space and the perfect place to display those pieces you actually want people to see. Red oak hardwood floors, smooth ceilings and a custom-tiled gas fireplace add warmth and character to the main level. Upstairs, the primary suite features a renovated en suite bath and separate his-and-hers walk-in closets. Two additional bedrooms and an oversized bonus room with its own walk-in closet give you options as your needs change—home office, playroom, media room, guest space or possible 4th bedroom. Dual staircases provide convenient access to the second floor. But wait until you get outside. Lush, mature landscaping surrounds the fenced backyard and provides a beautiful backdrop for the fabulous three-level outdoor living space. Designed for entertaining, the granite-surround cooking area features a built-in grill, double griddles and permanent gas service. A one-of-a-kind fire pit creates the perfect gathering spot, while the woods and peaceful creek beyond the fence add privacy and complete the setting. There’s plenty of practicality here, too. Dual HVAC systems and high-efficiency windows add everyday comfort and efficiency, while the two-car garage features built-in Gladiator cabinetry for some serious storage. The established neighborhood offers a strong sense of community, a sparkling pool and a playground. For 26 years, one family has called 503 Spring Meadow Road home—raising their children here, making memories and thoughtfully caring for and updating it along the way. Now it’s ready for its next family and its next chapter.
Contingent
$374,900
503 Spring Meadow Rd, Simpsonville, SC 29680
4beds
2,154sqft
Single Family Residence, Residential
Built in ----
0.25 Acres Lot
$368,300 Zestimate®
$174/sqft
$-- HOA
What's special
Custom-tiled gas fireplaceUpdated kitchenLush mature landscapingDual staircasesRed oak hardwood floorsPermanent gas serviceFenced backyard
- 7 days
- 1,245
- 208
Likely to sell faster than
Zillow last checked:
Listing updated:
Listed by:
Janet Murray 864-419-3395,
Keller Williams Easley/Powd
Source: Greater Greenville AOR,MLS#: 1604247
Facts & features
Interior
Bedrooms & bathrooms
- Bedrooms: 4
- Bathrooms: 3
- Full bathrooms: 2
- 1/2 bathrooms: 1
Rooms
- Room types: Laundry, Breakfast Area
Primary bedroom
- Area: 196
- Dimensions: 14 x 14
Bedroom 2
- Area: 143
- Dimensions: 13 x 11
Bedroom 3
- Area: 144
- Dimensions: 12 x 12
Bedroom 4
- Area: 289
- Dimensions: 17 x 17
Primary bathroom
- Features: Double Sink, Full Bath, Shower Only, Walk-In Closet(s), Multiple Closets
- Level: Second
Dining room
- Area: 132
- Dimensions: 12 x 11
Kitchen
- Area: 99
- Dimensions: 11 x 9
Living room
- Area: 378
- Dimensions: 27 x 14
Bonus room
- Area: 289
- Dimensions: 17 x 17
Heating
- Forced Air, Natural Gas
Cooling
- Central Air
Appliances
- Included: Cooktop, Electric Water Heater
- Laundry: 1st Floor, Laundry Room
Features
- 2nd Stair Case, Ceiling Smooth, Granite Counters, Walk-In Closet(s), Pantry
- Flooring: Carpet, Ceramic Tile, Hwd/Pine Flr Under Carpet, Luxury Vinyl
- Basement: None
- Attic: Storage
- Number of fireplaces: 1
- Fireplace features: Gas Log, Outside
Interior area
- Total interior livable area: 2,154 sqft
Property
Parking
- Total spaces: 2
- Parking features: Attached, Concrete
- Attached garage spaces: 2
- Has uncovered spaces: Yes
Features
- Levels: Two
- Stories: 2
- Patio & porch: Deck
- Exterior features: Outdoor Kitchen
Lot
- Size: 0.25 Acres
- Dimensions: 34 x 16 x 63 x 121 x 106 x 97
- Features: Cul-De-Sac, Few Trees, 1/2 Acre or Less
Details
- Parcel number: 0329.0101019.00
Construction
Type & style
- Home type: SingleFamily
- Architectural style: Traditional
- Property subtype: Single Family Residence, Residential
Materials
- Vinyl Siding
- Foundation: Crawl Space
- Roof: Composition
Utilities & green energy
- Sewer: Public Sewer
- Water: Public
- Utilities for property: Underground Utilities
Community & HOA
Community
- Features: Playground, Pool
- Subdivision: Foxwood
HOA
- Has HOA: Yes
- Services included: Pool, Recreation Facilities
Location
- Region: Simpsonville
Financial & listing details
- Price per square foot: $174/sqft
- Tax assessed value: $302,350
- Annual tax amount: $1,595
- Date on market: 9/18/2026
Estimated market value
$368,300
$350,000 - $387,000
$2,070/mo
Price history
| Date | Event | Price |
|---|---|---|
| 9/25/2026 | Contingent | $374,900$174/sqft |
Source:  Greater Greenville AOR #1604247 Report a problem Greater Greenville AOR #1604247 Report a problem | ||
| 9/18/2026 | Listed for sale | $374,900+169.7%$174/sqft |
Source: Greater Greenville AOR #1604247 Report a problem | ||
| 7/28/2000 | Sold | $139,000$65/sqft |
Source: Public Record Report a problem | ||
Public tax history
| Year | Property taxes | Tax assessment |
|---|---|---|
| 2025 | $1,595 +3.9% | $215,800 +15% |
| 2024 | $1,535 -1.2% | $187,660 |
| 2023 | $1,553 +3.5% | $187,660 |
| 2022 | $1,501 0% | $187,660 |
| 2021 | $1,501 +6.8% | $187,660 +15% |
| 2020 | $1,405 0% | $163,190 |
| 2019 | $1,406 +10.7% | $163,190 |
| 2018 | $1,270 | $163,190 +2399.1% |
| 2017 | $1,270 | $6,530 -96% |
| 2016 | $1,270 +4.5% | $163,190 |
| 2015 | $1,215 | $163,190 +8.1% |
| 2014 | $1,215 +9.6% | $150,960 |
| 2013 | $1,109 +5.5% | $150,960 |
| 2012 | $1,051 +0% | -- |
| 2011 | $1,051 0% | -- |
| 2010 | $1,051 | -- |
| 2009 | -- | -- |
| 2008 | -- | -- |
| 2007 | -- | -- |
| 2006 | -- | -- |
| 2005 | -- | -- |
| 2004 | -- | -- |
| 2003 | -- | -- |
| 2002 | -- | -- |
| 2001 | -- | -- |
| 2000 | -- | -- |
Find assessor info on the county website
Monthly payment
Est. payment
Payment breakdown
Explore the cost of this home by adjusting the details. Changes won't be saved.Climate risks
Neighborhood: 29680
Nearby schools
Schools provided by the listing agent
- Elementary: Plain
- Middle: Bryson
- High: Hillcrest
Source: Greater Greenville AOR. This data may not be complete. We recommend contacting the local school district to confirm school assignments for this home.
- $65,000-- bd-- ba-- sqft503 Spring Meadow Rd, Simpsonville, SC 29680Off Market
- $344,1004 bd3 ba2.2k sqft415 Spring Meadow Rd, Simpsonville, SC 29680Off Market
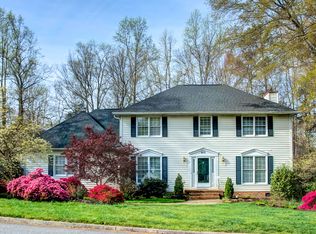
- $295,7003 bd3 ba1.7k sqft505 Spring Meadow Rd, Simpsonville, SC 29680Off Market
- $321,0004 bd3 ba2k sqft901 Spring Glen Dr, Simpsonville, SC 29680Off Market
Similar homes
- $359,9003 bd3 ba2.1k sqft23 Border Ave, Simpsonville, SC 29680For Sale
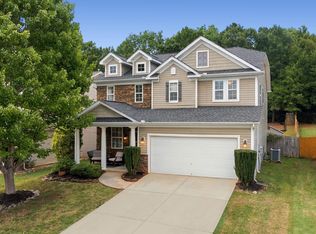 MLS ID #1604893, Ty Savage, Blackstream International RE. Greater Greenville AOR
 - $369,0005 bd3 ba2.3k sqft817 Camberwell Rd, Simpsonville, SC 29680For Sale
 MLS ID #1604431, Erin Parker, BHHS C Dan Joyner - Midtown. Greater Greenville AOR
 - $309,8644 bd3 ba1.6k sqft102 Branchview Ct, Simpsonville, SC 29680For Sale
 MLS ID #1604759, Haro Setian, The Haro Group @ Keller Williams Historic District. Greater Greenville AOR
 - $358,5004 bd3 ba2k sqft505 Hunters Hill Rd, Simpsonville, SC 29680For Sale
 MLS ID #20304001, Sheila Newton Team, Howard Hanna Allen Tate - Anderson North. WUMLS
