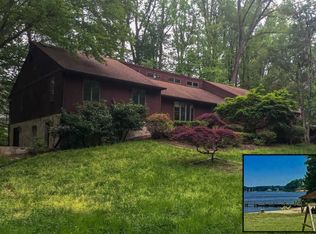
Welcome home to 503 Teak Road, an exceptional estate set on nearly one acre (0.97) of beautifully maintained grounds in a quiet, sought-after neighborhood. Mature landscaping and thoughtfully designed hardscaping create a striking first impression, setting the stage for a home that seamlessly blends timeless elegance with everyday comfort. Many recent upgrades including a new roof ensure years of worry free ownership. Inside, a soaring two-story foyer welcomes you into the main level, where a dramatic floor-to-ceiling stacked-stone wood-burning fireplace serves as the centerpiece of the living room. Designed for both entertaining and daily living, the thoughtfully planned layout includes a well-appointed kitchen with a sunny breakfast area, a butler's pantry connecting to the formal dining room, a dedicated laundry room, and two private offices—one of which can easily serve as a main-level bedroom. A spacious three-car garage, with ample additional parking, provides exceptional convenience. Outdoor living is equally inviting. Relax on the expansive paver patio, harvest fresh herbs from the kitchen garden, and enjoy added peace of mind with the whole-house backup generator. A 10' x 16' garden shed, nestled among the mature trees, provides generous storage for tools and outdoor equipment. Upstairs, the private, primary suite offers a peaceful retreat complete with a spacious en-suite bath and two large walk-in closets. Five of the six bedrooms in this home are en-suite with walk-in closets. The finished lower level is designed for entertaining and relaxation, featuring a spacious family room with a gas fireplace, a bar and game room, a dedicated media room, a wine cellar, and guest bedroom with a full bath. Ample storage and utility space ensure everything has its place. Water privileged lifestyle: Community amenities, available through the voluntary HOA—include a pier, gazebo, boat ramp, and beach with access to the Severn River. Enjoy weekends on the water, fishing, swimming and boating, with nearby marinas adding even more convenience. With quick access to Annapolis, Baltimore, Washington, D.C., BWI Airport, Fort Meade, and beyond, this is luxury living at its finest—quietly positioned, elegantly appointed, and perfectly connected.
Sold for $1,345,000
$1,345,000
503 Teak Rd, Crownsville, MD 21032
5beds
4,522sqft
Single Family Residence
Built in 2006
0.97 Acres Lot
$1,345,400 Zestimate®
$297/sqft
$4,970 Estimated rent
Home value
$1,345,400
$1.26M - $1.43M
$4,970/mo
Zestimate® history
Owner options
List your home for rent
$4,970/mo
Rent Zestimate®
Find your next renter with Zillow Rental Manager. Plus, with online applications, you can quickly screen prospective tenants – for free.
$4,970/mo
Rent Zestimate®
Refinance and save
$8,709/mo
Est. payment
Refinancing to a lower rate could help reduce your monthly payments and save thousands over the life of the loan.
$8,709/mo
Est. payment
Explore your selling options
Work with a Zillow partner agent
Leverage their expertise and Zillow's premium Showcase listings to get your home seen by more buyers.
Get startedList with your own agent
Get your home in front of millions of buyers by listing it on Zillow.
Learn how to do itSell it yourself
Take full control of how buyers see your home on Zillow by listing For Sale by Owner (FSBO).
List your homeWhat's special
Two private officesExpansive paver patioSoaring two-story foyerDedicated media roomWine cellarBar and game roomDedicated laundry room
Zillow last checked:
Listing updated:
Listed by:
Denis Hope-Ross 410-212-0264,
Anne Arundel Properties, Inc.
Bought with:
Victoria Henderson, 640693
HomeBuyer Brokerage
Source: Bright MLS,MLS#: MDAA2150318
Facts & features
Interior
Bedrooms & bathrooms
- Bedrooms: 5
- Bathrooms: 5
- Full bathrooms: 4
- 1/2 bathrooms: 1
- Main level bathrooms: 1
Rooms
- Room types: Living Room, Dining Room, Primary Bedroom, Bedroom 2, Bedroom 3, Bedroom 4, Kitchen, Family Room, Library, Breakfast Room, Exercise Room, Storage Room, Media Room, Full Bath
Primary bedroom
- Features: Flooring - Carpet
- Level: Upper
- Area: 441 Square Feet
- Dimensions: 21 X 21
Bedroom 2
- Features: Flooring - Carpet
- Level: Upper
- Area: 169 Square Feet
- Dimensions: 13 X 13
Bedroom 3
- Features: Flooring - Carpet
- Level: Upper
- Area: 169 Square Feet
- Dimensions: 13 X 13
Bedroom 4
- Features: Flooring - Carpet
- Level: Upper
- Dimensions: 12 X 0
Breakfast room
- Features: Flooring - HardWood
- Level: Main
- Area: 120 Square Feet
- Dimensions: 10 X 12
Dining room
- Features: Flooring - HardWood
- Level: Main
- Area: 156 Square Feet
- Dimensions: 12 X 13
Exercise room
- Level: Lower
Family room
- Features: Flooring - Carpet, Fireplace - Wood Burning
- Level: Main
- Area: 374 Square Feet
- Dimensions: 17 X 22
Other
- Level: Lower
Kitchen
- Features: Flooring - HardWood
- Level: Main
- Area: 252 Square Feet
- Dimensions: 12 X 21
Library
- Features: Flooring - Carpet
- Level: Main
- Area: 210 Square Feet
- Dimensions: 14 X 15
Living room
- Features: Flooring - Carpet, Fireplace - Wood Burning
- Level: Main
- Area: 182 Square Feet
- Dimensions: 13 X 14
Media room
- Level: Lower
Storage room
- Level: Lower
Heating
- Heat Pump, Zoned, Electric, Propane
Cooling
- Central Air, Heat Pump, Zoned, Electric
Appliances
- Included: Electric Water Heater, Water Heater
- Laundry: Main Level
Features
- Attic, Breakfast Area, Dining Area, Primary Bath(s), Open Floorplan, Dry Wall
- Basement: Exterior Entry,Side Entrance,Full,Connecting Stairway,Finished,Improved,Walk-Out Access
- Number of fireplaces: 2
- Fireplace features: Gas/Propane, Wood Burning, Glass Doors
Interior area
- Total structure area: 6,717
- Total interior livable area: 4,522 sqft
- Finished area above ground: 4,522
- Finished area below ground: 0
Property
Parking
- Total spaces: 3
- Parking features: Garage Faces Side, Garage Door Opener, Inside Entrance, Off Street, Attached, Driveway
- Attached garage spaces: 3
- Has uncovered spaces: Yes
Accessibility
- Accessibility features: Other
Features
- Levels: Three
- Stories: 3
- Patio & porch: Patio
- Pool features: None
- Waterfront features: River
- Body of water: Severn
Lot
- Size: 0.97 Acres
Details
- Additional structures: Above Grade, Below Grade
- Parcel number: 020273190217787
- Zoning: RLD
- Special conditions: Standard
Construction
Type & style
- Home type: SingleFamily
- Architectural style: Colonial,Traditional
- Property subtype: Single Family Residence
Materials
- Vinyl Siding
- Foundation: Permanent
- Roof: Shingle
Condition
- New construction: No
- Year built: 2006
Details
- Builder name: BELLE GROVE HOMES
Utilities & green energy
- Sewer: Septic Exists
- Water: Well
Community & HOA
Community
- Subdivision: Severn Landing
HOA
- Has HOA: No
Location
- Region: Crownsville
Financial & listing details
- Price per square foot: $297/sqft
- Tax assessed value: $1,015,467
- Annual tax amount: $11,088
- Date on market: 7/18/2026
- Listing agreement: Exclusive Right To Sell
- Ownership: Fee Simple
Price history
| Date | Event | Price |
|---|---|---|
| 9/14/2026 | Sold | $1,345,000-0.4%$297/sqft |
Source:  Bright MLS #MDAA2150318 Report a problem Bright MLS #MDAA2150318 Report a problem | ||
| 8/3/2026 | Pending sale | $1,350,000$299/sqft |
Source: Bright MLS #MDAA2150318 Report a problem | ||
| 7/18/2026 | Listed for sale | $1,350,000+59.8%$299/sqft |
Source: Bright MLS #MDAA2150318 Report a problem | ||
| 9/8/2006 | Sold | $845,000$187/sqft |
Source: Public Record Report a problem | ||
Public tax history
| Year | Property taxes | Tax assessment |
|---|---|---|
| 2025 | $10,306 +1.3% | $979,100 +5.3% |
| 2024 | $10,177 +5.9% | $929,400 +5.6% |
| 2023 | $9,606 +10.8% | $879,700 +6% |
| 2022 | $8,674 +2.3% | $830,000 +2.3% |
| 2021 | $8,482 +2.2% | $811,667 +2.3% |
| 2020 | $8,298 +2.3% | $793,333 +2.4% |
| 2019 | $8,114 +4.6% | $775,000 +1.3% |
| 2018 | $7,757 +0.8% | $764,967 +1.3% |
| 2017 | $7,695 | $754,933 +1.3% |
| 2016 | -- | $744,900 +1.5% |
| 2015 | -- | $733,700 +1.6% |
| 2014 | -- | $722,500 +1.6% |
| 2013 | -- | $711,300 |
| 2012 | -- | $711,300 |
| 2011 | -- | $711,300 -8% |
| 2010 | -- | $772,740 +4.2% |
| 2009 | -- | $741,910 +4.3% |
| 2008 | -- | $711,080 +4.5% |
| 2007 | -- | $680,250 +912.3% |
| 2006 | -- | $67,200 +28.7% |
| 2005 | -- | $52,200 +40.3% |
| 2004 | -- | $37,200 |
Find assessor info on the county website
Neighborhood: 21032
Nearby homes
- $1,329,3004 bd4 ba4.7k sqft501 Teak Rd, Crownsville, MD 21032Off Market
- $900,2004 bd4 ba4.4k sqft1188 E Mahogany Ln, Crownsville, MD 21032Off Market
- $1,041,100-- bd2 ba3.6k sqft507 Teak Rd, Crownsville, MD 21032Off Market
- $1,139,3004 bd3 ba3.4k sqft505 Teak Rd, Crownsville, MD 21032Off Market
- $1,314,200-- bd3 ba4.7k sqft506 Teak Rd, Crownsville, MD 21032Off Market
- $1,303,100-- bd3 ba4.7k sqft510 Teak Rd, Crownsville, MD 21032Off Market
- $1,171,4004 bd4 ba3.2k sqft508 Teak Rd, Crownsville, MD 21032Off Market
- $---- bd-- ba-- sqftOpen Space, Crownsville, MD 21032Off Market
Nearby schools
GreatSchools rating
- 9/10South Shore Elementary SchoolGrades: K-5Distance: 1.2 mi
- 5/10Old Mill Middle NorthGrades: 6-8Distance: 5.9 mi
- 10/10Severna Park High SchoolGrades: 9-12Distance: 2.8 mi
Schools provided by the listing agent
- Elementary: South Shore
- District: Anne Arundel County Public Schools
Source: Bright MLS. This data may not be complete. We recommend contacting the local school district to confirm school assignments for this home.
Get a cash offer in 3 minutes
Find out how much your home could sell for in as little as 3 minutes with a no-obligation cash offer.
Estimated market value
$1,345,400
Get a cash offer in 3 minutes
Find out how much your home could sell for in as little as 3 minutes with a no-obligation cash offer.
Estimated market value
$1,345,400
- Maryland
- Anne Arundel County
- Crownsville
- 21032
- 503 Teak Rd
