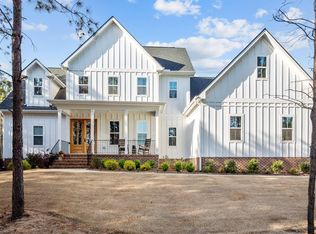
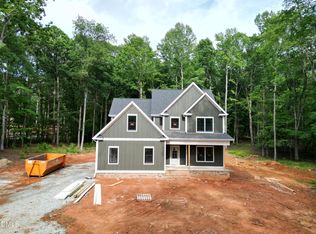
Beautiful custom built home in the desirable area of Hillsborough. Features include open floor plan, gourmet kitchen , quartz countertops, oversized island, high-end stainless-steel appliance package, wide plank hardwood floors downstairs and carpet upstairs. Laundry room with custom drop zone by the garage entry door. Owner suite with large custom closet and spa-like bath. Covered rear porch and patio overlooking this beautiful private 3 plus acre lot that could accommodate an inground swimming pool due to the septic layout. Racking chair front porch and just minutes to Downtown Hillsborough and Downtown Durham.
New construction
$863,720
503 Terry Rd, Hillsborough, NC 27278
4beds
3,020sqft
Est.: Get pre-qualified
Single Family Residence, Residential
Built in 2026
3.01 Acres Lot
$-- Zestimate®
$286/sqft
$-- HOA
What's special
Gourmet kitchenRacking chair front porchOpen floor planOversized islandSpa-like bathHigh-end stainless-steel appliance packageQuartz countertops
- 49 minutes |
- 40 |
- 1 |
Zillow last checked:
Listing updated:
Listed by:
Bruce Clayton 919-630-3044,
Griffin Associates REALTORS
Source: Doorify MLS,MLS#: 10170598
Tour with a local agent
Facts & features
Interior
Bedrooms & bathrooms
- Bedrooms: 4
- Bathrooms: 3
- Full bathrooms: 2
- 1/2 bathrooms: 1
Heating
- Central, Electric, Forced Air, Heat Pump
Cooling
- Ceiling Fan(s), Central Air, Electric, Heat Pump
Appliances
- Included: Dishwasher, Gas Cooktop, Microwave, Oven
- Laundry: Laundry Room
Features
- Breakfast Bar, Built-in Features, Double Vanity, Entrance Foyer, Kitchen Island, Open Floorplan, Separate Shower, Smooth Ceilings, Tray Ceiling(s), Walk-In Closet(s), Walk-In Shower
- Flooring: Carpet, Hardwood
- Number of fireplaces: 1
- Fireplace features: Gas Log, Living Room
Interior area
- Total structure area: 3,020
- Total interior livable area: 3,020 sqft
- Finished area above ground: 3,020
- Finished area below ground: 0
Property
Parking
- Total spaces: 2
- Parking features: Concrete, Covered, Driveway, Garage
- Attached garage spaces: 2
Features
- Levels: Two
- Stories: 2
- Patio & porch: Covered, Patio, Porch
- Exterior features: Private Yard, Rain Gutters
- Has view: Yes
Lot
- Size: 3.01 Acres
- Features: Back Yard, Front Yard, Hardwood Trees, Landscaped
Details
- Parcel number: 0806751374
- Zoning: AR
- Special conditions: Standard
Construction
Type & style
- Home type: SingleFamily
- Architectural style: Traditional
- Property subtype: Single Family Residence, Residential
Materials
- HardiPlank Type
- Foundation: Block
- Roof: Shingle
Condition
- New construction: Yes
- Year built: 2026
- Major remodel year: 2026
Utilities & green energy
- Sewer: Septic Tank
- Water: Well
Community & HOA
Community
- Subdivision: Not in a Subdivision
HOA
- Has HOA: No
Location
- Region: Hillsborough
Financial & listing details
- Price per square foot: $286/sqft
- Tax assessed value: $159,400
- Annual tax amount: $1,102
- Date on market: 5/29/2026
- Road surface type: Asphalt
Estimated market value
Not available
Estimated sales range
Not available
Not available
Price history
| Date | Event | Price |
|---|---|---|
| 5/29/2026 | Listed for sale | $863,720$286/sqft |
Source:  Doorify MLS #10170598 Report a problem Doorify MLS #10170598 Report a problem | ||
Public tax history
| Year | Property taxes | Tax assessment |
|---|---|---|
| 2025 | $1,103 +39.3% | $159,400 +88.6% |
| 2024 | $792 +3% | $84,500 |
| 2023 | $768 | $84,500 |
Find assessor info on the county website
Monthly payment
Est. payment$--/mo
Payment breakdown
Explore the cost of this home by adjusting the details. Changes won't be saved.
All calculations are estimates and provided by Zillow, Inc. for informational purposes only. Actual amounts may vary.
HOA fees may include property taxes on listings classified as Co-Ops. Contact the listing agent and/or owner for fee details.
Mortgage interest rates are dependent on a number of factors, including credit score, down payment, and repayment length. Interest rate data provided by Zillow Group Marketplace, Inc. as of 1/1/1970 from various mortgage lenders with which we have lead or other similar arrangements; the Estimated Payment is an average of those rates.
See how much you could borrow to make a competitive offer.
Climate risks
Neighborhood: 27278
Nearby schools
GreatSchools rating
- 5/10Pathways ElementaryGrades: PK-5Distance: 7.1 mi
- 5/10Orange Middle SchoolGrades: 6-8Distance: 7 mi
- 6/10Orange HighGrades: 9-12Distance: 6.9 mi
Schools provided by the listing agent
- Elementary: Orange - Pathways Elementary
- Middle: Orange - Orange
- High: Orange - Orange
Source: Doorify MLS. This data may not be complete. We recommend contacting the local school district to confirm school assignments for this home.
A local agent can set up tours, give advice and negotiate with sellers.


- North Carolina
- Orange County
- Hillsborough
- 27278
- 503 Terry Rd
Nearby cities
Nearby zip codes
Other Hillsborough Topics
