Skip main navigation
Sold for $650,000
  • $650,000

    503 Trifecta Rd #374, Downingtown, PA 19335

    3beds
    --sqft
    Townhouse
    Built in 2025
    2,000 Square Feet Lot
    $663,500 Zestimate®
    $--/sqft
    $3,330 Estimated rent

    Home value

    $663,500

    $624,000 - $710,000

    $3,330/mo

    Zestimate® history
    Loading
    Loading...

    Owner options

    List your home for rent

    $3,330/mo

    Rent Zestimate®

    Find your next renter with Zillow Rental Manager. Plus, with online applications, you can quickly screen prospective tenants – for free.

    Learn more

    $3,330/mo

    Rent Zestimate®

    Refinance and save

    $4,420/mo

    Est. payment

    Refinancing to a lower rate could help reduce your monthly payments and save thousands over the life of the loan.

    See today's rates

    $4,420/mo

    Est. payment

    Explore your selling options

    Work with a Zillow partner agent

    Leverage their expertise and Zillow's premium Showcase listings to get your home seen by more buyers.

    Get started

    List with your own agent

    Get your home in front of millions of buyers by listing it on Zillow.

    Learn how to do it

    Sell it yourself

    Take full control of how buyers see your home on Zillow by listing For Sale by Owner (FSBO).

    List your home

    What's special

    First floor primary suiteSecond-floor loftFlexible spaceLarge closetLuxury bathroom
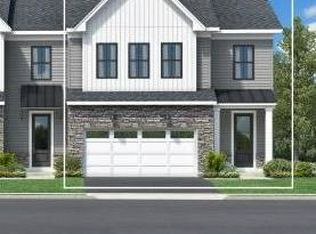
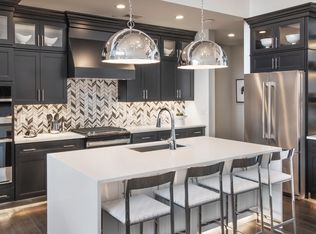
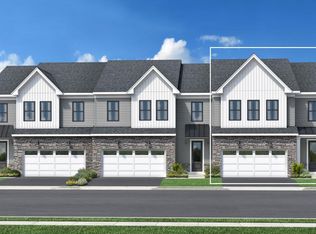
    The Preserve at Marsh Creek is an Active Adult Community to Toll Brothers. Please note that this home is in production and the price may change as features are added. The Corwin will be ready for you will be ready for you summer 2025. The Corwin Georgetown has 3 bedrooms, 2 1/2 bathrooms, 2 car garage and a much sought after walk-out basement. The first floor primary suite is complete with a large closet and luxury bathroom. The second-floor loft provides flexible space and a ton of storage. A short walk leads you to the trailhead that leads to the Upland Farm Park and on into the Marsh Creek Lake State Park.

    Zillow last checked:

    Listing updated:

    Listed by:

    Karen Leach 610-426-0166,

    Toll Brothers Real Estate, Inc.,

    Co-Listing Agent: Victoria Teschner 717-799-7793,

    Toll Brothers Real Estate, Inc.

    Bought with:

    Margaret Willcox, RS320688

    Coldwell Banker Realty

    Source: Bright MLS,MLS#: PACT2101662MLS Logo

    Facts & features

    Interior

    Bedrooms & bathrooms
    • Bedrooms: 3
    • Bathrooms: 3
    • Full bathrooms: 2
    • 1/2 bathrooms: 1
    • Main level bathrooms: 2
    • Main level bedrooms: 1
    Rooms
    • Room types: Primary Bedroom, Bedroom 2, Bedroom 3, Basement
    Primary bedroom
    • Features: Attached Bathroom, Countertop(s) - Quartz, Flooring - HardWood, Recessed Lighting, Walk-In Closet(s)
    • Level: Main
    • Area: 180 Square Feet
    • Dimensions: 12 X 15
    Bedroom 2
    • Level: Upper
    • Area: 168 Square Feet
    • Dimensions: 12 X 14
    Bedroom 3
    • Level: Upper
    • Area: 120 Square Feet
    • Dimensions: 10 X 12
    Basement
    • Level: Lower
    Heating
    • Forced Air, Central, Programmable Thermostat, Zoned, Natural Gas
    Cooling
    • Central Air, Programmable Thermostat, Zoned, Electric
    Appliances
    • Included: Microwave, Cooktop, Dishwasher, Disposal, Exhaust Fan, Self Cleaning Oven, Oven, Range Hood, Stainless Steel Appliance(s), Tankless Water Heater
    • Laundry: Main Level
    Features
    • Bathroom - Walk-In Shower, Bathroom - Tub Shower, Dining Area, Open Floorplan, Kitchen - Gourmet, Primary Bath(s), Recessed Lighting, Upgraded Countertops, Walk-In Closet(s), 2 Story Ceilings, 9'+ Ceilings, Dry Wall, High Ceilings, Tray Ceiling(s)
    • Flooring: Carpet, Ceramic Tile, Engineered Wood, Luxury Vinyl
    • Doors: Sliding Glass
    • Windows: Energy Efficient, Low Emissivity Windows, Screens
    • Basement: Full,Exterior Entry,Rough Bath Plumb,Sump Pump,Walk-Out Access
    • Has fireplace: No
    Interior area
    • Total structure area: 0
    • Finished area above ground: 0
    • Finished area below ground: 0

    Property

    Parking
    • Total spaces: 4
    • Parking features: Garage Faces Front, Garage Door Opener, Inside Entrance, Asphalt, Attached, Driveway
    • Attached garage spaces: 2
    • Uncovered spaces: 2
    Accessibility
    • Accessibility features: 2+ Access Exits, Doors - Lever Handle(s)
    Features
    • Levels: Three
    • Stories: 3
    • Exterior features: Bump-outs, Lighting, Street Lights
    • Pool features: Community
    Lot
    • Size: 2,000 Square Feet
    • Features: Landscaped, Rear Yard, Sloped
    Details
    • Additional structures: Above Grade, Below Grade
    • Parcel number: 3203 1039
    • Zoning: R1
    • Special conditions: Standard
    • Other equipment: None

    Construction

    Type & style
    • Home type: Townhouse
    • Architectural style: Traditional,Other
    • Property subtype: Townhouse
    Materials
    • Advanced Framing, Blown-In Insulation, Combination, Rough-In Plumbing, Vinyl Siding
    • Foundation: Passive Radon Mitigation, Concrete Perimeter
    • Roof: Architectural Shingle,Metal,Shingle,Pitched
    Condition
    • Excellent
    • New construction: Yes
    • Year built: 2025
    Details
    • Builder model: Corwin
    • Builder name: Toll Brothers

    Utilities & green energy

    • Electric: 200+ Amp Service
    • Sewer: No Sewer System
    • Water: None
    • Utilities for property: Cable Available, Natural Gas Available, Phone Available, Sewer Available, Underground Utilities, Water Available, Cable, Fiber Optic

    Community & HOA

    Community
    • Features: Pool
    • Security: Security System
    • Senior community: Yes
    • Subdivision: Preserve At Marsh Creek - Carriage Collection
    HOA
    • Has HOA: Yes
    • Amenities included: Bar/Lounge, Bike Trail, Billiard Room, Clubhouse, Common Grounds, Community Center, Fitness Center, Game Room, Jogging Path, Meeting Room, Party Room, Pool, Retirement Community, Tennis Court(s), Other
    • Services included: Common Area Maintenance, Health Club, Lawn Care Front, Lawn Care Rear, Lawn Care Side, Maintenance Grounds, Management, Pool(s), Recreation Facility, Reserve Funds, Road Maintenance
    • HOA fee: $253 monthly
    Location
    • Region: Downingtown
    • Municipality: UPPER UWCHLAN TWP

    Financial & listing details

    • Date on market: 6/17/2025
    • Listing agreement: Exclusive Right To Sell
    • Listing terms: Cash,Conventional,VA Loan
    • Ownership: Fee Simple

    Price history

    DateEventPrice
    1/15/2026Sold$650,000
    Source: Bright MLS #PACT2101662 Report a problem
    10/6/2025Pending sale$650,000
    Source: Bright MLS #PACT2101662 Report a problem
    9/26/2025Price change$650,000-3%
    Source: Bright MLS #PACT2101662 Report a problem
    9/13/2025Price change$670,000-0.7%
    Source: Bright MLS #PACT2101662 Report a problem
    9/12/2025Price change$675,000-2.3%
    Source: Bright MLS #PACT2101662 Report a problem
    8/3/2025Price change$691,000+3.1%
    Source: Bright MLS #PACT2101662 Report a problem
    6/17/2025Listed for sale$670,000
    Source: Bright MLS #PACT2101662 Report a problem

    Public tax history

    Tax history is unavailable.

    Neighborhood: 19335

    Nearby schools

    GreatSchools rating
    Schools provided by the listing agent
    • District: Downingtown Area

    Source: Bright MLS. This data may not be complete. We recommend contacting the local school district to confirm school assignments for this home.

    Get a cash offer in 3 minutes
    Find out how much your home could sell for in as little as 3 minutes with a no-obligation cash offer.
    Estimated market value
    $663,500
    Get a cash offer in 3 minutes
    Find out how much your home could sell for in as little as 3 minutes with a no-obligation cash offer.
    Estimated market value
    $663,500