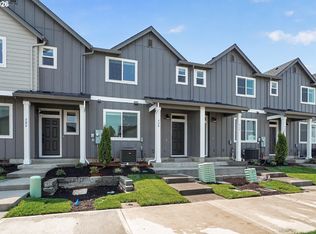
Madeline corner townhome. Welcome home to the newest community in Woodburn featuring townhomes and single family residences. 9 foot ceilings throughout, large windows, gourmet kitchen and gas appliances! LVP on the main floor with inviting spaces for relaxation. Come by today to experience carefree living and a low maintenance lifestyle. Nearby parks and walking trails complement the neighborhood. TOUR TODAY MOVE IN October. Easy freeway access and excellent shopping for all. Promotions may be available with Lennar Mortgage, inquire with sales. Call and set up your visit today! let's get you into a brand new home with everything included, and under warranty. Make an appointment and let's find your brand new home at Mill Creek Meadows! Photos are of another Madeline at Mill Creek and location and colors will vary.
New construction
Listed by: Lennar Sales Corp • ROBIN GALVAN TAYLOR • Contact: 360-784-3085
$329,900
503 Upland Rd, Woodburn, OR 97071
3beds
1,559sqft
Townhouse
Built in 2026
2,962 Square Feet Lot
$-- Zestimate®
$212/sqft
$175/mo HOA
What's special
Inviting spaces for relaxationLarge windowsGourmet kitchenGas appliances
- 10 hours
- 5
- 0
Zillow last checked:
Listing updated:
Listed by:
ROBIN GALVAN TAYLOR 360-784-3085,
Lennar Sales Corp
Source: WVMLS,MLS#: 845181
Facts & features
Interior
Bedrooms & bathrooms
- Bedrooms: 3
- Bathrooms: 3
- Full bathrooms: 2
- 1/2 bathrooms: 1
- Main level bathrooms: 1
Primary bedroom
- Level: Upper
- Area: 144
- Dimensions: 12 x 12
Bedroom 2
- Level: Upper
- Area: 1100
- Dimensions: 110 x 10
Bedroom 3
- Level: Upper
- Area: 130
- Dimensions: 13 x 10
Dining room
- Features: Area (Combination)
- Level: Main
- Area: 105
- Dimensions: 15 x 7
Kitchen
- Level: Main
Living room
- Level: Main
- Area: 165
- Dimensions: 15 x 11
Heating
- Natural Gas, Forced Air
Cooling
- Central Air
Appliances
- Included: Dishwasher, Disposal, Gas Range, Gas Water Heater
Features
- Office, High Speed Internet
- Flooring: Carpet
- Has fireplace: No
Interior area
- Total structure area: 1,559
- Total interior livable area: 1,559 sqft
Property
Parking
- Total spaces: 2
- Parking features: Attached
- Attached garage spaces: 2
Features
- Levels: Two
- Stories: 2
- Has view: Yes
- View description: Territorial
Lot
- Size: 2,962 Square Feet
- Features: Common Area, Zero Lot Line, Landscaped
Construction
Type & style
- Home type: Townhouse
- Architectural style: Other
- Property subtype: Townhouse
Materials
- Fiber Cement
- Foundation: Pillar/Post/Pier
- Roof: Composition
Condition
- New construction: Yes
- Year built: 2026
Details
- Warranty included: Yes
Utilities & green energy
- Water: Public
Community & HOA
Community
- Subdivision: Mill Creek Meadows
HOA
- Has HOA: Yes
- HOA fee: $175 monthly
Location
- Region: Woodburn
Financial & listing details
- Price per square foot: $212/sqft
- Price range: $329.9K - $329.9K
- Date on market: 8/28/2026
- Listing agreement: Exclusive Right To Sell
- Listing terms: VA Loan,Cash,FHA,Conventional
Estimated market value
Not available
Estimated sales range
Not available
Not available
Price history
| Date | Event | Price |
|---|---|---|
| 8/28/2026 | Listed for sale | $329,900$212/sqft |
Source:  WVMLS #845181 Report a problem WVMLS #845181 Report a problem | ||
Public tax history
Tax history is unavailable.
Monthly payment
Est. payment
Payment breakdown
Explore the cost of this home by adjusting the details. Changes won't be saved.Climate risks
Neighborhood: 97071
Nearby schools
Schools provided by the listing agent
- Elementary: Heritage
- Middle: Valor
- High: Woodburn
Source: WVMLS. This data may not be complete. We recommend contacting the local school district to confirm school assignments for this home.

Similar homes
- $321,9003 bd3 ba1.3k sqft873 Kirksey St, Woodburn, OR 97071Active
 MLS ID #302732370, Jason Merritt, Lennar Sales Corp. RMLS (OR)
 - $334,4003 bd3 ba1.3k sqft879 Kirksey St, Woodburn, OR 97071ActiveMLS ID #392230196, Jason Merritt, Lennar Sales Corp. RMLS (OR)
- $337,4003 bd3 ba1.3k sqft885 Kirksey St, Woodburn, OR 97071Active
 RMLS (OR)
 - $337,4003 bd3 ba1.3k sqft855 Kirksey St, Woodburn, OR 97071Active
 MLS ID #293236006, Jason Merritt, Lennar Sales Corp. RMLS (OR)
 - $337,4003 bd3 ba1.3k sqft861 Kirksey St, Woodburn, OR 97071ActiveMLS ID #278153382, Jason Merritt, Lennar Sales Corp. RMLS (OR)
- $321,9003 bd3 ba1.3k sqft843 Kirksey St, Woodburn, OR 97071ActiveMLS ID #494869160, Jason Merritt, Lennar Sales Corp. RMLS (OR)
- $316,9003 bd3 ba1.3k sqft867 Kirksey St, Woodburn, OR 97071ActiveRMLS (OR)
- $318,9003 bd3 ba1.3k sqft849 Kirksey St, Woodburn, OR 97071ActiveMLS ID #509159615, Jason Merritt, Lennar Sales Corp. RMLS (OR)
- $329,9003 bd3 ba1.5k sqft503 Upland Ave, Woodburn, OR 97071ActiveRMLS (OR)
- $317,9003 bd3 ba1.4k sqft515 Upland Ave, Woodburn, OR 97071ActiveMLS ID #724138512, Robin Galvan-Taylor, Lennar Sales Corp. RMLS (OR)
- $317,9003 bd3 ba1.4k sqft509 Upland Ave, Woodburn, OR 97071ActiveMLS ID #279418318, Robin Galvan-Taylor, Lennar Sales Corp. RMLS (OR)
- $311,9003 bd3 ba1.4k sqft521 Upland Ave, Woodburn, OR 97071ActiveRMLS (OR)
- $318,9003 bd3 ba1.3k sqft891 Kirksey St, Woodburn, OR 97071ActiveRMLS (OR)
- $415,9003 bd3 ba1.2k sqft421 Stark St, Woodburn, OR 97071For Sale
 MLS ID #845162, PAUL BORISYUK, Dat Real Estate Solutions, Pc. WVMLS
 - $374,9003 bd3 ba1.5k sqft1564 Brown St, Woodburn, OR 97071New ConstructionMLS ID #843767, STEPHANIE PECK, Exp Realty, Llc. WVMLS
