Come tour this pristine single story 2 bedroom home situated on a .425 acre lot nestled in the desirable Lindawood Acres Neighborhood. This charming
brick residence features a flexible floor plan with beamed ceilings, cozy fireplace, and and warm laminate wood flooring throughout. (no carpet) The
kitchen offers ample cabinetry, a breakfast bar, and an adjoining dining room that creates a functional inviting space for meals and conversation. The spacious bedrooms ensure comfort and generous closet space. Large 2-car garage includes expanded storage capacity. Savor outdoor living in the expansive backyard with majestic mature trees, perfect for a garden, play area or outdoor entertaining. Located just minutes from Downtown Bonham, schools, VA Medical Center and local amenities with excellent commuter connectivity via Hwy 82 to Sherman and 121 toward Mckinney.
For sale
$220,000
503 Wes Michael Rd, Bonham, TX 75418
2beds
1,215sqft
Single Family Residence
Built in 1965
0.43 Acres Lot
$217,000 Zestimate®
$181/sqft
$-- HOA
What's special
Cozy fireplacePristine single storySpacious bedroomsFlexible floor planBeamed ceilingsGenerous closet spaceBreakfast bar
- 14 days
- 125
- 11
Likely to sell faster than
Zillow last checked:
Listing updated:
Listed by:
Maria Zamora 0440427 214-396-3888,
Spirit Real Estate 214-396-3888
Source: NTREIS,MLS#: 21392931
Facts & features
Interior
Bedrooms & bathrooms
- Bedrooms: 2
- Bathrooms: 1
- Full bathrooms: 1
Primary bedroom
- Features: Ceiling Fan(s)
- Level: First
- Dimensions: 17 x 10
Bedroom
- Features: Ceiling Fan(s)
- Level: First
- Dimensions: 14 x 10
Dining room
- Features: Ceiling Fan(s)
- Level: First
- Dimensions: 10 x 10
Kitchen
- Features: Breakfast Bar, Built-in Features, Dual Sinks, Pantry, Solid Surface Counters
- Level: First
- Dimensions: 10 x 9
Living room
- Features: Ceiling Fan(s), Fireplace
- Level: First
- Dimensions: 24 x 13
Utility room
- Features: Built-in Features, Utility Room
- Level: First
- Dimensions: 7 x 6
Heating
- Central, Natural Gas
Cooling
- Central Air, Electric
Appliances
- Included: Dishwasher, Electric Oven, Gas Cooktop, Disposal, Gas Water Heater, Microwave
- Laundry: Washer Hookup, Electric Dryer Hookup, Laundry in Utility Room
Features
- Built-in Features, Pantry, Cable TV
- Flooring: Laminate, Tile, Wood
- Windows: Window Coverings
- Has basement: No
- Number of fireplaces: 1
- Fireplace features: Gas Starter, Living Room, Masonry, Raised Hearth
Interior area
- Total interior livable area: 1,215 sqft
Video & virtual tour
Property
Parking
- Total spaces: 2
- Parking features: Covered, Door-Single, Driveway, Garage Faces Front, Garage, Garage Door Opener, Inside Entrance, Storage
- Attached garage spaces: 2
Features
- Levels: One
- Stories: 1
- Patio & porch: Covered
- Pool features: None
- Fencing: Back Yard,Chain Link,Fenced
Lot
- Size: 0.43 Acres
- Features: Back Yard, Interior Lot, Lawn, Subdivision, Few Trees
Details
- Parcel number: 000000092625
Construction
Type & style
- Home type: SingleFamily
- Architectural style: Traditional,Detached
- Property subtype: Single Family Residence
Materials
- Brick
- Foundation: Slab
- Roof: Composition
Condition
- Resale
- Year built: 1965
Utilities & green energy
- Sewer: Public Sewer
- Water: Public
- Utilities for property: Natural Gas Available, Sewer Available, Separate Meters, Water Available, Cable Available
Community & HOA
Community
- Subdivision: Lindawood Acres Add 1
HOA
- Has HOA: No
Location
- Region: Bonham
Financial & listing details
- Price per square foot: $181/sqft
- Tax assessed value: $183,130
- Annual tax amount: $3,496
- Date on market: 10/1/2026
- Cumulative days on market: 15 days
- Listing terms: Cash,Conventional,FHA,VA Loan
Estimated market value
$217,000
$206,000 - $228,000
$1,284/mo
Price history
| Date | Event | Price |
|---|---|---|
| 10/1/2026 | Listed for sale | $220,000+83.5%$181/sqft |
Source: NTREIS #21392931 Report a problem | ||
| 5/28/2018 | Listing removed | $119,900$99/sqft |
Source: North Point Realty #13824095 Report a problem | ||
| 5/9/2018 | Pending sale | $119,900$99/sqft |
Source: North Point Realty #13824095 Report a problem | ||
| 4/23/2018 | Listed for sale | $119,900+14.7%$99/sqft |
Source: North Point Realty #13824095 Report a problem | ||
| 7/3/2012 | Listing removed | $104,500$86/sqft |
Source: Coldwell Banker FMI Realty #11783076 Report a problem | ||
| 6/6/2012 | Listed for sale | $104,500+32.3%$86/sqft |
Source: Coldwell Banker FMI Realty #11783076 Report a problem | ||
| 7/3/2011 | Listing removed | $79,000$65/sqft |
Source: Century 21 Harvey Properties #11459513 Report a problem | ||
| 3/4/2011 | Price change | $79,000-12.1%$65/sqft |
Source: CENTURY 21 Harvey Properties #11459513 Report a problem | ||
| 2/10/2011 | Listed for sale | $89,900$74/sqft |
Source: CENTURY 21 Harvey Properties #11459513 Report a problem | ||
Public tax history
| Year | Property taxes | Tax assessment |
|---|---|---|
| 2025 | $2,314 -11.2% | $183,130 +2.9% |
| 2024 | $2,605 +1.5% | $178,010 -1.3% |
| 2023 | $2,567 | $180,300 +10% |
| 2022 | -- | $163,970 +25.7% |
| 2021 | $2,860 -10.6% | $130,450 +3.1% |
| 2020 | $3,199 +8.6% | $126,560 +9.9% |
| 2019 | $2,944 +64.6% | $115,190 +26.4% |
| 2018 | $1,789 | $91,120 +14.8% |
| 2017 | -- | $79,400 +5.4% |
| 2016 | -- | $75,310 +3.3% |
| 2015 | -- | $72,910 +7.6% |
| 2014 | -- | $67,780 -1.2% |
| 2012 | -- | $68,620 |
| 2011 | -- | -- |
| 2010 | -- | -- |
| 2009 | -- | -- |
| 2008 | -- | -- |
| 2007 | -- | $69,850 |
Find assessor info on the county website
Monthly payment
Est. payment
Payment breakdown
Explore the cost of this home by adjusting the details. Changes won't be saved.Climate risks
Neighborhood: 75418
Nearby schools
Schools provided by the listing agent
- Elementary: Evans
- Middle: Rather
- High: Bonham
- District: Bonham ISD
Source: NTREIS. This data may not be complete. We recommend contacting the local school district to confirm school assignments for this home.
Similar homes
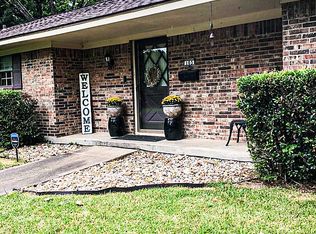
- $215,0004 bd3 ba1.3k sqft110 E Cunningham St, Bonham, TX 75418For Sale
 MLS ID #21312876, Joel Aguilar. NTREIS
 - $219,5003 bd2 ba1.4k sqft2108 N Center St, Bonham, TX 75418For Sale
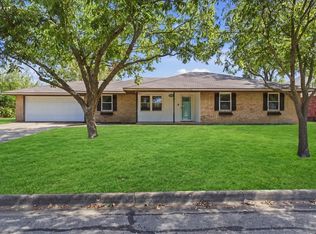 MLS ID #21396605, Stuart Hall. NTREIS
 - $205,0003 bd2 ba1.7k sqft117 Leslie St, Bonham, TX 75418For Sale
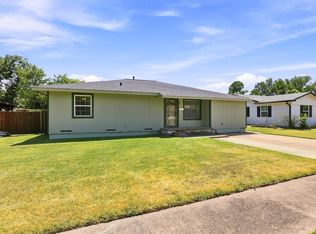 MLS ID #21366852, Megan Towery. NTREIS
 - $185,0003 bd2 ba1.1k sqft228 E Boyd St, Bonham, TX 75418For Sale
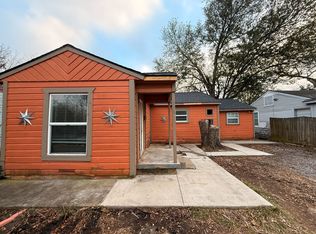 MLS ID #21406469, Scott Michalak. NTREIS
