All Appliances remain including washer and dryer!! Stone ranch with a finished basement for under $250,000! This charming Bedford stone ranch offers a great combination of character and modern updates in a convenient Clarksville location. Inside, you'll find beautiful flooring, fresh neutral paint, and a spacious living room filled with natural light. The updated kitchen features stylish two-tone cabinetry, beautiful countertops, tile backsplash, and updated fixtures. The large finished basement family room with a fireplace provides additional living and entertaining space, along with plenty of storage and utility space. Outside, enjoy a covered rear patio, a nice backyard with mature trees, and an attached carport. Conveniently located near shopping, dining, and easy interstate access, this home has so much to offer! Seller is a licensed broker in Indiana and Kentucky.
For sale
$249,900
503 Windemere Road, Clarksville, IN 47129
3beds
1,882sqft
Single Family Residence
Built in 1958
9,016 Square Feet Lot
$217,900 Zestimate®
$133/sqft
$-- HOA
What's special
Attached carportStylish two-tone cabinetryCharming bedford stone ranchCovered rear patioUpdated kitchenUpdated fixturesFresh neutral paint
- 9 hours
- 115
- 15
Zillow last checked:
Listing updated:
Listed by:
Tina Browning,
GreenTree Real Estate Services
Source: SIRA,MLS#: 2026013175 Originating MLS: Southern Indiana REALTORS Association
Facts & features
Interior
Bedrooms & bathrooms
- Bedrooms: 3
- Bathrooms: 2
- Full bathrooms: 1
- 1/2 bathrooms: 1
Rooms
- Room types: Family Room
Primary bedroom
- Level: First
Bedroom
- Level: First
Bedroom
- Level: First
Dining room
- Level: First
Family room
- Level: Lower
Other
- Level: First
Half bath
- Level: Lower
Kitchen
- Level: First
Living room
- Level: First
Heating
- Forced Air
Cooling
- Central Air
Appliances
- Included: Dryer, Dishwasher, Oven, Range, Refrigerator, Washer
- Laundry: In Basement, Laundry Room
Features
- Ceramic Bath, Ceiling Fan(s), Main Level Primary
- Basement: Full,Partially Finished
- Number of fireplaces: 1
Interior area
- Total structure area: 1,882
- Total interior livable area: 1,882 sqft
- Finished area above ground: 1,232
- Finished area below ground: 650
Property
Parking
- Parking features: Carport
- Has carport: Yes
- Details: Off Street
Features
- Levels: One
- Stories: 1
- Patio & porch: Covered, Patio
- Exterior features: Landscaping, Patio
Lot
- Size: 9,016 Square Feet
Details
- Parcel number: 101401801324000012
- Zoning: Residential
- Zoning description: Residential
Construction
Type & style
- Home type: SingleFamily
- Architectural style: One Story
- Property subtype: Single Family Residence
Materials
- Stone, Frame
- Foundation: Poured
- Roof: Shingle
Condition
- New construction: No
- Year built: 1958
Utilities & green energy
- Water: Connected, Public
Community & HOA
Community
- Subdivision: Windemere
HOA
- Has HOA: No
Location
- Region: Clarksville
Financial & listing details
- Price per square foot: $133/sqft
- Tax assessed value: $199,900
- Annual tax amount: $3,998
- Date on market: 11/6/2026
- Listing terms: Cash,Conventional,VA Loan
- Road surface type: Paved
Estimated market value
$217,900
$192,000 - $242,000
$1,367/mo
Price history
| Date | Event | Price |
|---|---|---|
| 11/6/2026 | Listed for sale | $249,900$133/sqft |
Source:  SIRA #2026013175 Report a problem | ||
| 7/25/2025 | Listing removed | $1,800$1/sqft |
Source: Zillow Rentals Report a problem | ||
| 7/18/2025 | Price change | $1,800-10%$1/sqft |
Source: Zillow Rentals Report a problem | ||
| 7/14/2025 | Listed for rent | $2,000$1/sqft |
Source: Zillow Rentals Report a problem | ||
Public tax history
| Year | Property taxes | Tax assessment |
|---|---|---|
| 2025 | $1,816 +0.9% | $199,900 +10.1% |
| 2024 | $1,800 +8.2% | $181,600 +1.2% |
| 2023 | $1,664 +11.8% | $179,400 +7.6% |
| 2022 | $1,488 +12% | $166,700 +11.8% |
| 2021 | $1,328 +7.1% | $149,100 +12% |
| 2020 | $1,240 -1.7% | $133,100 +7.1% |
| 2019 | $1,261 +4.6% | $124,300 +1.8% |
| 2018 | $1,206 +9.5% | $122,100 +4.7% |
| 2017 | $1,101 -27.7% | $116,600 +9.9% |
| 2016 | $1,522 +76.3% | $106,100 +4.3% |
| 2014 | $863 -3.4% | $101,700 -7.6% |
| 2013 | $894 +57.9% | $110,100 -1.3% |
| 2012 | $566 -11.4% | $111,500 -4.5% |
| 2011 | $639 -12.1% | $116,700 +2% |
| 2010 | $726 +9.9% | $114,400 |
| 2009 | $661 | $114,400 +3.9% |
| 2007 | -- | $110,100 |
| 2006 | -- | $110,100 |
Find assessor info on the county website
Monthly payment
Est. payment
Payment breakdown
Explore the cost of this home by adjusting the details. Changes won't be saved.Climate risks
Neighborhood: 47129
Similar homes
- $249,9004 bd3 ba1.8k sqft1024 Longfield Drive, Clarksville, IN 47129For Sale
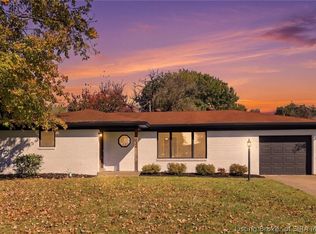 MLS ID #2026012906, Jessica Gooch, Homepage Realty. SIRA
- $249,9003 bd2 ba1.1k sqft2409 Lombardy Drive, Clarksville, IN 47129For Sale
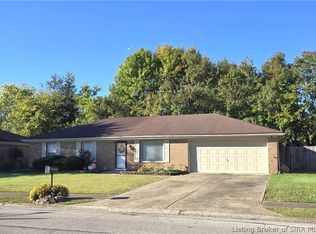 MLS ID #2026013164, Karen Gibson, JPAR Aspire. SIRA
- $335,0003 bd2 ba1.9k sqft210 Maplewood Drive, Clarksville, IN 47129For Sale
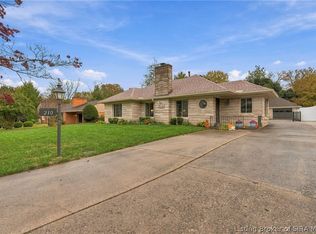 MLS ID #2026013168, Cailen Medcraft, RE/MAX FIRST. SIRA
- $240,0003 bd2 ba1.6k sqft632 N McKinley Avenue, Clarksville, IN 47129For Sale
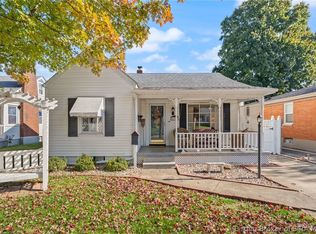 MLS ID #2026012780, Cassidy Ruhlig, First Saturday Real Estate. SIRA
