Set in the desirable Indigo Hills neighborhood of Highlands Ranch, this spacious 4/5 bed home offers more than 3,600 square feet of living space, a flexible floor plan & truly exceptional mountain views - especially from the primary suite. Step inside to a bright open living room with vaulted ceilings & abundant natural light. The main level flows comfortably from the living & dining areas into the kitchen & family room, creating an easy layout for everyday living and entertaining. The kitchen features stainless steel appliances, a center island, generous cabinet space & opens to the family room with a gas fireplace & built-in shelving. The main-floor office could be used as a 5th bedroom. Upstairs, the expansive primary suite is the standout feature of the home, showcasing sweeping mountain views that create a dramatic backdrop from the moment you wake up. The suite also includes a spacious en-suite bath with dual sinks, soaking tub, a walk in closet & separate shower. Two additional bedrooms & a full bath complete the upper level. The finished walkout basement adds even more versatility with an additional bedroom, full bathroom, second living area & bonus/rec room. Outside, a new deck creates another ideal vantage point for enjoying the mountain scenery, relaxing, or entertaining. While this property has some dated features it also has benefitted from many recent upgrades. These include new carpet throughout; new LVP flooring in the J & J bath & recently painted interior. Maintenance free deck, Hot Water Heater, most Windows and HVAC all installed in last few years. In addition the Solar system (owned) reduces utility bills. With generous room sizes, natural light, vaulted ceilings, and a comfortable flow throughout, the home offers an excellent opportunity to personalize and update over time. Located in Douglas County Schools, residents also enjoy Highlands Ranch parks, trails, recreation centers, fitness facilities & the Indigo Hills community pool.
Coming soon 10/06
$750,000
503 Winterthur Way, Highlands Ranch, CO 80129
4beds
3,670sqft
Single Family Residence
Built in 2000
6,312 Square Feet Lot
$-- Zestimate®
$204/sqft
$94/mo HOA
What's special
- 9 hours
- 59
- 8
Zillow last checked:
Listing updated:
Listed by:
Ian Prichard ian@coloradorealestate.com,
Madison & Company Properties,
David Prichard 303-881-5246,
Madison & Company Properties
Source: REcolorado as distributed by MLS GRID,MLS#: 4880691
Facts & features
Interior
Bedrooms & bathrooms
- Bedrooms: 4
- Bathrooms: 4
- Full bathrooms: 3
- 1/2 bathrooms: 1
- Main level bathrooms: 1
Bedroom
- Description: Magnificent Mountain Views; Ensuite Bath; Walk In Closet
- Features: Primary Suite
- Level: Upper
- Area: 240.87 Square Feet
- Dimensions: 14.75 x 16.33
Bedroom
- Description: New Carpet
- Level: Upper
- Area: 135.63 Square Feet
- Dimensions: 11 x 12.33
Bedroom
- Description: New Carpet
- Level: Upper
- Area: 139.97 Square Feet
- Dimensions: 10.5 x 13.33
Bedroom
- Level: Basement
- Area: 174.38 Square Feet
- Dimensions: 11.25 x 15.5
Bathroom
- Description: 5-Piece Bath; Dual Vanity
- Features: Primary Suite
- Level: Upper
- Area: 153 Square Feet
- Dimensions: 9 x 17
Bathroom
- Description: Jack N Jill Bath; New Lvp Floors
- Features: En Suite Bathroom
- Level: Upper
- Area: 82.5 Square Feet
- Dimensions: 7.5 x 11
Bathroom
- Features: En Suite Bathroom
- Level: Basement
- Area: 111.63 Square Feet
- Dimensions: 9.5 x 11.75
Bathroom
- Level: Main
- Area: 25 Square Feet
- Dimensions: 5 x 5
Family room
- Description: Gas Fireplace; New Carpet
- Level: Main
- Area: 212.63 Square Feet
- Dimensions: 13.5 x 15.75
Family room
- Description: Walk-Out Basement
- Level: Basement
- Area: 211.25 Square Feet
- Dimensions: 13 x 16.25
Kitchen
- Description: Eat In Kitchen
- Level: Main
- Area: 259.63 Square Feet
- Dimensions: 15.5 x 16.75
Kitchen
- Description: Kitchen Appliances Included
- Level: Basement
- Area: 102.81 Square Feet
- Dimensions: 8.75 x 11.75
Laundry
- Description: Sink & Build-In Cabinetry
- Level: Main
- Area: 69 Square Feet
- Dimensions: 6 x 11.5
Living room
- Description: Bay Window - Dining Area - New Carpet
- Level: Main
- Area: 302.81 Square Feet
- Dimensions: 12.75 x 23.75
Loft
- Description: Open-To-Below
- Level: Upper
- Area: 130 Square Feet
- Dimensions: 10 x 13
Media room
- Level: Basement
- Area: 186.81 Square Feet
- Dimensions: 12.25 x 15.25
Office
- Description: Optional 5th Bedroom
- Level: Main
- Area: 110 Square Feet
- Dimensions: 10 x 11
Heating
- Forced Air, Natural Gas
Cooling
- Central Air
Appliances
- Included: Cooktop, Dishwasher, Disposal, Dryer, Gas Water Heater, Microwave, Oven, Refrigerator, Washer
- Laundry: In Unit
Features
- Ceiling Fan(s), Eat-in Kitchen, Entrance Foyer, Five Piece Bath, High Ceilings, Jack & Jill Bathroom, Kitchen Island, Primary Suite, Smoke Free, Walk-In Closet(s)
- Flooring: Carpet, Tile, Vinyl, Wood
- Windows: Bay Window(s), Double Pane Windows, Window Coverings
- Basement: Finished,Full,Walk-Out Access
- Number of fireplaces: 1
- Fireplace features: Family Room, Gas
Interior area
- Total structure area: 3,670
- Total interior livable area: 3,670 sqft
- Finished area above ground: 2,521
- Finished area below ground: 1,091
Video & virtual tour
Property
Parking
- Total spaces: 2
- Parking features: Concrete
- Attached garage spaces: 2
Features
- Levels: Two
- Stories: 2
- Patio & porch: Deck, Front Porch
- Exterior features: Private Yard, Rain Gutters
- Fencing: Full
Lot
- Size: 6,312 Square Feet
- Features: Landscaped, Sloped, Sprinklers In Front, Sprinklers In Rear
Details
- Parcel number: R0398953
- Zoning: PDU
- Special conditions: Standard
Construction
Type & style
- Home type: SingleFamily
- Architectural style: Traditional
- Property subtype: Single Family Residence
Materials
- Brick, Frame, Wood Siding
- Roof: Composition
Condition
- Year built: 2000
Utilities & green energy
- Electric: 110V, 220 Volts
- Sewer: Public Sewer
- Water: Public
- Utilities for property: Cable Available, Electricity Connected, Internet Access (Wired), Natural Gas Connected, Phone Available
Community & HOA
Community
- Security: Carbon Monoxide Detector(s), Smoke Detector(s)
- Subdivision: Highlands Ranch
HOA
- Has HOA: Yes
- Amenities included: Clubhouse, Fitness Center, Park, Playground, Pool, Spa/Hot Tub, Tennis Court(s), Trail(s)
- HOA fee: $174 quarterly
- HOA name: HRCA
- HOA phone: 303-791-2500
- Second HOA fee: $216 semi-annually
- Second HOA name: Indigo Hills
- Second HOA phone: 303-804-9800
Location
- Region: Highlands Ranch
Financial & listing details
- Price per square foot: $204/sqft
- Tax assessed value: $786,607
- Annual tax amount: $5,145
- Date on market: 10/6/2026
- Listing terms: Cash,Conventional,FHA,VA Loan
- Exclusions: Seller's Personal Property And Staging Items
- Ownership: Individual
- Electric utility on property: Yes
- Road surface type: Paved
Estimated market value
Not available
Estimated sales range
Not available
Not available
Price history
| Date | Event | Price |
|---|---|---|
| 9/27/2021 | Sold | $685,712+14.3%$187/sqft |
Source: Public Record Report a problem | ||
| 9/11/2020 | Listing removed | $2,500$1/sqft |
Source: Keyrenter Highlands Ranch Property Management #1676901 Report a problem | ||
| 9/5/2020 | Listed for rent | $2,500$1/sqft |
Source: Keyrenter Highlands Ranch Property Management #1676901 Report a problem | ||
| 9/1/2020 | Listing removed | $599,900$163/sqft |
Source: Colorado Flat Fee Realty Inc #9692837 Report a problem | ||
| 8/15/2020 | Listed for sale | $599,900$163/sqft |
Source: Colorado Flat Fee Realty Inc #9692837 Report a problem | ||
| 8/5/2020 | Pending sale | $599,900$163/sqft |
Source: Colorado Flat Fee Realty Inc #9692837 Report a problem | ||
| 7/31/2020 | Price change | $599,900-4.6%$163/sqft |
Source: Colorado Flat Fee Realty Inc #9692837 Report a problem | ||
| 6/29/2020 | Price change | $629,000-1.6%$171/sqft |
Source: Colorado Flat Fee Realty Inc #9692837 Report a problem | ||
| 6/12/2020 | Price change | $639,000-0.9%$174/sqft |
Source: Colorado Flat Fee Realty Inc #9692837 Report a problem | ||
| 5/17/2020 | Listed for sale | $645,000+146.7%$176/sqft |
Source: Colorado Flat Fee Realty Inc #9692837 Report a problem | ||
| 4/27/2000 | Sold | $261,442$71/sqft |
Source: Public Record Report a problem | ||
Public tax history
| Year | Property taxes | Tax assessment |
|---|---|---|
| 2025 | $4,998 +0.2% | $49,170 -13.3% |
| 2024 | $4,989 +37% | $56,720 -0.9% |
| 2023 | $3,641 -3.8% | $57,260 +43.7% |
| 2022 | $3,786 | $39,850 -2.8% |
| 2021 | -- | $40,990 +12.9% |
| 2020 | $3,368 +0% | $36,310 |
| 2019 | $3,367 | $36,310 +1.9% |
| 2018 | $3,367 +9.8% | $35,630 |
| 2017 | $3,066 +9.7% | $35,630 +11.8% |
| 2016 | $2,795 -2.1% | $31,880 |
| 2015 | $2,855 +6% | $31,880 +14.8% |
| 2014 | $2,693 | $27,770 |
| 2013 | -- | $27,770 +3.1% |
| 2012 | -- | $26,930 |
| 2011 | -- | $26,930 -10.8% |
| 2010 | -- | $30,190 +0.1% |
| 2009 | $1,444 | $30,160 |
| 2008 | -- | $30,160 +2.6% |
| 2007 | -- | $29,390 |
| 2006 | $2,812 +8.4% | $29,390 +8.4% |
| 2004 | $2,594 -47% | $27,110 +2.8% |
| 2003 | $4,891 | $26,360 |
| 2002 | -- | $26,360 +52.8% |
| 2001 | $1,706 +102% | $17,250 +106.8% |
| 2000 | $845 | $8,340 |
Find assessor info on the county website
Monthly payment
Est. payment
Payment breakdown
Explore the cost of this home by adjusting the details. Changes won't be saved.Climate risks
Neighborhood: 80129
Nearby schools
Schools provided by the listing agent
- Elementary: Saddle Ranch
- Middle: Ranch View
- High: Thunderridge
- District: Douglas RE-1
Source: REcolorado as distributed by MLS GRID. This data may not be complete. We recommend contacting the local school district to confirm school assignments for this home.
- $---- bd-- ba-- sqft503 Winterthur Way, Littleton, CO 80129Off Market
- $847,5004 bd3 ba2.9k sqft497 Winterthur Way, Highlands Ranch, CO 80129Off Market
- $932,8005 bd4 ba4.5k sqft509 Winterthur Way, Highlands Ranch, CO 80129Off Market
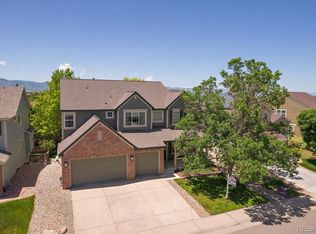
- $758,7003 bd3 ba3.8k sqft489 Winterthur Way, Highlands Ranch, CO 80129Off Market
Similar homes
- $769,0004 bd4 ba3.1k sqft648 English Sparrow Trail, Littleton, CO 80129For Sale
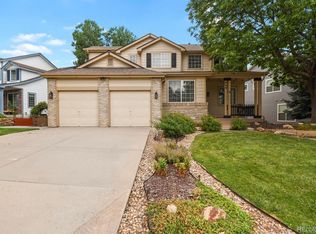
 MLS ID #7000267, Rick Allan, HomeSmart. REcolorado as distributed by MLS GRID
 - $699,9004 bd5 ba3.5k sqft672 English Sparrow Trail, Highlands Ranch, CO 80129For Sale
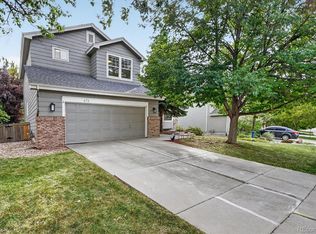 MLS ID #3199075, Jessica Carcoana, eXp Realty, LLC. REcolorado as distributed by MLS GRID
 - $749,0005 bd4 ba3.7k sqft71 Sylvestor Place, Highlands Ranch, CO 80129For Sale
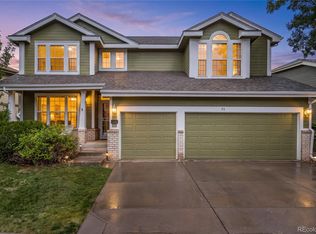 MLS ID #5769350, Tina Christensen, The Agency - Denver. REcolorado as distributed by MLS GRID
 - $787,9004 bd4 ba2.5k sqft9007 Southurst Street, Highlands Ranch, CO 80129For Sale
 MLS ID #8050858, Sherry Beindorff, Compass - Denver. REcolorado as distributed by MLS GRID
 - $678,0004 bd3 ba3.4k sqft821 Sage Sparrow Circle, Highlands Ranch, CO 80129For SaleMLS ID #9720702, Tara Jones, Opendoor Brokerage LLC. REcolorado as distributed by MLS GRID
- $855,0005 bd4 ba3.6k sqft617 Huntington Place, Highlands Ranch, CO 80126For SaleMLS ID #7701625, Sandy Benson, Coldwell Banker Realty 44. REcolorado as distributed by MLS GRID
- $800,0005 bd4 ba3.4k sqft809 Redwood Court, Highlands Ranch, CO 80126For SaleMLS ID #3120862, Leslie Monaco, Kentwood Real Estate DTC, LLC. REcolorado as distributed by MLS GRID
- $724,9004 bd4 ba2.8k sqft970 Sage Sparrow Circle, Highlands Ranch, CO 80129For SaleMLS ID #7198899, Aaron Moore, Equity Colorado Real Estate. REcolorado as distributed by MLS GRID
- $625,0004 bd4 ba2.4k sqft2215 Gold Dust Lane, Highlands Ranch, CO 80129For SaleMLS ID #3878043, Karen Wood-Davis, PURE Property Management of Colorado. REcolorado as distributed by MLS GRID
- $650,0003 bd3 ba2.4k sqft10368 Woodrose Lane, Highlands Ranch, CO 80129For SaleMLS ID #5980123, Karen Wood-Davis, PURE Property Management of Colorado. REcolorado as distributed by MLS GRID
- $788,0004 bd4 ba2.4k sqft1099 Thornbury Place, Highlands Ranch, CO 80129For SaleMLS ID #3273631, Rachel Sartin, Corken + Company Real Estate Group, LLC. REcolorado as distributed by MLS GRID
- $749,9003 bd3 ba3.2k sqft9937 Gwendelyn Place, Highlands Ranch, CO 80129For SaleMLS ID #3015461, Jon-Simon Marquez, Compass - Denver. REcolorado as distributed by MLS GRID
- $724,9503 bd3 ba2.2k sqft9025 Southurst Street, Highlands Ranch, CO 80129For SaleMLS ID #6139062, Zaynab Sepahi, ZBell, LLC. REcolorado as distributed by MLS GRID
- $625,0003 bd3 ba2.1k sqft9692 Sun Meadow Street, Highlands Ranch, CO 80129For SaleMLS ID #2587635, The Thayer Group, Keller Williams Action Realty LLC. REcolorado as distributed by MLS GRID
- $825,0004 bd4 ba3.4k sqft9868 Sylvestor Road, Highlands Ranch, CO 80129For SaleMLS ID #2080161, Delphine Carlile, 8z Real Estate. REcolorado as distributed by MLS GRID
- $682,5004 bd4 ba2.4k sqft362 English Sparrow Drive, Littleton, CO 80129For SaleMLS ID #6902155, Scott Nelson, Rivendell Real Estate. REcolorado as distributed by MLS GRID
- $774,9005 bd3 ba4.1k sqft1658 Spring Water Place, Littleton, CO 80129For SaleMLS ID #7674883, Andrew Abrams, Guide Real Estate. REcolorado as distributed by MLS GRID
- $650,0004 bd4 ba2.3k sqft9809 Rosewalk Drive, Highlands Ranch, CO 80129For SaleMLS ID #3552844, Eduardo Estrada Aguilar, Megastar Realty. REcolorado as distributed by MLS GRID
- $725,0004 bd3 ba4k sqft10083 Oak Leaf Way, Littleton, CO 80129For SaleMLS ID #8239160, Anthony English, HQ Homes. REcolorado as distributed by MLS GRID
- $699,9003 bd3 ba2.5k sqft10338 Blue Heron Court, Highlands Ranch, CO 80129For SaleMLS ID #8049701, Jeff Parker, HomeSmart. REcolorado as distributed by MLS GRID
