Discover the perfect blend of peaceful country living and entertaining in this beautiful Crawford ISD home situated on 2 acres of rolling land. If you’re looking for room to spread out, a little tranquility, and a home designed for enjoying life, this property is worth a look! The home features 3 bedrooms, 2 bathrooms, and two spacious living areas, offering plenty of room for relaxing or gathering with family and friends. The isolated primary suite provides a private retreat with direct access to the expansive patio. Outside, you’ll love the covered wood patio and gazebo overlooking a seasonal creek, creating a beautiful setting to unwind and enjoy the natural surroundings. A detached two-car garage offers even more possibilities, with a generous workshop area and a full bathroom—ideal for hobbies, projects, entertaining, or additional functional space. Enjoy the beauty of rolling land and the charm of small-town living, all just a short drive from Waco. A wonderful opportunity to make this peaceful property your next home!
For sale
$489,000
5030 Bosque Ridge Rd, Crawford, TX 76638
4beds
1,978sqft
Single Family Residence
Built in 1996
2 Acres Lot
$473,900 Zestimate®
$247/sqft
$-- HOA
What's special
Detached two-car garageGenerous workshop areaCovered wood patioNatural surroundingsIsolated primary suiteRolling land
- 11 days
- 343
- 24
Likely to sell faster than
Zillow last checked:
Listing updated:
Listed by:
Amanda Cunningham 0659087,
The Agency Waco 254-300-4034
Source: NTREIS,MLS#: 21421210
Facts & features
Interior
Bedrooms & bathrooms
- Bedrooms: 4
- Bathrooms: 3
- Full bathrooms: 3
Primary bedroom
- Features: En Suite Bathroom, Walk-In Closet(s)
- Level: First
- Dimensions: 16 x 13
Bedroom
- Level: First
- Dimensions: 10 x 12
Bedroom
- Level: First
- Dimensions: 14 x 10
Primary bathroom
- Level: First
- Dimensions: 11 x 8
Other
- Level: First
- Dimensions: 5 x 10
Living room
- Level: First
- Dimensions: 21 x 23
Heating
- Electric
Cooling
- Central Air, Electric
Appliances
- Included: Convection Oven, Dishwasher, Electric Cooktop, Electric Oven, Microwave
- Laundry: Washer Hookup, Electric Dryer Hookup, Laundry in Utility Room
Features
- Cable TV, Walk-In Closet(s)
- Flooring: Carpet, Hardwood, Tile, Vinyl, Wood
- Windows: Bay Window(s)
- Has basement: No
- Number of fireplaces: 1
- Fireplace features: Wood Burning
Interior area
- Total interior livable area: 1,978 sqft
Video & virtual tour
Property
Parking
- Total spaces: 2
- Parking features: Asphalt, Garage, Garage Door Opener
- Garage spaces: 2
Features
- Levels: One
- Stories: 1
- Patio & porch: Patio, Covered, Deck
- Exterior features: Deck
- Pool features: None
- Fencing: Back Yard,Chain Link,Fenced,Full,Gate
Lot
- Size: 2 Acres
- Features: Acreage, Hardwood Trees, Landscaped, Many Trees, Wooded
- Residential vegetation: Partially Wooded, Wooded
Details
- Parcel number: 119355
Construction
Type & style
- Home type: SingleFamily
- Architectural style: Detached
- Property subtype: Single Family Residence
Materials
- Foundation: Slab
- Roof: Composition
Condition
- Resale
- Year built: 1996
Utilities & green energy
- Water: Community/Coop
- Utilities for property: Electricity Available, Water Available, Cable Available
Community & HOA
Community
- Security: Smoke Detector(s)
- Subdivision: Wheeler W M
HOA
- Has HOA: No
Location
- Region: Crawford
Financial & listing details
- Price per square foot: $247/sqft
- Tax assessed value: $431,000
- Annual tax amount: $1,752
- Date on market: 10/27/2026
- Cumulative days on market: 12 days
Estimated market value
$473,900
$450,000 - $498,000
$2,665/mo
Price history
| Date | Event | Price |
|---|---|---|
| 10/27/2026 | Listed for sale | $489,000$247/sqft |
Source: NTREIS #21421210 Report a problem | ||
Public tax history
| Year | Property taxes | Tax assessment |
|---|---|---|
| 2025 | $1,752 -9.7% | $431,000 -12% |
| 2024 | $1,940 -53% | $489,900 -0.4% |
| 2023 | $4,131 -0.4% | $491,720 +10% |
| 2022 | $4,149 -0.3% | $447,018 +10% |
| 2021 | $4,163 | $406,380 +7.2% |
| 2020 | -- | $379,196 +10% |
| 2019 | $3,843 | $344,724 +5.4% |
| 2018 | $3,843 +2.8% | $327,200 +8.2% |
| 2017 | $3,738 +2.2% | $302,370 +7.5% |
| 2016 | $3,656 | $281,330 +19.5% |
| 2015 | $3,656 | $235,450 +1% |
| 2014 | $3,656 | $233,180 -14.9% |
| 2012 | -- | $273,866 -0.7% |
| 2011 | -- | $275,900 +5.7% |
| 2010 | -- | $260,903 -7.5% |
| 2009 | -- | $281,969 +3.1% |
| 2008 | -- | $273,522 +17.6% |
| 2007 | -- | $232,499 +23.7% |
| 2006 | -- | $188,007 -0.4% |
| 2005 | -- | $188,705 |
| 2004 | -- | $188,705 +8.7% |
| 2003 | -- | $173,618 -4% |
| 2002 | -- | $180,798 +9.7% |
| 2001 | -- | $164,803 +0% |
| 2000 | -- | $164,800 |
Find assessor info on the county website
Monthly payment
Est. payment
Payment breakdown
Explore the cost of this home by adjusting the details. Changes won't be saved.Climate risks
Neighborhood: 76638
Nearby schools
Schools provided by the listing agent
- Elementary: Crawford
- Middle: Crawford
- High: Crawford
- District: Crawford ISD
Source: NTREIS. This data may not be complete. We recommend contacting the local school district to confirm school assignments for this home.

Similar homes
- $672,5003 bd4 ba2.9k sqft1072 Chapman Rd, Crawford, TX 76638For Sale
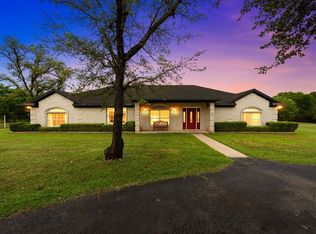 MLS ID #21251981, Terri Nix. NTREIS
- $575,0003 bd3 ba1.8k sqft560 Meadow Ln, Crawford, TX 76638For Sale
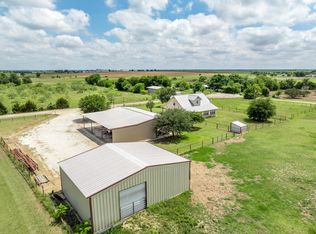 MLS ID #21278451, Kyla Dieterich. NTREIS
- $650,0003 bd2 ba2.3k sqft600 Cedar Canyon Rd, Crawford, TX 76638For Sale
 MLS ID #21378909, Cyndi Mitchell. NTREIS
- $339,0003 bd2 ba1.9k sqft202 My Ln, China Spring, TX 76633For Sale
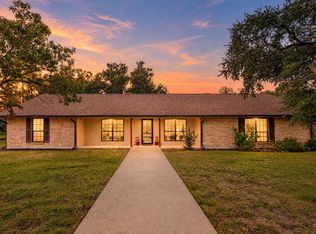 MLS ID #21429594, Melissa Harrell. NTREIS
