Under contract-accepting backup offers. Short Sale. ***HUGE PRICE ADJUSTMENT*** Hidden Gem located in the Deer Park Subdivision. Spacious floor plan to include 3 bedrooms / 2.5 bathrooms with plenty of space for everyone! Recently remodeled kitchen to include stainless steel appliances, granite countertops, wood cabinetry, and vinyl flooring throughout the home. Also recently remodeled bathrooms to include granite countertops, new vanities with the guest bath having dual sinks and the Primary Bath offering an extra large sink with two faucets. The home offers an open floor plan to include a Family Room, Eat-In Kitchen area and also a breakfast bar, a Living Room and Dining Room. The enclosed Lanai is perfect for all types of weather. The home has been updated with Hurricane Impact Windows to secure the home with inclement weather conditions. The oversized driveway can is a three car driveway. Grab this Gem while it's still available!
Accepting backups
$260,000
5030 DOEFIELD LANE, NEW PORT RICHEY, FL 34653
3beds
1,850sqft
Single Family Residence
Built in 1982
6,745 Square Feet Lot
$254,400 Zestimate®
$141/sqft
$-- HOA
What's special
Recently remodeled kitchenBreakfast barRecently remodeled bathroomsGranite countertopsNew vanitiesFamily roomSpacious floor plan
- 112 days
- 39
- 0
Likely to sell faster than
Zillow last checked:
Listing updated:
Listed by:
Gina Befumo 954-829-4440,
LPT REALTY, LLC 877-366-2213
Source: Stellar MLS,MLS#: TB8508489 Originating MLS: Orlando Regional
Originating MLS: Orlando Regional
Facts & features
Interior
Bedrooms & bathrooms
- Bedrooms: 3
- Bathrooms: 3
- Full bathrooms: 2
- 1/2 bathrooms: 1
Rooms
- Room types: Florida Room
Primary bedroom
- Features: Built-in Closet
- Level: First
Bedroom 2
- Features: Built-in Closet
- Level: First
Bedroom 3
- Features: Built-in Closet
- Level: First
Family room
- Level: First
Kitchen
- Level: First
Living room
- Level: First
Heating
- Central, Electric
Cooling
- Central Air
Appliances
- Included: Dishwasher, Disposal, Electric Water Heater, Microwave, Range, Refrigerator
- Laundry: In Garage
Features
- Ceiling Fan(s)
- Flooring: Vinyl
- Doors: Sliding Doors
- Has fireplace: No
Interior area
- Total structure area: 2,420
- Total interior livable area: 1,850 sqft
Video & virtual tour
Property
Parking
- Total spaces: 2
- Parking features: Garage - Attached
- Attached garage spaces: 2
Features
- Levels: One
- Stories: 1
- Exterior features: Private Mailbox, Rain Gutters
- Fencing: Chain Link
Lot
- Size: 6,745 Square Feet
Details
- Parcel number: 1026160068000001680
- Zoning: R4
- Special conditions: Short Sale
Construction
Type & style
- Home type: SingleFamily
- Property subtype: Single Family Residence
Materials
- Block
- Foundation: Slab
- Roof: Shingle
Condition
- New construction: No
- Year built: 1982
Utilities & green energy
- Sewer: Public Sewer
- Water: Public
- Utilities for property: Cable Connected, Water Connected
Community & HOA
Community
- Pet fee: $0 monthly
- Subdivision: DEER PARK
HOA
- Has HOA: No
Location
- Region: New Port Richey
Financial & listing details
- Price per square foot: $141/sqft
- Tax assessed value: $297,490
- Annual tax amount: $4,315
- Date on market: 5/25/2026
- Cumulative days on market: 58 days
- Listing terms: Cash,Conventional,FHA,VA Loan
- Ownership: Fee Simple
- Total actual rent: 0
- Road surface type: Paved
Estimated market value
$254,400
$242,000 - $267,000
$2,171/mo
Price history
| Date | Event | Price |
|---|---|---|
| 8/11/2026 | Listed for sale | $260,000$141/sqft |
Source:  Stellar MLS #TB8508489 Report a problem Stellar MLS #TB8508489 Report a problem | ||
| 7/8/2026 | Contingent | $260,000$141/sqft |
Source: Stellar MLS #TB8508489 Report a problem | ||
| 6/19/2026 | Pending sale | $260,000$141/sqft |
Source: Stellar MLS #TB8508489 Report a problem | ||
| 6/8/2026 | Price change | $260,000-8.8%$141/sqft |
Source: Stellar MLS #TB8508489 Report a problem | ||
| 5/25/2026 | Listed for sale | $285,000-4.7%$154/sqft |
Source: Stellar MLS #TB8508489 Report a problem | ||
| 4/7/2021 | Sold | $299,000$162/sqft |
Source: Stellar MLS #U8114292 Report a problem | ||
| 2/28/2021 | Pending sale | $299,000$162/sqft |
Source: EXP REALTY LLC #U8114292 Report a problem | ||
| 2/28/2021 | Listed for sale | $299,000$162/sqft |
Source: EXP REALTY LLC #U8114292 Report a problem | ||
| 2/28/2021 | Pending sale | $299,000$162/sqft |
Source: Stellar MLS #U8114292 Report a problem | ||
| 2/24/2021 | Listed for sale | $299,000+66.1%$162/sqft |
Source: Stellar MLS #U8114292 Report a problem | ||
| 10/8/2020 | Sold | $180,000-7.5%$97/sqft |
Source: Public Record Report a problem | ||
| 9/16/2020 | Pending sale | $194,500$105/sqft |
Source: RE/MAX REALTEC GROUP INC #U8093531 Report a problem | ||
| 9/10/2020 | Price change | $194,500-2.5%$105/sqft |
Source: RE/MAX REALTEC GROUP INC #U8093531 Report a problem | ||
| 8/29/2020 | Pending sale | $199,500$108/sqft |
Source: RE/MAX REALTEC GROUP INC #U8093531 Report a problem | ||
| 8/20/2020 | Price change | $199,500-8.9%$108/sqft |
Source: RE/MAX REALTEC GROUP INC #U8093531 Report a problem | ||
| 8/8/2020 | Listed for sale | $219,000$118/sqft |
Source: RE/MAX REALTEC GROUP INC #U8093531 Report a problem | ||
Public tax history
| Year | Property taxes | Tax assessment |
|---|---|---|
| 2025 | $4,315 +2.5% | $287,350 +2.9% |
| 2024 | $4,209 +3.9% | $279,260 |
| 2023 | $4,052 +11.3% | $279,260 +6.7% |
| 2022 | $3,642 +15% | $261,647 +42.1% |
| 2021 | $3,166 +154.5% | $184,182 +14.7% |
| 2020 | $1,244 +2.6% | $160,613 +56.2% |
| 2019 | $1,213 | $102,840 +1.9% |
| 2018 | $1,213 +3.8% | $100,928 |
| 2017 | $1,168 +1% | $100,928 +4.2% |
| 2016 | $1,157 +4% | $96,819 +0.7% |
| 2015 | $1,112 +3.2% | $96,146 +0.8% |
| 2014 | $1,078 | $95,383 -1.2% |
| 2013 | -- | $96,585 +1.1% |
| 2012 | -- | $95,551 -3.5% |
| 2011 | -- | $99,017 -5.4% |
| 2010 | -- | $104,697 -17% |
| 2009 | -- | $126,185 -13.5% |
| 2008 | -- | $145,947 -17.9% |
| 2007 | -- | $177,824 +4.5% |
| 2006 | -- | $170,166 +21% |
| 2005 | -- | $140,604 +23.2% |
| 2004 | -- | $114,118 +10.5% |
| 2003 | -- | $103,286 +10.3% |
| 2002 | -- | $93,600 +21.9% |
| 2000 | -- | $76,788 |
| 1999 | -- | $76,788 |
Find assessor info on the county website
Monthly payment
Est. payment
Payment breakdown
Explore the cost of this home by adjusting the details. Changes won't be saved.Climate risks
Neighborhood: 34653
Nearby schools
Schools provided by the listing agent
- Elementary: Deer Park Elementary-PO
- Middle: River Ridge Middle-PO
- High: River Ridge High-PO
Source: Stellar MLS. This data may not be complete. We recommend contacting the local school district to confirm school assignments for this home.
- $276,400-- bd2 ba1.3k sqft5036 Doefield Ln, New Port Richey, FL 34653Off Market
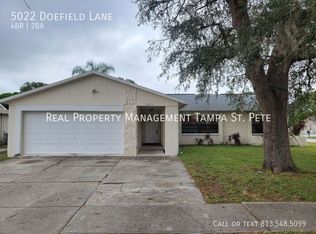
- $303,2004 bd2 ba1.6k sqft5022 Doefield Ln, New Port Richey, FL 34653Off Market
- $266,300-- bd2 ba1.2k sqft5031 Gardendale Ln, New Port Richey, FL 34653Off Market
- $307,900-- bd2 ba1.4k sqft5037 Gardendale Ln, New Port Richey, FL 34653Off Market
Similar homes
- $299,9993 bd2 ba1.5k sqft8122 MATTHEW DRIVE, NEW PORT RICHEY, FL 34653For Sale
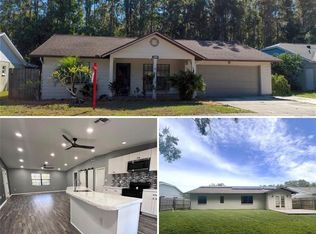
 MLS ID #W7876989, Melissa Horn, FLORIDA LUXURY REALTY INC. Stellar MLS
 - $275,0004 bd2 ba1.5k sqft5324 REEF DRIVE, NEW PORT RICHEY, FL 34652For Sale
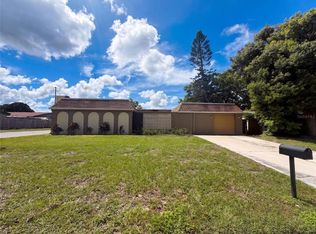 MLS ID #O6439236, Karen Albright, OPENDOOR BROKERAGE LLC. Stellar MLS
 - $295,0003 bd2 ba1.3k sqft6353 FLORIDA AVENUE, NEW PORT RICHEY, FL 34653For Sale
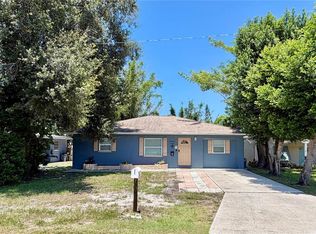 MLS ID #W7888413, Jason St Croix, FUTURE HOME REALTY. Stellar MLS
 - $263,9003 bd2 ba1.2k sqft4553 EDITH STREET, NEW PORT RICHEY, FL 34652For Sale
 MLS ID #S5154317, Miguel Gutierrez, NAIM REAL ESTATE LLC. Stellar MLS
 - $273,9003 bd2 ba1.3k sqft4457 TERRY LOOP, NEW PORT RICHEY, FL 34652For SaleMLS ID #TB8518930, Pamvy Nguyen, FLORIDA REALTY INVESTMENTS. Stellar MLS
- $258,4002 bd2 ba1.2k sqft7051 WENTWORTH WAY, NEW PORT RICHEY, FL 34655For SaleMLS ID #TB8478731, Ty Apaydin, TAMPABAY4U.COM. Stellar MLS
- $232,9003 bd2 ba1.1k sqft4533 GRAND CENTRAL AVENUE, NEW PORT RICHEY, FL 34652For SaleMLS ID #TB8544246, Lynne Powers, POWERS REAL ESTATE SOLUTIONS LLC. Stellar MLS
- $240,0003 bd2 ba1.3k sqft5543 MOOG ROAD, NEW PORT RICHEY, FL 34652For SaleMLS ID #W7884663, Cristina Taylor, SIRROM REALTY LLC. Stellar MLS
- $212,0003 bd2 ba1k sqft6428 KENTFIELD AVENUE, NEW PORT RICHEY, FL 34653For SaleMLS ID #W7884713, Cristina Taylor, SIRROM REALTY LLC. Stellar MLS
- $275,0002 bd2 ba1.3k sqft3849 EDGEMONT DRIVE, NEW PORT RICHEY, FL 34652For SaleMLS ID #W7887221, Christopher Cunningham, COASTMARK REALTY, LLC. Stellar MLS
- $269,5003 bd2 ba1.5k sqft5144 CHIME WAY, HOLIDAY, FL 34690For SaleMLS ID #W7888993, Michele Rehm, STAR ONE REALTY GROUP ELITE. Stellar MLS
- $269,7773 bd2 ba1.6k sqft7702 RUSTY HOOK COURT, HUDSON, FL 34667For SaleMLS ID #W7889264, Diane Gosk, FLORIDA LUXURY REALTY INC. Stellar MLS
- $249,9994 bd2 ba1.3k sqft4239 WOODFIELD AVENUE, HOLIDAY, FL 34691For SaleMLS ID #TB8517188, Joel Rodgers, GULF PROPERTY MANAGEMENT LLC. Stellar MLS
- $226,0002 bd1 ba986 sqft3414 MONTE RIO STREET, NEW PORT RICHEY, FL 34655For SaleMLS ID #TB8539153, Laura De Sousa, LPT REALTY, LLC. Stellar MLS
- $265,0002 bd2 ba1.4k sqft10424 CHOICE DRIVE, PORT RICHEY, FL 34668For SaleMLS ID #TB8526495, Ida Young, KELLER WILLIAMS TAMPA PROPERTIES. Stellar MLS
- $239,0002 bd2 ba1.2k sqft3632 PENSDALE DRIVE, NEW PORT RICHEY, FL 34652For SaleMLS ID #O6432729, Steven Koleno, BEYCOME OF FLORIDA LLC. Stellar MLS
- $215,0003 bd2 ba1.2k sqft3240 BRIAR CLIFF DRIVE, HOLIDAY, FL 34691For SaleMLS ID #TB8491452, Michele Strong, ENGEL & VOLKERS BELLEAIR. Stellar MLS
- $249,0003 bd2 ba1.4k sqft7335 GULF HIGHLANDS DRIVE, PORT RICHEY, FL 34668For SaleMLS ID #TB8532853, Vlad Sutka, PRISTINE BAY REAL ESTATE SERVICES. Stellar MLS
- $239,9003 bd2 ba1.4k sqft3313 BRIAR CLIFF DRIVE, HOLIDAY, FL 34691For SaleMLS ID #TB8534129, Maria Buote-Mitchell, REALTY EXPERTS. Stellar MLS
- $273,9003 bd2 ba1k sqft12022 CHUCK CIRCLE, HUDSON, FL 34669For SaleMLS ID #TB8538308, Lynne Powers, POWERS REAL ESTATE SOLUTIONS LLC. Stellar MLS
