BUILD an OUTBUILDING! BRING YOUR HORSE, Sheep & Chickens! SOUGHT AFTER LOCATION W/3 ACRES Of WOODED PARADISE! UPDATED with NEW Roof & Siding 4 yrs ago! NEW Central Air & Furnace 3 yrs ago! Septic replaced 15 yrs ago! New well pressure tank! New garage drs &more! When you walk in you will immediately be drawn to the the impressive Great rm highlighted by a gorgeous flr to clg stone fireplace & beautiful beamed wood cathedral ceiling! Enjoy holiday dinners in the enormous Dining Rm w/bay window (Could also be a front Living Rm)! Large eat-in Kitchen has a big island & newer Stove, Ref & DW (all under 10 yrs) with large patio door to a huge deck overlooking the private woods filled w/nature & wildlife! 2 King size bdrms on main level! Bring your pool table- LL Rec Rm & spot for a 3rd bdrm- Seller will credit $5000 for an egress window! Only 2 miles outside Cross Plains-Easy drive west on Hwy 14 to Valley Dr-just past Feske Park! VRP $499,900-$525,000.
Active
Price cut: $50K (10/22)
$499,900
5030 S Valley Rd, Black Earth, WI 53515
3beds
2,077sqft
Single Family Residence
Built in 1972
3 Acres Lot
$490,200 Zestimate®
$241/sqft
$-- HOA
What's special
- --
- on Zillow
- 187
- views
- 9
- saves
Zillow last checked:
Listing updated:
Listed by:
Peggy Acker-Farber,
RE/MAX Preferred
Source: SCWMLS,MLS#: 2035177
Facts & features
Interior
Bedrooms & bathrooms
- Bedrooms: 3
- Bathrooms: 2
- Full bathrooms: 1
- 1/2 bathrooms: 1
- Main level bathrooms: 1
Primary bedroom
- Level: Main
- Area: 170
- Dimensions: 17 x 10
Bedroom 2
- Level: Main
- Area: 144
- Dimensions: 12 x 12
Bedroom 3
- Level: Lower
- Area: 143
- Dimensions: 11 x 13
Family room
- Area: 216
- Dimensions: 18 x 12
Kitchen
- Features: Breakfast Bar, Kitchen Island, Range/Oven, Refrigerator, Dishwasher, Microwave, Disposal
- Level: Main
- Area: 240
- Dimensions: 20 x 12
Living room
- Level: Main
- Area: 252
- Dimensions: 21 x 12
Heating
- Forced Air
Cooling
- Central Air
Appliances
- Included: Washer, Dryer, Water Softener Included
- Laundry: Lower Level
Features
- Great room, Vaulted Ceiling(s), At Least 1 tub, Internet- Fiber available, Foyer, Den/Office
- Basement: Full
- Number of fireplaces: 1
- Fireplace features: Wood Burning, 1 fireplace
Interior area
- Total structure area: 2,077
- Total interior livable area: 2,077 sqft
- Finished area above ground: 1,513
Video & virtual tour
Property
Parking
- Total spaces: 2
- Parking features: 2 car, Attached, Garage Door Opener
- Attached garage spaces: 2
- Has uncovered spaces: Yes
Features
- Levels: One
- Stories: 1
- Patio & porch: Deck
Lot
- Size: 3 Acres
- Dimensions: 510x225x578x207
- Features: Rural-not in subdivision
- Residential vegetation: Wooded
Details
- Additional structures: Pole building
- Parcel number: 080731187001
- Zoning: RES
Construction
Type & style
- Home type: SingleFamily
- Architectural style: Ranch
- Property subtype: Single Family Residence
Materials
- Vinyl Siding
- Foundation: Poured concrete foundatn
Condition
- Year built: 1972
Details
- Warranty included: Yes
Utilities & green energy
- Sewer: Non-Municipal/Prvt dispos
- Water: Well
Green energy
- Energy efficient items: Appliances
Community & HOA
Location
- Region: Black Earth
Financial & listing details
- Price per square foot: $241/sqft
- Tax assessed value: $492,100
- Annual tax amount: $10,490
- Date on market: 10/22/2026
- Inclusions: Range/Oven, Refrigerator, Dishwasher, Microwave, Water Softener, All Window Coverings, Washer, Dryer, 1 Year UHP Ultimate Home Warranty $825.00, Dining Room Table & 8 Chairs
Estimated market value
$490,200
$466,000 - $515,000
$2,759/mo
Price history
| Date | Event | Price |
|---|---|---|
| 10/22/2026 | Price change | $499,900-9.1%$241/sqft |
Source: SCWMLS #2035177 Report a problem | ||
| 8/28/2026 | Price change | $549,900-8.3%$265/sqft |
Source: SCWMLS #2031525 Report a problem | ||
| 6/24/2026 | Listed for sale | $599,900-4.8%$289/sqft |
Source: SCWMLS #2026622 Report a problem | ||
| 6/24/2026 | Listing removed | $629,900$303/sqft |
Source: SCWMLS #2025800 Report a problem | ||
| 6/13/2026 | Price change | $629,900-1.6%$303/sqft |
Source:  WIREX MLS #2025800 Report a problem WIREX MLS #2025800 Report a problem | ||
| 5/11/2026 | Listed for sale | $639,900$308/sqft |
Source: WIREX MLS #2022609 Report a problem | ||
Public tax history
| Year | Property taxes | Tax assessment |
|---|---|---|
| 2025 | $10,490 +9.8% | $492,100 |
| 2024 | $9,552 +25.1% | $492,100 |
| 2023 | $7,638 -0.7% | $492,100 |
| 2022 | $7,692 +11.8% | $492,100 +31.7% |
| 2021 | $6,877 +4.2% | $373,700 |
| 2020 | $6,597 +2.2% | $373,700 |
| 2019 | $6,456 0% | $373,700 |
| 2018 | $6,456 +1.4% | $373,700 |
| 2017 | $6,368 -0.4% | $373,700 |
| 2016 | $6,397 +3.6% | $373,700 |
| 2015 | $6,175 +3.8% | $373,700 |
| 2014 | $5,950 +2.6% | $373,700 |
| 2013 | $5,797 -7.5% | $373,700 |
| 2012 | $6,264 +5.4% | $373,700 |
| 2011 | $5,945 | $373,700 |
| 2010 | $5,945 +2.7% | $373,700 |
| 2009 | $5,787 +0.3% | $373,700 +47.8% |
| 2008 | $5,771 +6.5% | $252,900 |
| 2007 | $5,417 +14.5% | $252,900 |
| 2006 | $4,731 +1.4% | $252,900 |
| 2005 | $4,665 | $252,900 |
| 2004 | $4,665 +12.5% | $252,900 |
| 2003 | $4,145 +24.7% | $252,900 +86.8% |
| 2002 | $3,323 +5.2% | $135,400 |
| 2001 | $3,158 +8% | $135,400 |
| 2000 | $2,924 | $135,400 |
Find assessor info on the county website
Monthly payment
Est. payment
Payment breakdown
Explore the cost of this home by adjusting the details. Changes won't be saved.Climate risks
Neighborhood: 53515
Nearby schools
Schools provided by the listing agent
- Middle: Wisconsin Heights
- High: Wisconsin Heights
- District: Wisconsin Heights
Source: SCWMLS. This data may not be complete. We recommend contacting the local school district to confirm school assignments for this home.
Similar homes
- $515,0004 bd3 ba2.2k sqft1930 Blue Mounds St, Black Earth, WI 53515For Sale
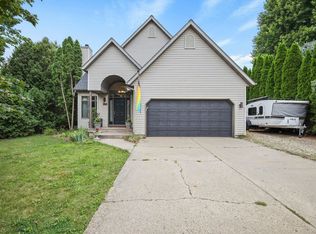 MLS ID #2029548, Andy White. SCWMLS
 - $469,9003 bd2 ba1.9k sqft3218 Davidson St, Cross Plains, WI 53528For Sale
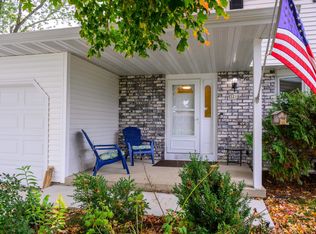 MLS ID #2034213, Jean F Armendariz-Kerr. SCWMLS
 - $475,0004 bd2 ba2k sqft7419 Riles Rd, Middleton, WI 53562For Sale
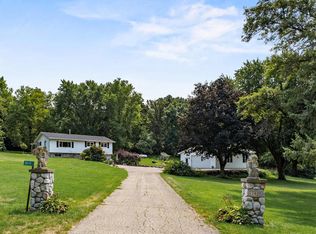 MLS ID #2030121, Spencer Schumacher. SCWMLS
 - $505,0004 bd3 ba2.8k sqft808 Hanksfield Pl, Prairie Du Sac, WI 53578For Sale
 MLS ID #2035231, Sarah Goetsch. SCWMLS
