One mile from Texas A&M. NO HOA. Located in the Historic District, this 4-bedroom, 3-bath home is close enough for scooters, bikes, or a quick walk to campus. Whether you're looking for an investment property or a home, this one checks all the boxes. A split open concept floor plan with granite countertops, gas stove, 2 refrigerators, and an oversized island. The primary suite is enormous—big enough for several sets of bunk beds. Outside, the oversized covered patio is the perfect spot to keep bikes, scooters, and all the game-day gear. Plenty of room for cookouts, cornhole, and football Saturdays outside. Two of the 3 bathrooms have been renovated with walk-in showers, the primary suite has a mini-split, new ductwork, fresh interior and exterior paint, new fascia, cedar beams, gutters, irrigation, landscaping, and a wraparound sidewalk. Additional updates include newer windows, roof and HVAC. Leased until 7-31-27 at $3250/month. Turnkey investment in one of BCS sought-after locations.
For sale
$675,000
1013 Welsh Ave, College Station, TX 77840
4beds
1,770sqft
Single Family Residence
Built in 1971
10,497 Square Feet Lot
$644,000 Zestimate®
$381/sqft
$-- HOA
What's special
Gas stoveNew fasciaNew ductworkOversized covered patioGranite countertopsNewer windowsOversized island
- 3 days |
- 113 |
- 5 |
Likely to sell faster than
Zillow last checked:
Listing updated:
Listed by:
Sarah Ferguson TREC #0768171 979-204-1152,
Longitude Real Estate
Source: HAR,MLS#: 60444259
Facts & features
Interior
Bedrooms & bathrooms
- Bedrooms: 4
- Bathrooms: 3
- Full bathrooms: 3
Rooms
- Room types: Family Room, Utility Room
Primary bedroom
- Level: First
- Area: 360.5
- Dimensions: 20.6x17.5
Bedroom
- Level: First
- Area: 198.8
- Dimensions: 14.2x14
Bedroom
- Level: First
- Area: 153.45
- Dimensions: 15.5x9.9
Bedroom
- Level: First
- Area: 113.28
- Dimensions: 9.6x11.8
Other
- Level: First
- Area: 39.5
- Dimensions: 5x7.9
Other
- Level: First
- Dimensions: 5x.8.1
Kitchen
- Level: First
- Area: 341.38
- Dimensions: 20.2x16.9
Living room
- Level: First
- Area: 203.55
- Dimensions: 17.7x11.5
Primary bath
- Level: First
- Area: 72.9
- Dimensions: 9x8.1
Utility room
- Level: First
- Area: 50.02
- Dimensions: 8.2x6.1
Heating
- Electric
Cooling
- Ceiling Fan(s), Electric
Appliances
- Included: Disposal, Dryer, Refrigerator, Washer, Gas Oven, Microwave, Gas Range, Dishwasher
Features
- All Bedrooms Down, Split Plan
- Flooring: Laminate, Tile
Interior area
- Total structure area: 1,770
- Total interior livable area: 1,770 sqft
Property
Parking
- Parking features: No Garage
Features
- Stories: 1
- Patio & porch: Covered, Patio/Deck
- Fencing: Back Yard
Lot
- Size: 10,497 Square Feet
- Features: Back Yard, Subdivided, 0 Up To 1/4 Acre
Details
- Parcel number: 18803
Construction
Type & style
- Home type: SingleFamily
- Architectural style: Traditional
- Property subtype: Single Family Residence
Materials
- Brick
- Foundation: Slab
- Roof: Composition
Condition
- New construction: No
- Year built: 1971
Utilities & green energy
- Sewer: Public Sewer
- Water: Public
Community & HOA
Community
- Subdivision: Breezy Heights
Location
- Region: College Station
Financial & listing details
- Price per square foot: $381/sqft
- Tax assessed value: $611,205
- Annual tax amount: $11,655
- Date on market: 8/12/2026
- Road surface type: Concrete
Estimated market value
$644,000
$612,000 - $676,000
$3,466/mo
Price history
| Date | Event | Price |
|---|---|---|
| 8/12/2026 | Listed for sale | $675,000+39.2%$381/sqft |
Source:  BCSMLS #26006319 Report a problem BCSMLS #26006319 Report a problem | ||
| 10/24/2024 | Sold | -- |
Source: BCSMLS #24013630 Report a problem | ||
| 10/2/2024 | Pending sale | $485,000$274/sqft |
Source: BCSMLS #24013630 Report a problem | ||
| 9/14/2024 | Listed for sale | $485,000+170.9%$274/sqft |
Source: BCSMLS #24013630 Report a problem | ||
| 10/24/2023 | Listing removed | -- |
Source: Zillow Rentals Report a problem | ||
| 9/25/2023 | Listed for rent | $3,295+3.1%$2/sqft |
Source: Zillow Rentals Report a problem | ||
| 11/3/2022 | Listing removed | -- |
Source: Zillow Rental Network Premium Report a problem | ||
| 9/19/2022 | Listed for rent | $3,195+3.2%$2/sqft |
Source: Zillow Rental Network Premium Report a problem | ||
| 10/25/2021 | Listing removed | -- |
Source: Zillow Rental Network Premium Report a problem | ||
| 8/24/2021 | Listed for rent | $3,095+3.3%$2/sqft |
Source: Zillow Rental Network Premium Report a problem | ||
| 3/5/2021 | Listing removed | -- |
Source: Zillow Rental Network Premium Report a problem | ||
| 10/12/2020 | Listed for rent | $2,995+20%$2/sqft |
Source: Asset Hero Property Management Report a problem | ||
| 12/14/2019 | Listing removed | $2,495$1/sqft |
Source: Asset Hero Property Management Report a problem | ||
| 11/26/2019 | Listed for rent | $2,495+454.4%$1/sqft |
Source: Asset Hero Property Management Report a problem | ||
| 6/30/2019 | Listing removed | $450 |
Source: TM5 Properties #19010031 Report a problem | ||
| 6/21/2019 | Listed for rent | $450-75% |
Source: TM5 Properties #19010031 Report a problem | ||
| 7/20/2013 | Listing removed | $1,800+33.3%$1/sqft |
Source: TM5 Properties Report a problem | ||
| 5/20/2013 | Sold | -- |
Source: BCSMLS #477001_83305 Report a problem | ||
| 4/5/2013 | Listed for sale | $179,000$101/sqft |
Source: RE/MAX BRYAN COLLEGE STATION #83305 Report a problem | ||
| 8/28/2012 | Listing removed | $1,350$1/sqft |
Source: RE/MAX BRYAN COLLEGE STATION #78469 Report a problem | ||
| 8/7/2012 | Price change | $1,350-10%$1/sqft |
Source: RE/MAX BRYAN COLLEGE STATION #78469 Report a problem | ||
| 7/28/2012 | Price change | $1,500+0.3%$1/sqft |
Source: RE/MAX BRYAN COLLEGE STATION #78469 Report a problem | ||
| 7/20/2012 | Listed for rent | $1,495$1/sqft |
Source: REMAX BCS Report a problem | ||
Public tax history
| Year | Property taxes | Tax assessment |
|---|---|---|
| 2025 | $11,655 +16.7% | $611,205 +16.6% |
| 2024 | $9,988 +14.7% | $524,115 +13.4% |
| 2023 | $8,711 -1.6% | $462,122 +11.3% |
| 2022 | $8,855 +5.9% | $415,303 +11.5% |
| 2021 | $8,359 | $372,632 +2% |
| 2020 | -- | $365,314 +5.6% |
| 2019 | $7,855 +9.8% | $345,850 +3.5% |
| 2018 | $7,152 | $334,140 +11.2% |
| 2017 | $7,152 +28.7% | $300,430 +0.9% |
| 2016 | $5,556 | $297,690 +22% |
| 2015 | $5,556 | $244,060 +1.8% |
| 2014 | $5,556 | $239,740 +9.1% |
| 2013 | -- | $219,720 +5% |
| 2012 | -- | $209,280 +5.7% |
| 2011 | -- | $197,940 +11% |
| 2010 | -- | $178,290 +21.6% |
| 2009 | -- | $146,650 +13.9% |
| 2008 | -- | $128,750 +13.8% |
| 2007 | -- | $113,120 +31.1% |
| 2006 | $2,226 -4.7% | $86,280 |
| 2005 | $2,335 | $86,280 -7.3% |
| 2004 | -- | $93,110 |
| 2003 | -- | $93,110 +25.7% |
| 2002 | -- | $74,070 +3.3% |
| 2001 | -- | $71,710 +9.8% |
| 2000 | -- | $65,280 |
Find assessor info on the county website
Monthly payment
Est. payment
Payment breakdown
Explore the cost of this home by adjusting the details. Changes won't be saved.Climate risks
Neighborhood: Southside
Nearby schools
GreatSchools rating
- 6/10South Knoll Elementary SchoolGrades: PK-4Distance: 0.7 mi
- 7/10A & M Consolidated Middle SchoolGrades: 7-8Distance: 0.8 mi
- 6/10A & M Consolidated High SchoolGrades: 9-12Distance: 0.9 mi
Schools provided by the listing agent
- Elementary: South Knoll Elementary School
- Middle: A & M Consolidated Middle School
- High: A & M Consolidated High School
Source: HAR. This data may not be complete. We recommend contacting the local school district to confirm school assignments for this home.
- $--3 bd2 ba1.3k sqft1015 Welsh Ave, College Station, TX 77840Sold

- $447,5004 bd3 ba1.6k sqft1011 Welsh Ave, College Station, TX 77840Off Market
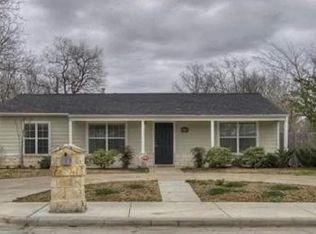
- $--3 bd2 ba1.1k sqft1010 Hereford St, College Station, TX 77840Sold
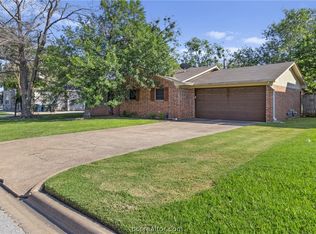
- $1,037,9005 bd4 ba1.8k sqft1012 Welsh Ave, College Station, TX 77840Off Market

- $702,2008 bd9 ba3k sqft1014 Hereford St, College Station, TX 77840Off Market
- $573,1005 bd4 ba1.9k sqft1016 Welsh Ave, College Station, TX 77840Off Market
- $1,021,0006 bd7 ba2.8k sqft1008 Hereford St, College Station, TX 77840Off Market
- $385,4004 bd2 ba1.2k sqft1009 Welsh Ave, College Station, TX 77840Off Market
A local agent can set up tours, give advice and negotiate with sellers.
Similar homes
- $349,9004 bd2 ba1.9k sqft1817 Laura Ln, College Station, TX 77840For Sale
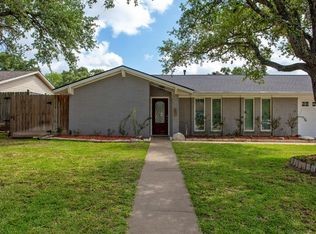 MLS ID #59993333, Sheryl Perry, CLICKpoint Realty. HAR
 - $449,9004 bd2 ba2.1k sqft413 Walton Dr, College Station, TX 77840For Sale
 MLS ID #81873725, Jennifer Bacak, Coldwell Banker Apex, REALTORS LLC. HAR
 - $384,9994 bd3 ba1.4k sqft114 Southland St, College Station, TX 77840For Sale
 MLS ID #43193832, Crystal Teinert, Martha Turner Sotheby's International Realty - The Woodlands. HAR
 - $849,9505 bd6 ba2.6k sqft1605 Armistead St, College Station, TX 77840For Sale
 MLS ID #87495309, Larry Jasek, Jasek Realty. HAR
 - $615,9004 bd3 ba2.6k sqft1748 Kerr Valley Ln, College Station, TX 77845For SaleMLS ID #42755608, Phyllis Young, Longitude Real Estate. HAR
- $425,0003 bd3 ba1k sqft109 Sterling St, College Station, TX 77840For SaleMLS ID #26009841, Neetu Kainthla, BHHS Caliber Realty. BCSMLS
- $350,0004 bd2 ba2.2k sqft2735 Sandy Cir, College Station, TX 77845For SaleMLS ID #38296771, Raylene Lewis, NextHome Realty Solutions BCS. HAR
- $499,9004 bd4 ba1.9k sqft2009 Quail Run, College Station, TX 77845For SaleMLS ID #26006851, Jamie Prejean, CENTURY 21 Integra. BCSMLS
- $414,9974 bd2 ba2k sqft205 Chimney Hill Cir, College Station, TX 77840For SaleMLS ID #26007108, Golnaz Apgar, NextHome Realty Solutions BCS. BCSMLS
- $374,9004 bd2 ba2k sqft3403 Mustang Ln, College Station, TX 77845For SaleMLS ID #98765575, Victor Cruz, Century 21 Integra. HAR
- $592,5004 bd3 ba2.5k sqft1935 Cottonwood Terrace Ct, College Station, TX 77845For SaleMLS ID #38933199, Kathy Montes, Executive Texas Realty. HAR
- $525,0004 bd5 ba2.1k sqft297 Estates Cir, College Station, TX 77840For SaleMLS ID #32998510, Cherry Ruffino, Coldwell Banker Apex, REALTORS LLC. HAR
- $574,9002 bd2 ba2.6k sqft919 Grand Oaks Cir, College Station, TX 77840For SaleMLS ID #90209666, Jodi Warner, Compass RE Texas, LLC - The Woodlands. HAR
- $625,0003 bd3 ba2.4k sqft4597 Sandpiper Cv, College Station, TX 77845For SaleMLS ID #25010404, Diana Rodriguez, NextHome Realty Solutions BCS. BCSMLS
- $562,0004 bd3 ba2.1k sqft3353 Stonington Way, Bryan, TX 77808For SaleMLS ID #7564277, Jill Sechelski, Jill Sechelski, Broker. HAR
- $589,0003 bd2 ba1.5k sqft5810 Dilly Shaw Tap Rd, Bryan, TX 77808For SaleMLS ID #57922314, Heather Robinson, The Hudson Team. HAR
- $344,9004 bd2 ba2.1k sqft508 Shire Dr, College Station, TX 77845For SaleMLS ID #51154464, Raylene Lewis, NextHome Realty Solutions BCS. HAR
- $519,9004 bd3 ba2.3k sqft4617 Shoal Creek Dr, College Station, TX 77845For SaleMLS ID #80752865, Jennifer Bacak, Coldwell Banker Apex, REALTORS LLC. HAR
- $539,9004 bd3 ba2.3k sqft11132 Forest Dr, College Station, TX 77845For SaleMLS ID #11647205, Kristi Fox-Satsky, Century 21 Integra Unlocked. HAR
- $499,9504 bd3 ba2.5k sqft2107 Williams Way, Bryan, TX 77808For SaleMLS ID #3255513, Jennifer Jennings, NextHome Realty Solutions BCS. HAR
