SPECIAL FINANCING: Low rate of 4.75 for VA/FHA with up to 6,000 for qualified buyers with use of preferred lender - must close by April 27, 2026. Low rate of 4.99 for conventional with up to 6,000 for qualified buyers with use of preferred lender - must close by May 20, 2026. Also, Real Heroes discount for active/retired military, first responders, and teachers 4,000 - must close by March 31, 2026. If after the above dates, home qualifies for up to 12,000 towards closing costs plus move-in package; if not interested in move-in package, can receive another 3,000 towards closing costs. Call neighborhood managers for stage of construction and any questions.

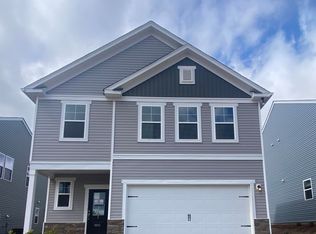
Introducing Martintown Ridge in North Augusta. Conveniently located 1 mile from exit 1 on I 20, you are in the heart of the CSRA, near hospitals, shopping, dining, parks, restaurants and golf courses, yet tucked in a country setting where you feel peace and quiet. Discover the perfect blend of comfort and modern living in the stunning Yarmouth plan, a beautifully designed four-bedroom, two-and-a-half-bathroom home with a spacious two-car garage. The open-concept layout seamlessly connects the kitchen, dining area, and family room with electric fireplace with tile surround, creating an inviting space perfect for entertaining or everyday living. The kitchen shines with stylish finishes, including Quartz Countertops, Picket Tile Backsplash, and White Shaker Cabinets with Matte Black Cabinet Pulls. Retreat to the luxurious primary suite on the Main Level, featuring a spa-like bathroom with dual sinks, a sleek tile shower, and walk in closet. The Oak Staircase will lead you to the Pocket Office and spacious flex room, providing a second living area, game room, or movie room. Thoughtfully designed with spacious secondary bedrooms and elegant details throughout, this home offers the perfect balance of style and functionality. The covered patio adds outdoor living space, perfect for relaxing after a long day. Each home is built using energy efficient construction methods and are independently inspected and tested by The Home Energy Rating System (HERS) Index. *Photos are for illustrative purposes only actual finishes may vary* Homesite 001
Sold for $337,900
$337,900
5031 Proper Court, North Augusta, SC
4beds
2,505sqft
Single Family Residence
Built in 2026
8,276.4 Square Feet Lot
$338,900 Zestimate®
$135/sqft
$2,582 Estimated rent
Home value
$338,900
Estimated sales range
Not available
$2,582/mo
Zestimate® history
Loading...
Owner options
List your home for rent
$2,582/mo
Rent Zestimate®
Find your next renter with Zillow Rental Manager. Plus, with online applications, you can quickly screen prospective tenants – for free.
Learn more$2,582/mo
Rent Zestimate®
Refinance and save
$2,339/mo
Est. payment
Refinancing to a lower rate could help reduce your monthly payments and save thousands over the life of the loan.
See today's rates$2,339/mo
Est. payment
Explore your selling options
Work with a Zillow partner agent
Leverage their expertise and Zillow's premium Showcase listings to get your home seen by more buyers.
Get startedList with your own agent
Get your home in front of millions of buyers by listing it on Zillow.
Learn how to do itSell it yourself
Take full control of how buyers see your home on Zillow by listing For Sale by Owner (FSBO).
List your homeWhat's special
Zillow last checked:
Listing updated:
Listed by:
Michele Susman 706-969-5316,
Stanley Martin South Carolina Brokerage,
Valerie Terry 706-619-7360,
Stanley Martin Georgia Brokerage LLC
Bought with:
Ineisha Wiley, 434869
Realty One Group Visionaries
Source: Hive MLS,MLS#: 98252324 Originating MLS: REALTORS® of Greater Augusta
Originating MLS: REALTORS® of Greater AugustaFacts & features
Interior
Bedrooms & bathrooms
- Bedrooms: 4
- Bathrooms: 3
- Full bathrooms: 2
- 1/2 bathrooms: 1
Primary bedroom
- Level: Main
- Dimensions: 14 x 13
Bedroom 2
- Level: Upper
- Dimensions: 12 x 14
Bedroom 3
- Level: Upper
- Dimensions: 12 x 14
Dining room
- Level: Main
- Dimensions: 9 x 14
Family room
- Level: Main
- Dimensions: 14 x 14
Kitchen
- Level: Main
- Dimensions: 9 x 14
Laundry
- Level: Ground
- Dimensions: 8 x 10
Loft
- Level: Upper
- Dimensions: 19.2 x 15.4
Heating
- Fireplace(s), Forced Air, Natural Gas
Cooling
- Central Air
Appliances
- Included: Built-In Microwave, Range, Disposal, Dishwasher
- Laundry: Dryer Hookup, Washer Hookup
Features
- Walk-in Closet(s), Kitchen Island, Pantry, Walk-In Closet(s)
- Flooring: LVT/LVP, Carpet
- Windows: Thermal Windows
- Basement: None
- Attic: Scuttle
Interior area
- Total structure area: 2,505
- Total interior livable area: 2,505 sqft
Property
Parking
- Parking features: Attached, Garage Door Opener
- Has attached garage: Yes
Features
- Levels: Two
- Patio & porch: Covered, Patio, Porch
Lot
- Size: 8,276 sqft
- Dimensions: 45 x 156
- Features: Landscaped, Sprinklers in Front, Sprinklers in Rear
Details
- Parcel number: 001
- Special conditions: Standard
Construction
Type & style
- Home type: SingleFamily
- Property subtype: Single Family Residence
Materials
- Brick, Vinyl Siding
- Foundation: Slab
- Roof: Composition
Condition
- New construction: Yes
- Year built: 2026
Utilities & green energy
- Sewer: Public Sewer
- Water: Public
Community & neighborhood
Security
- Security features: Smoke Detector(s)
Location
- Region: Augusta
HOA & financial
HOA
- Has HOA: Yes
- HOA fee: $400 annually
- Amenities included: Sidewalks, Street Lights
Other
Other facts
- Listing agreement: Exclusive Right To Sell
- Listing terms: Cash,Conventional,FHA,USDA Loan,VA Loan
Price history
| Date | Event | Price |
|---|---|---|
| 4/24/2026 | Sold | $337,900$135/sqft |
Source:  Hive MLS #98252324 Report a problem Hive MLS #98252324 Report a problem | ||
Public tax history
Tax history is unavailable.
Neighborhood: 29860

Nearby schools
GreatSchools rating
- 7/10Merriwether Elementary SchoolGrades: PK-5Distance: 2.1 mi
- 9/10Merriwether Middle SchoolGrades: 6-8Distance: 2.6 mi
- 4/10Strom Thurmond High SchoolGrades: 9-12Distance: 19.4 mi
Schools provided by the listing agent
- Elementary: Merriwether
- Middle: Morgan County
- High: Strom Thurmond
Source: Hive MLS. This data may not be complete. We recommend contacting the local school district to confirm school assignments for this home.
- South Carolina
- Edgefield County
- North Augusta
- 5031 Proper Court