Outstanding is an understatement! This one of a kind lakefront property sits on a double lot with over 100 feet of water frontage, no flood insurance required, and not one, but two attached garages, each with its own driveway. Situated on peaceful Lily Lake, this property offers a quieter lakefront experience away from heavy boat traffic, making it an ideal setting for kayaking, paddleboarding, fishing, and simply enjoying the water. Inside, the main level features 3 generously sized bedrooms, 2 full bathrooms, and an open-concept kitchen and living room designed to take advantage of the incredible surroundings. Step through the sliding glass doors onto the elongated deck, where you can take in beautiful views of the lake from nearly every angle. The lower level offers even more flexibility, featuring a second kitchen, a third full bathroom, and a versatile flex room ready to become whatever best fits your needs. Far from cookie-cutter, this unique lakefront home offers space, privacy, and so much versatility. It may just be the property you've been waiting for!
New
$330,000
108 Vernon Dr, McHenry, IL 60051
3beds
1,821sqft
Single Family Residence
Built in 1990
0.3 Acres Lot
$321,600 Zestimate®
$181/sqft
$-- HOA
What's special
Lakefront propertyVersatile flex roomDouble lot
- 2 days |
- 875 |
- 41 |
Zillow last checked:
Listing updated:
Listed by:
Grant Robb 815-491-9825,
RE/MAX Plaza
Source: MRED as distributed by MLS GRID,MLS#: 12731006
Facts & features
Interior
Bedrooms & bathrooms
- Bedrooms: 3
- Bathrooms: 3
- Full bathrooms: 3
Rooms
- Room types: Bonus Room, Kitchen
Primary bedroom
- Features: Flooring (Carpet), Bathroom (Full)
- Level: Main
- Area: 132 Square Feet
- Dimensions: 12X11
Bedroom 2
- Features: Flooring (Carpet)
- Level: Main
- Area: 110 Square Feet
- Dimensions: 11X10
Bedroom 3
- Features: Flooring (Carpet)
- Level: Main
- Area: 90 Square Feet
- Dimensions: 10X9
Bonus room
- Features: Flooring (Carpet)
- Level: Basement
- Area: 108 Square Feet
- Dimensions: 12X9
Dining room
- Features: Flooring (Ceramic Tile)
- Level: Main
- Area: 130 Square Feet
- Dimensions: 13X10
Family room
- Features: Flooring (Ceramic Tile)
- Level: Basement
- Area: 484 Square Feet
- Dimensions: 22X22
Kitchen
- Features: Flooring (Ceramic Tile)
- Level: Main
- Area: 130 Square Feet
- Dimensions: 13X10
Kitchen 2nd
- Features: Flooring (Ceramic Tile)
- Level: Basement
- Area: 50 Square Feet
- Dimensions: 10X5
Living room
- Features: Flooring (Laminate)
- Level: Main
- Area: 252 Square Feet
- Dimensions: 18X14
Heating
- Natural Gas
Cooling
- Central Air
Features
- 1st Floor Bedroom, Dining Combo, Pantry
- Flooring: Carpet
- Basement: Partially Finished,Full
- Attic: Unfinished
- Number of fireplaces: 1
- Fireplace features: Heatilator, Dining Room
Interior area
- Total structure area: 0
- Total interior livable area: 1,821 sqft
Property
Parking
- Total spaces: 3
- Parking features: Asphalt, Gravel, Garage, Yes, Garage Owned, Attached
- Attached garage spaces: 3
Accessibility
- Accessibility features: No Disability Access
Features
- Stories: 1
- Has view: Yes
- View description: Water, Back of Property
- Has water view: Yes
- Water view: Water,Back of Property
- Waterfront features: Lake Front
- Body of water: LILY LAKE
Lot
- Size: 0.3 Acres
- Dimensions: 100 x 124 x 101 x 138
Details
- Parcel number: 1032381025
- Special conditions: Standard
Construction
Type & style
- Home type: SingleFamily
- Property subtype: Single Family Residence
Materials
- Vinyl Siding
Condition
- New construction: No
- Year built: 1990
Utilities & green energy
- Electric: Circuit Breakers
- Sewer: Septic Tank
- Water: Well
Community & HOA
Community
- Subdivision: Lily Lake
HOA
- Services included: None
Location
- Region: Mchenry
Financial & listing details
- Price per square foot: $181/sqft
- Tax assessed value: $259,779
- Annual tax amount: $5,916
- Date on market: 8/13/2026
- Ownership: Fee Simple
Estimated market value
$321,600
$306,000 - $338,000
$2,145/mo
Price history
| Date | Event | Price |
|---|---|---|
| 8/13/2026 | Listed for sale | $330,000+164%$181/sqft |
Source:  MRED as distributed by MLS GRID #12731006 Report a problem MRED as distributed by MLS GRID #12731006 Report a problem | ||
| 8/4/1999 | Sold | $125,000$69/sqft |
Source: Public Record Report a problem | ||
Public tax history
| Year | Property taxes | Tax assessment |
|---|---|---|
| 2024 | $5,630 +5.1% | $86,593 +11.6% |
| 2023 | $5,357 -1.5% | $77,578 +7.8% |
| 2022 | $5,439 +6.1% | $71,971 +7.4% |
| 2021 | $5,126 +51.6% | $67,025 +4.3% |
| 2020 | $3,381 | $64,231 +5.3% |
| 2019 | -- | $60,993 +4.8% |
| 2018 | $3,920 -2.7% | $58,227 +6.6% |
| 2017 | $4,029 +92.4% | $54,647 +7% |
| 2016 | $2,094 | $51,072 +1.6% |
| 2013 | $2,094 | $50,282 -15.5% |
| 2011 | -- | $59,518 -4.5% |
| 2010 | -- | $62,322 -7.2% |
| 2009 | -- | $67,143 -1.4% |
| 2008 | -- | $68,110 +6.6% |
| 2006 | -- | $63,909 +8.4% |
| 2005 | $2,714 +18% | $58,941 +6.9% |
| 2004 | $2,299 +1.5% | $55,157 +11.3% |
| 2003 | $2,265 -4.7% | $49,567 +4.8% |
| 2002 | $2,377 +2% | $47,306 +4.1% |
| 2001 | $2,331 +1.6% | $45,456 +17.7% |
| 2000 | $2,296 | $38,627 |
Find assessor info on the county website
Monthly payment
Est. payment
Payment breakdown
Explore the cost of this home by adjusting the details. Changes won't be saved.Climate risks
Neighborhood: 60051
Nearby schools
GreatSchools rating
- 5/10Hilltop Elementary SchoolGrades: K-3Distance: 2.3 mi
- 6/10Mchenry Middle SchoolGrades: 6-8Distance: 2.1 mi
- NAMcHenry Community High SchoolGrades: 9-12Distance: 2.9 mi
Schools provided by the listing agent
- District: 15
Source: MRED as distributed by MLS GRID. This data may not be complete. We recommend contacting the local school district to confirm school assignments for this home.
- $335,3003 bd3 ba1.8k sqft112 Vernon Dr, McHenry, IL 60051Off Market
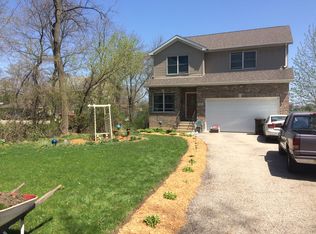
- $221,1002 bd1 ba900 sqft106 Vernon Dr, McHenry, IL 60051Off Market

- $20,487-- bd-- ba-- sqftN Vernon Dr, Mchenry, IL 60051Off Market
- $218,4002 bd1 ba884 sqft104 Vernon Dr, McHenry, IL 60051Off Market
- $363,5003 bd2 ba2.4k sqft109 Vernon Dr, McHenry, IL 60051Off Market
- $17,265-- bd-- ba-- sqft109 Vernon Dr, McHenry, IL 60051Off Market
- $246,7003 bd1 ba1k sqft105 Vernon Dr, McHenry, IL 60051Off Market
- $14,8262 bd1 ba720 sqft113 Vernon Dr, McHenry, IL 60051Off Market
A local agent can set up tours, give advice and negotiate with sellers.
Similar homes
- $375,0003 bd2 ba2.2k sqft3006 Elder Ln, Holiday Hills, IL 60051New
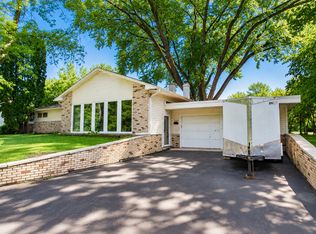 MLS ID #12730232, Ryan Saoudi, eXp Realty. MRED as distributed by MLS GRID
 - $339,0003 bd2 ba2.1k sqft2608 Kashmiri Ave, McHenry, IL 60050New
 MLS ID #12731034, Joan Couris, Keller Williams Thrive. MRED as distributed by MLS GRID
 - $299,9903 bd2 ba1.6k sqft702 Columbus St, McHenry, IL 60051Active
 MLS ID #12706988, Dessi Vukov, CSC, Berkshire Hathaway HomeServices Starck Real Estate. MRED as distributed by MLS GRID
 - $343,9003 bd2 ba1.5k sqft5014 W Greenbrier Dr, McHenry, IL 60050New
 MLS ID #12729599, Dawn Bremer, CSC, Keller Williams Success Realty. MRED as distributed by MLS GRID
 - $339,0005 bd3 ba1.6k sqft1612 N Leonard Ave, McHenry, IL 60050NewMLS ID #12731116, Michael Nielsen, Re/Max Advantage. MRED as distributed by MLS GRID
- $279,0003 bd2 ba1.3k sqft3108 S Woods Ave, McHenry, IL 60051NewMLS ID #12725533, Tom Udvance, Compass. MRED as distributed by MLS GRID
- $349,0002 bd2 ba1.9k sqft5006 W Oakwood Dr, McHenry, IL 60050NewMLS ID #12725404, Pattie Palzet-Taylor, RE/MAX Plaza. MRED as distributed by MLS GRID
- $275,0003 bd1 ba960 sqft1508 Poplar St, Holiday Hills, IL 60051NewMLS ID #12730755, Nely Piper, SRES, Berkshire Hathaway HomeServices Starck Real Estate. MRED as distributed by MLS GRID
- $375,0003 bd2 ba1.7k sqft809 Carol Ave, McHenry, IL 60050NewMLS ID #12658887, Celeste Barr, ABR,e-PRO,GRI,SFR, eXp Realty. MRED as distributed by MLS GRID
- $369,9003 bd2 ba1.9k sqft4220 Ponca St, McHenry, IL 60050NewMLS ID #12732145, Arturo Flores, eXp Realty. MRED as distributed by MLS GRID
- $285,0003 bd1 ba1.3k sqft1507 Sunset Dr, Holiday Hills, IL 60051ActiveMLS ID #12727621, Dawn Folliard, Berkshire Hathaway HomeServices Starck Real Estate. MRED as distributed by MLS GRID
- $319,9002 bd2 ba1k sqft4003 McCabe Ave, Crystal Lake, IL 60014NewMLS ID #12727909, Emily Piazza, Brokerocity Inc. MRED as distributed by MLS GRID
- $289,0003 bd2 ba1.1k sqft35397 N 1st Ave, Ingleside, IL 60041NewMLS ID #12730465, Bryan Shaughnessy, Realty World Tiffany R.E.. MRED as distributed by MLS GRID
- $290,0003 bd1 ba1.2k sqft571 Newport Ct, Island Lake, IL 60042For SaleMLS ID #202605013, Catherine Fiebig-Zittlow. NorthWest Illinois Alliance of REALTORS®
- $340,0003 bd1 ba1.3k sqft26797 W Longwood Dr, Ingleside, IL 60041ActiveMLS ID #12724562, Taylor O'Neill, Real Broker, LLC. MRED as distributed by MLS GRID
- $389,0004 bd2 ba2.1k sqft2908 Oakwood Ave, McHenry, IL 60051ActiveMLS ID #12719146, Joseph Stith, Hoffman Realtors LLC. MRED as distributed by MLS GRID
- $449,9003 bd3 ba2.2k sqft3109 Judy Ln, McHenry, IL 60050NewMLS ID #12733295, Rich Clark, Kozar Real Estate Group. MRED as distributed by MLS GRID
- $355,0003 bd2 ba1.7k sqft4902 Pyndale Dr, McHenry, IL 60050ActiveMLS ID #12718301, Dawn Bremer, CSC, Keller Williams Success Realty. MRED as distributed by MLS GRID
- $315,0002 bd4 ba1.6k sqft2714 Kendall Xing, Johnsburg, IL 60051NewMLS ID #12732175, Gregory Klemstein, ABR,GRI, RE/MAX Plaza. MRED as distributed by MLS GRID
- $365,0003 bd2 ba1.5k sqft612 Wood Creek Dr, Island Lake, IL 60042ActiveMLS ID #12719339, Isabel Galan, @properties Christie's International Real Estate. MRED as distributed by MLS GRID
