Looking for a home with multiple options? If so you'll want to check out this 3 bedroom 2 1/2 bath located in the Hartly area. The main level of the home has 2 bedrooms, 1 1/2 baths, kitchen, living room, family room, laundry and dining room. The finished basement has a private exterior entrance that is currently being rented as a 1 bedroom apartment with full kitchen, bath, laundry and living room. There is plenty of room to entertain both inside and out. There are 5 multi-use out buildings and a partially fenced yard. Need to go to Dover, it's a short ten minute trip to shopping, restaurants and medical facilities.
For sale
$315,000
5033 Halltown Rd, Hartly, DE 19953
3beds
1,406sqft
Single Family Residence
Built in 1976
0.46 Acres Lot
$315,600 Zestimate®
$224/sqft
$-- HOA
What's special
Partially fenced yard
- 1 day
- 90
- 2
Zillow last checked:
Listing updated:
Listed by:
Dan Sawyer 302-284-9247,
EXP Realty, LLC 8885434829,
Co-Listing Agent: Denise Sawyer 302-284-9247,
EXP Realty, LLC
Source: Bright MLS,MLS#: DEKT2051712
Facts & features
Interior
Bedrooms & bathrooms
- Bedrooms: 3
- Bathrooms: 3
- Full bathrooms: 2
- 1/2 bathrooms: 1
- Main level bathrooms: 2
- Main level bedrooms: 2
Basement
- Area: 0
Heating
- Wall Unit, Electric, Propane
Cooling
- Window Unit(s)
Appliances
- Included: Water Heater, Instant Hot Water
Features
- Basement: Finished,Exterior Entry
- Has fireplace: No
Interior area
- Total structure area: 1,406
- Total interior livable area: 1,406 sqft
- Finished area above ground: 1,406
- Finished area below ground: 0
Property
Parking
- Total spaces: 2
- Parking features: Storage, Garage Faces Side, Garage Door Opener, Inside Entrance, Attached, Detached Carport, Driveway
- Attached garage spaces: 1
- Carport spaces: 1
- Covered spaces: 2
- Has uncovered spaces: Yes
Accessibility
- Accessibility features: 2+ Access Exits
Features
- Levels: One
- Stories: 1
- Pool features: None
- Fencing: Chain Link
Lot
- Size: 0.46 Acres
Details
- Additional structures: Above Grade, Below Grade
- Parcel number: WD0007304013000000
- Zoning: AR
- Special conditions: Standard
Construction
Type & style
- Home type: SingleFamily
- Architectural style: Ranch/Rambler
- Property subtype: Single Family Residence
Materials
- Block, Vinyl Siding
- Foundation: Block
Condition
- New construction: No
- Year built: 1976
Utilities & green energy
- Sewer: Septic Exists
- Water: Private
Community & HOA
Community
- Subdivision: Green Briar
HOA
- Has HOA: No
Location
- Region: Hartly
Financial & listing details
- Price per square foot: $224/sqft
- Tax assessed value: $262,700
- Annual tax amount: $1,647
- Date on market: 10/30/2026
- Listing agreement: Exclusive Right To Sell
- Exclusions: Personal Property
- Ownership: Fee Simple
Estimated market value
$315,600
$284,000 - $344,000
$1,943/mo
Price history
| Date | Event | Price |
|---|---|---|
| 10/30/2026 | Listed for sale | $315,000$224/sqft |
Source:  Bright MLS #DEKT2051712 Report a problem | ||
Public tax history
| Year | Property taxes | Tax assessment |
|---|---|---|
| 2025 | $1,957 +4.1% | $262,700 |
| 2024 | $1,879 +45.1% | $262,700 +734% |
| 2023 | $1,296 +3.5% | $31,500 |
| 2022 | $1,252 +3.6% | $31,500 |
| 2021 | $1,209 +4% | $31,500 |
| 2020 | $1,163 +4.1% | $31,500 |
| 2019 | $1,118 +6.6% | $31,500 |
| 2018 | $1,049 +37.9% | $31,500 |
| 2017 | $761 +9% | $31,500 |
| 2016 | $698 +0.2% | $31,500 |
| 2015 | $696 0% | $31,500 |
| 2014 | $697 | $31,500 |
| 2012 | -- | $31,500 |
| 2011 | -- | $31,500 |
| 2010 | -- | $31,500 -4.8% |
| 2009 | -- | $33,100 |
| 2008 | -- | $33,100 |
| 2007 | -- | $33,100 |
| 2005 | -- | $33,100 |
| 2004 | -- | $33,100 |
| 2002 | -- | $33,100 |
| 2001 | -- | $33,100 |
| 2000 | $603 | $33,100 |
Find assessor info on the county website
Monthly payment
Est. payment
Payment breakdown
Explore the cost of this home by adjusting the details. Changes won't be saved.Climate risks
Neighborhood: 19953
Nearby schools
Schools provided by the listing agent
- District: Capital
Source: Bright MLS. This data may not be complete. We recommend contacting the local school district to confirm school assignments for this home.
Similar homes
- $370,0005 bd3 ba2k sqftNone, Hartly, DE 19953For Sale
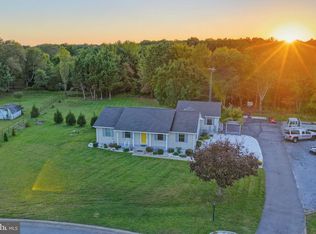
 MLS ID #DEKT2051458, Kimberly Rivera, Keller Williams Realty Central-Delaware. Bright MLS
- $350,0003 bd2 ba1.5k sqftNone, Hartly, DE 19953For Sale
 MLS ID #DEKT2050364, Cassie Boyles, First Coast Realty LLC. Bright MLS
- $365,0003 bd2 ba1.3k sqft12035 Galena Rd, Massey, MD 21650For Sale
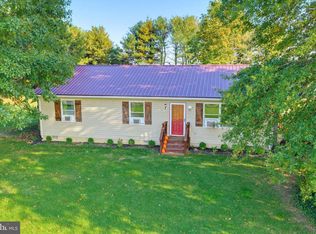 MLS ID #MDKE2007224, Erin Anderson, Chesapeake Real Estate Associates, LLC. Bright MLS
- $310,0003 bd3 ba1.9k sqftNone Available, Dover, DE 19904For Sale
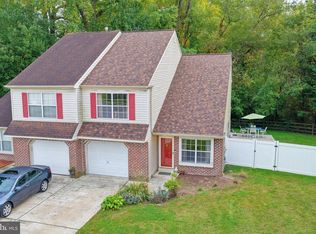 MLS ID #DEKT2051642, Kelly Reilly, Patterson-Schwartz-Newark. Bright MLS
- $300,0002 bd1 ba1.2k sqft5137 N Dupont Pkwy, Smyrna, DE 19977For SaleMLS ID #DENC2112998, Shane Pezick, RE/MAX Associates-Wilmington. Bright MLS
- $300,0003 bd2 ba1.7k sqftNone Available, Dover, DE 19904For SaleMLS ID #DEKT2050032, Lydia Ragonese, Compass. Bright MLS
- $339,5005 bd2 ba1.7k sqftNone Available, Dover, DE 19904For SaleMLS ID #DEKT2051538, Angela Bautista-Diaz, Iron Valley Real Estate at The Beach. Bright MLS
- $325,0004 bd2 ba1.7k sqftNone Available, Dover, DE 19901For SaleMLS ID #DEKT2051520, Sheri Bumgarner, First Coast Realty LLC. Bright MLS
- $315,0004 bd3 ba1.9k sqftNone Available, Felton, DE 19943For SaleMLS ID #DEKT2051334, Amy Spahr, Elevated Real Estate Solutions. Bright MLS
- $340,0003 bd2 ba1.4k sqftNone Available, Dover, DE 19901For SaleMLS ID #DEKT2048586, Ms. Temeka Mumford, Coldwell Banker Realty. Bright MLS
- $299,8003 bd2 ba1.8k sqftNone, Dover, DE 19904For SaleMLS ID #DEKT2051062, Ashley Lyon, Keller Williams Realty Central-Delaware. Bright MLS
- $324,9003 bd1 ba1.5k sqftRanch 239, Felton, DE 19943For SaleMLS ID #DEKT2050072, Monica Hill, RE/MAX Associates-Wilmington. Bright MLS
- $284,9004 bd2 ba1.7k sqftNone, Dover, DE 19904For SaleMLS ID #DEKT2049494, Sylvia Pankonien, RE/MAX Horizons. Bright MLS
- $299,9004 bd3 ba1.7k sqftNone Available, Dover, DE 19901For SaleMLS ID #DEKT2049438, Rosalia Martinez, Keller Williams Realty Central-Delaware. Bright MLS
- $315,0003 bd2 ba1.3k sqftNone Available, Dover, DE 19901For SaleMLS ID #DEKT2049084, Pete Shade, Burns & Ellis Realtors. Bright MLS
- $225,0003 bd2 ba1.1k sqftNone Available, Dover, DE 19904For SaleMLS ID #DEKT2051864, Evie Ross, The Brix Collective LLC. Bright MLS
- $305,0003 bd3 ba1.6k sqftEnd Unit, Dover, DE 19901For SaleMLS ID #DEKT2051224, neveela gondal, Keller Williams Realty Central-Delaware. Bright MLS
- $335,0003 bd2 ba1.2k sqftNone Available, Felton, DE 19943For SaleMLS ID #DEKT2048482, Justin Weeks, Long & Foster Real Estate, Inc.. Bright MLS
- $329,0003 bd2 ba1.5k sqftNone Available, Felton, DE 19943For SaleMLS ID #DEKT2051124, Dustin Oldfather, Compass. Bright MLS
- $325,0004 bd2 ba1.8k sqftNone, Dover, DE 19901For SaleMLS ID #DEKT2050582, Shalini Sawhney, Burns & Ellis Realtors. Bright MLS
