Experience exceptional lakefront living in this custom-built waterfront retreat nestled on approximately 1.2 acres (.8 is lake bed) along the shores of the Little River, a tributary of Fort Loudoun Lake/Tennessee River. Built in 2023, this stunning residence blends timeless architecture with modern comfort, offering breathtaking water views. Thoughtfully designed indoor and outdoor living spaces with upper and lower decks, recessed hot tub and 3603 square feet. Upstairs offers single story living with soaring ceilings, wooden beams, a plethora of natural light, spacious living room, gas fireplace, a well-appointed kitchen, a cozy primary suite with gorgeous bathroom, a flex room, laundry/mud room and ½ bath. Don't miss the hidden panty in the kitchen! Downstairs you'll find the 2nd bedroom, 3 flex rooms, living room, bathroom with washer/dryer hookup, and 2nd kitchen. There is a separate entrance as well, offering additional living quarters and/or rental possibilities. You'll appreciate the home's quality craftsmanship, spacious open-concept design, and walls of windows that capture the beauty of the Little River from nearly every angle. A 2-car garage/workshop is on the main level, and a circular concrete driveway with accent pavers, as well as a stone staircase leading to the lower level.
Step outside to enjoy the phenomenal waterfront setting, where gentle lake breezes, scenic views, and abundant outdoor living space create the ideal backdrop for loads of fun. Boating, kayaking, fishing, or simply relaxing by the shoreline, this property offers the lake lifestyle you've been dreaming of. A covered boat dock with 6000 lb lift (upgradeable for more weight if desired), easy entrance into water, and both a sundeck and shaded sitting area are icing on the cake. Conveniently located in Louisville, just minutes from downtown Knoxville, UT, airport, hospitals, greenway, hiking trails, shopping, dining, and more. This home offers the perfect combination of luxury and accessibility. This is more than a home, it's a waterfront lifestyle designed to be enjoyed every day. Be sure to check out the attached video on 'photos tab'.
*Note that we are marketing as 2 BR plus Flex Rooms due to septic drain field size, per Blount County. Railway runs parallel to Riversedge Rd.*
Active
$1,599,999
5033 Riversedge Rd, Louisville, TN 37777
2beds
3,603sqft
Single Family Residence
Built in 2023
1.21 Acres Lot
$-- Zestimate®
$444/sqft
$-- HOA
What's special
- 32 days
- 1,840
- 155
Zillow last checked:
Listing updated:
Listed by:
Missy Johnson,
Wallace 865-584-4000
Source: East Tennessee Realtors,MLS#: 1352297
Facts & features
Interior
Bedrooms & bathrooms
- Bedrooms: 2
- Bathrooms: 3
- Full bathrooms: 2
- 1/2 bathrooms: 1
Heating
- Heat Pump, Propane, Electric
Cooling
- Central Air, Ceiling Fan(s)
Appliances
- Included: Gas Cooktop, Dishwasher, Disposal, Microwave, Range, Refrigerator, Self Cleaning Oven
Features
- Walk-In Closet(s), Cathedral Ceiling(s), Kitchen Island, Pantry, Eat-in Kitchen
- Flooring: Laminate, Tile
- Windows: Wood Frames
- Basement: Walk-Out Access,Finished
- Number of fireplaces: 1
- Fireplace features: Gas Log
Interior area
- Total structure area: 3,603
- Total interior livable area: 3,603 sqft
Property
Parking
- Total spaces: 2
- Parking features: Garage Door Opener, Attached, Main Level
- Attached garage spaces: 2
Features
- Exterior features: Balcony, Dock
- Has view: Yes
- Has water view: Yes
- On waterfront: Yes
- Waterfront features: Lake/Water Access, River, Waterfront
Lot
- Size: 1.21 Acres
- Features: Level, Rolling Slope
Details
- Parcel number: 009 00102 000
Construction
Type & style
- Home type: SingleFamily
- Architectural style: Contemporary
- Property subtype: Single Family Residence
Materials
- Stone, Vinyl Siding, Brick, Block, Frame
Condition
- Year built: 2023
Utilities & green energy
- Sewer: Septic Tank
- Water: Public
Community & HOA
Community
- Security: Smoke Detector(s)
Location
- Region: Louisville
Financial & listing details
- Price per square foot: $444/sqft
- Tax assessed value: $866,900
- Annual tax amount: $3,446
- Date on market: 8/24/2026
- Listing terms: New Loan,Cash,Conventional
Estimated market value
Not available
Estimated sales range
Not available
Not available
Price history
| Date | Event | Price |
|---|---|---|
| 8/24/2026 | Listed for sale | $1,599,999+1130.8%$444/sqft |
Source:  East Tennessee Realtors #1352297 Report a problem East Tennessee Realtors #1352297 Report a problem | ||
| 11/22/2019 | Listing removed | $130,000$36/sqft |
Source: Coldwell Banker Nelson Realtors #1051648 Report a problem | ||
| 11/12/2019 | Pending sale | $130,000$36/sqft |
Source: Coldwell Banker Nelson Realtors #1051619 Report a problem | ||
| 7/24/2019 | Price change | $130,000+8.3%$36/sqft |
Source: Coldwell Banker Nelson Realtors #1051619 Report a problem | ||
| 7/22/2019 | Price change | $120,000-7.7%$33/sqft |
Source: Coldwell Banker Nelson Realtors #1051619 Report a problem | ||
| 7/18/2019 | Pending sale | $130,000$36/sqft |
Source: Coldwell Banker Nelson Realtors #1051619 Report a problem | ||
| 7/15/2019 | Price change | $130,000+8.3%$36/sqft |
Source: Coldwell Banker Nelson Realtors #1051619 Report a problem | ||
| 7/1/2019 | Listed for sale | $120,000$33/sqft |
Source: Coldwell Banker Nelson Realtors #1051619 Report a problem | ||
| 5/22/2019 | Listing removed | $120,000$33/sqft |
Source: Coldwell Banker Nelson Realtors #1051648 Report a problem | ||
| 9/28/2018 | Price change | $120,000-7.7%$33/sqft |
Source: Coldwell Banker Nelson Realtors #1051648 Report a problem | ||
| 9/21/2018 | Price change | $130,000+8.3%$36/sqft |
Source: Coldwell Banker Nelson Realtors #1051619 Report a problem | ||
| 8/30/2018 | Price change | $120,000-7.7%$33/sqft |
Source: Coldwell Banker Nelson Realtors #1051648 Report a problem | ||
| 8/28/2018 | Price change | $130,000-40.9%$36/sqft |
Source: Coldwell Banker Nelson Realtors #1051619 Report a problem | ||
| 5/3/2018 | Listed for sale | $220,000+101.8%$61/sqft |
Source: Coldwell Banker Nelson Realtors #1030110 Report a problem | ||
| 3/6/2018 | Sold | $109,000+45.3%$30/sqft |
Source: Public Record Report a problem | ||
| 10/25/2007 | Sold | $75,000$21/sqft |
Source: Public Record Report a problem | ||
Public tax history
| Year | Property taxes | Tax assessment |
|---|---|---|
| 2025 | $3,446 | $216,725 |
| 2024 | $3,446 | $216,725 +76.8% |
| 2023 | $3,446 +382.7% | $122,550 +324% |
| 2022 | $714 | $28,900 |
| 2021 | $714 | $28,900 |
| 2020 | $714 | $28,900 |
| 2019 | $714 +233.1% | $28,900 +233.1% |
| 2018 | $214 +2% | $8,675 |
| 2017 | $210 | $8,675 |
| 2016 | $210 -90.9% | $8,675 |
| 2015 | $2,299 | $8,675 |
| 2014 | -- | $8,675 -5.4% |
| 2013 | $197 -0.2% | $9,175 -0.1% |
| 2011 | $197 +5.4% | $9,183 |
| 2010 | $187 | $9,183 |
| 2009 | -- | $9,183 +13.4% |
| 2008 | $181 | $8,100 |
| 2007 | $181 +2.3% | $8,100 |
| 2006 | $177 -10.3% | $8,100 |
| 2005 | $197 +192.9% | $8,100 +159.2% |
| 2004 | $67 | $3,125 |
| 2002 | $67 | $3,125 |
| 2001 | -- | $3,125 -75% |
| 2000 | -- | $12,500 |
Find assessor info on the county website
Monthly payment
Est. payment
Payment breakdown
Explore the cost of this home by adjusting the details. Changes won't be saved.Climate risks
Neighborhood: 37777
Nearby schools
Schools provided by the listing agent
- Elementary: Alcoa
- Middle: Alcoa
- High: Alcoa
Source: East Tennessee Realtors. This data may not be complete. We recommend contacting the local school district to confirm school assignments for this home.

Similar homes
- $1,649,0005 bd4 ba4.4k sqft2301 Craig Cove Rd, Knoxville, TN 37919Active

 MLS ID #1353831, Rachael Wedekind, Keller Williams Signature. East Tennessee Realtors
 - $999,9003 bd3 ba3k sqft4225 W Lakeview Cir, Louisville, TN 37777Active
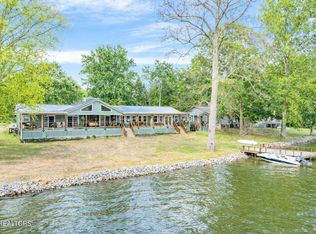 MLS ID #1331466, Sherry Jones Paul, Realty Executives Associates. East Tennessee Realtors
 - $1,625,0003 bd3 ba2.9k sqft749 Cherokee Blvd, Knoxville, TN 37919Active
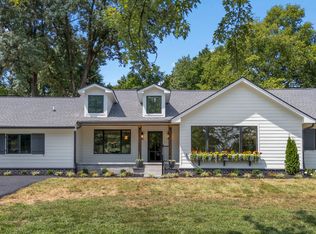 MLS ID #1351890, John Fansler, Keller Williams Signature. East Tennessee Realtors
 - $1,295,0003 bd3 ba2.5k sqft4042 Riverpoint Way, Louisville, TN 37777For Sale
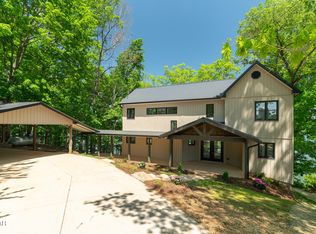
 MLS ID #3548412, Teresa Luttrell. RealTracs MLS as distributed by MLS GRID
 - $1,099,0004 bd4 ba3.4k sqft3746 Jackson Bend Dr, Louisville, TN 37777ActiveMLS ID #1348125, Shannon Foster-Boline, Realty Executives Associates. East Tennessee Realtors
- $2,000,0004 bd5 ba5k sqft3706 Riverbrook Dr, Louisville, TN 37777ActiveMLS ID #1354291, Lucas Haun, Keller Williams Signature. East Tennessee Realtors
- $1,149,0003 bd5 ba3.7k sqft4758 Driftwood Ln, Louisville, TN 37777ActiveMLS ID #1351195, Jake Harris, Realty Executives Associates. East Tennessee Realtors
- $1,599,0004 bd4 ba3.7k sqft528 Larksong Dr, Farragut, TN 37934ActiveMLS ID #1347395, Janet DeBusk Hensley, Gables & Gates, REALTORS. East Tennessee Realtors
- $1,500,0004 bd4 ba4.1k sqft9219 Double Eagle Ln, Knoxville, TN 37922ActiveMLS ID #1346874, Jess Shepherd, Keller Williams Realty. East Tennessee Realtors
- $899,0005 bd3 ba4.6k sqft3835 Admirality Ln, Knoxville, TN 37920ActiveMLS ID #1336213, Jean Marie Cessna, Blevins Grp, Realty Executives. East Tennessee Realtors
- $1,350,0003 bd4 ba3.8k sqft12300 Mallard Bay Dr, Knoxville, TN 37922ActiveMLS ID #1355582, Lucas Haun, Keller Williams Signature. East Tennessee Realtors
- $2,300,0003 bd4 ba4.5k sqft4451 Forrest Ridge Dr, Louisville, TN 37777ActiveMLS ID #1341128, Chris Bailes Hauck, Realty Executives Associates. East Tennessee Realtors
- $849,0004 bd3 ba3.3k sqft2513 Lakemoor Dr, Knoxville, TN 37920For SaleMLS ID #3218355, Kendra Keaton. RealTracs MLS as distributed by MLS GRID
- $1,349,9003 bd3 ba2k sqft3594 Lakeland Dr, Lenoir City, TN 37772ActiveMLS ID #1348313, Ashley Keeton Francis, Realty Executives Associates. East Tennessee Realtors
- $1,150,0005 bd5 ba4k sqft295 Wedgewood Dr, Lenoir City, TN 37772For SaleMLS ID #3541019, Michelle Sindy. RealTracs MLS as distributed by MLS GRID
- $974,9003 bd4 ba2.9k sqft4717 Colonial Harbor Dr, Louisville, TN 37777ActiveMLS ID #1354609, Lainey Jones, Real Broker. East Tennessee Realtors
- $1,799,9004 bd5 ba4.4k sqft4936 Fort Sumter Rd, Knoxville, TN 37938ActiveMLS ID #1353013, Rachael Nelson, Realty Executives Associates. East Tennessee Realtors
- $825,0004 bd5 ba4.2k sqft5513 Pinellas Dr, Knoxville, TN 37919For SaleMLS ID #3532418, Laura Slyman. RealTracs MLS as distributed by MLS GRID
- $1,325,0005 bd5 ba4.2k sqft2039 Chasewood Ln, Maryville, TN 37803ActiveMLS ID #1347873, Dwight Price, The Dwight Price Group Realty Executives Associates. East Tennessee Realtors
- $1,849,0004 bd5 ba4.2k sqft12440 Ivy Lake Dr, Knoxville, TN 37934ActiveMLS ID #1339657, Pamella Haynes, Realty Executives Associates. East Tennessee Realtors
