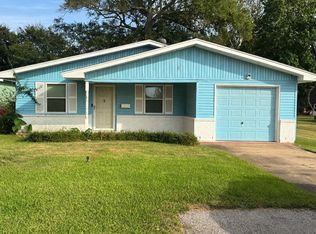
LOW INVENTORY ALERT IN NEDERLAND! Opportunities like this don't come along often, especially in the highly sought-after Nederland ISD! Welcome to 140 9th Avenue, a charming 3-bedroom, 1-bath home offering the perfect combination of comfort, character, and affordability! Step inside to discover beautiful flooring, a bright and inviting living area, and a spacious kitchen with plenty of cabinetry. Outside, you'll love the oversized backyard situated on nearly a quarter-acre lot, complete with mature shade trees, a patio, privacy fencing, and a detached 2-car garage! Whether you're looking for your first home, downsizing, or searching for an investment opportunity, this property checks the boxes! With limited homes available in this desirable area and a price of just $175,000, this is an opportunity you won't want to miss. Schedule your private showing today!
For sale
$175,000
140 9th Ave, Nederland, TX 77627
3beds
1,032sqft
Single Family Residence
Built in 1962
10,497 Square Feet Lot
$174,500 Zestimate®
$170/sqft
$-- HOA
What's special
Privacy fencingOversized backyardBeautiful flooringNearly a quarter-acre lotMature shade trees
- 6 days
- 217
- 40
Likely to sell faster than
Zillow last checked:
Listing updated:
Listed by:
Tim Williams TREC #0639643 409-460-3777,
Keller Williams Elite
Source: HAR,MLS#: 76050068
Facts & features
Interior
Bedrooms & bathrooms
- Bedrooms: 3
- Bathrooms: 1
- Full bathrooms: 1
Primary bedroom
- Level: First
- Area: 148.2
- Dimensions: 13 x 11.4
Bedroom
- Level: First
- Area: 93.48
- Dimensions: 8.2 x 11.4
Bedroom
- Level: First
- Area: 119.7
- Dimensions: 10.5 x 11.4
Dining room
- Level: First
- Area: 110.92
- Dimensions: 9.4 x 11.8
Kitchen
- Level: First
- Area: 107.5
- Dimensions: 9.11 x 11.8
Living room
- Level: First
- Area: 155.76
- Dimensions: 13.2 x 11.8
Utility room
- Level: First
- Area: 30.83
- Dimensions: 7.5 x 4.11
Heating
- Natural Gas
Cooling
- Electric
Appliances
- Included: Freestanding Oven, Microwave, Free-Standing Range, Gas Range, Dishwasher
Features
- Flooring: Carpet, Engineered Hardwood
Interior area
- Total structure area: 1,032
- Total interior livable area: 1,032 sqft
Property
Parking
- Total spaces: 2
- Parking features: Detached
- Garage spaces: 2
Features
- Stories: 1
Lot
- Size: 10,497 Square Feet
- Features: Subdivided, 0 Up To 1/4 Acre
Details
- Parcel number: 01175000003820000000
Construction
Type & style
- Home type: SingleFamily
- Architectural style: Other
- Property subtype: Single Family Residence
Materials
- Unknown
- Foundation: Pillar/Post/Pier
- Roof: Composition
Condition
- New construction: No
- Year built: 1962
Utilities & green energy
- Sewer: Public Sewer
Community & HOA
Community
- Subdivision: Central Gardens
Location
- Region: Nederland
Financial & listing details
- Price per square foot: $170/sqft
- Tax assessed value: $155,480
- Annual tax amount: $2,915
- Date on market: 10/16/2026
- Listing terms: Cash,Conventional,FHA,VA Loan
Estimated market value
$174,500
$166,000 - $183,000
$1,371/mo
Price history
| Date | Event | Price |
|---|---|---|
| 10/16/2026 | Listed for sale | $175,000+63.6%$170/sqft |
Source:  BBOR #271753 Report a problem | ||
| 5/31/2018 | Listing removed | $107,000$104/sqft |
Source: RE/MAX PRO #195332 Report a problem | ||
| 5/16/2018 | Price change | $107,000-4.9%$104/sqft |
Source: RE/MAX PRO #195332 Report a problem | ||
| 4/26/2018 | Pending sale | $112,500$109/sqft |
Source: RE/MAX PRO #195332 Report a problem | ||
| 4/19/2018 | Listed for sale | $112,500+22.3%$109/sqft |
Source: RE/MAX PRO #195332 Report a problem | ||
| 5/22/2015 | Sold | -- |
Source: Agent Provided Report a problem | ||
| 5/6/2015 | Pending sale | $92,000$89/sqft |
Source: RE/MAX First #172721 Report a problem | ||
| 5/1/2015 | Listed for sale | $92,000$89/sqft |
Source: RE/MAX First #172721 Report a problem | ||
| 4/30/2015 | Pending sale | $92,000$89/sqft |
Source: RE/MAX First #172721 Report a problem | ||
Public tax history
| Year | Property taxes | Tax assessment |
|---|---|---|
| 2025 | $2,915 -3.4% | $155,480 |
| 2024 | $3,017 +10.7% | $155,480 +17.5% |
| 2023 | $2,724 +5.8% | $132,357 +12.6% |
| 2022 | $2,576 -9% | $117,542 -7.1% |
| 2021 | $2,830 +25.6% | $126,498 +36.6% |
| 2020 | $2,253 | $92,616 0% |
| 2019 | $2,253 +10.4% | $92,620 |
| 2018 | $2,041 +9% | $92,620 |
| 2017 | $1,871 +5.4% | $92,620 +6.5% |
| 2016 | $1,776 +82.3% | $87,000 +37.6% |
| 2015 | $974 | $63,210 |
| 2014 | $974 | $63,210 |
| 2013 | -- | $63,210 +11.4% |
| 2012 | -- | $56,720 +8.9% |
| 2011 | -- | $52,100 -3.1% |
| 2010 | -- | $53,770 -8.2% |
| 2009 | -- | $58,570 +6.7% |
| 2008 | -- | $54,880 +11.7% |
| 2007 | -- | $49,140 +39.8% |
| 2006 | -- | $35,140 -14.6% |
| 2005 | -- | $41,140 +11.4% |
| 2004 | -- | $36,940 |
| 2003 | -- | $36,940 +18.1% |
| 2002 | -- | $31,270 |
| 2001 | -- | $31,270 |
| 2000 | -- | $31,270 |
Find assessor info on the county website
Monthly payment
Est. payment
Payment breakdown
Explore the cost of this home by adjusting the details. Changes won't be saved.Climate risks
Neighborhood: 77627
Nearby schools
Schools provided by the listing agent
- Elementary: Langham Elementary School
- Middle: Wilson Middle School (Nederland)
- High: Nederland High School
Source: HAR. This data may not be complete. We recommend contacting the local school district to confirm school assignments for this home.
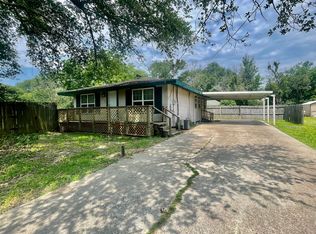
Similar homes
- $175,0003 bd1 ba1k sqft2119 Avenue B, Nederland, TX 77627For Sale
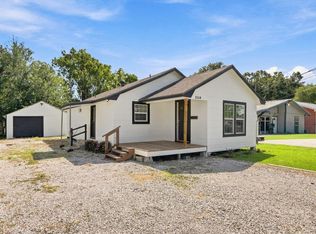
 MLS ID #271822, Alyssa Taylor, Connect Realty. BBOR
- $165,0003 bd2 ba1.1k sqft815 S 15th St, Nederland, TX 77627For Sale
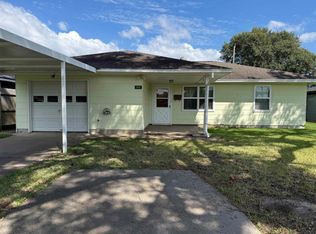 MLS ID #271783, Patti Morris, Coldwell Banker Southern Homes. BBOR
- $149,0002 bd2 ba1.2k sqft3512 Central Blvd, Nederland, TX 77627For Sale
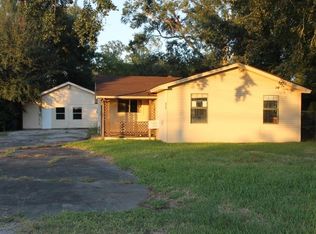 MLS ID #271591, Janice Gray, Lee Team Realty. BBOR
- $190,0003 bd1 ba1.3k sqft3023 Avenue G, Nederland, TX 77627For Sale
 MLS ID #271857, Jayce Parker, JLA Realty. BBOR
- $210,0003 bd2 ba1.4k sqft3002 Tyler Ave, Nederland, TX 77627For SaleMLS ID #271653, Julie Sanders, SETX Properties. BBOR
- $175,0003 bd1 ba1.2k sqft2325 11th St, Port Neches, TX 77651Active
 MLS ID #1554930, Priscilla Bright, Grow Bright LLC. Unlock MLS
- $189,9003 bd2 ba1.1k sqft145 Hilldale Dr, Nederland, TX 77627For SaleMLS ID #271191, Thomas Prevost, Advantage Real Estate. BBOR
- $174,9002 bd1 ba858 sqft166 Hilldale Dr, Nederland, TX 77627For SaleMLS ID #267884, Shanshah Kanzani, eXp Realty, LLC. BBOR
- $189,9003 bd2 ba1.3k sqft2509 Avenue D, Nederland, TX 77627For SaleMLS ID #271652, Courtney Fore, Coldwell Banker Southern Homes. BBOR
- $165,0003 bd2 ba1.2k sqft2218 3rd St, Port Neches, TX 77651For SaleMLS ID #271691, Jon Carona, Advantage Real Estate. BBOR
- $199,9003 bd2 ba1.4k sqft240 Boston Ave, Nederland, TX 77627For SaleMLS ID #270569, Kayla Clark, CB&A, Realtors. BBOR
- $179,0003 bd2 ba1.2k sqft4765 S Garden Dr, Beaumont, TX 77705For SaleMLS ID #269881, Adam LeDoux, eXp Realty, LLC. BBOR
- $219,9003 bd2 ba1.4k sqft412 N 24th St, Nederland, TX 77627For SaleMLS ID #271558, Stefanie Wright, RE/MAX ONE. BBOR
- $100,0002 bd1 ba1.1k sqft140 Hilldale Dr, Nederland, TX 77627For SaleMLS ID #271782, Patti Morris, Coldwell Banker Southern Homes. BBOR
- $225,0003 bd2 ba1.3k sqft1405 Crockett Ave, Nederland, TX 77627For SaleMLS ID #269536, Kay DeCuir, K DeCUIR PROPERTIES, LLC -- 574802. BBOR
- $129,9003 bd1 ba1.1k sqft924 Avenue E, Nederland, TX 77627For SaleMLS ID #271111, Brian Fanette, Team Texas Real Estate. BBOR
