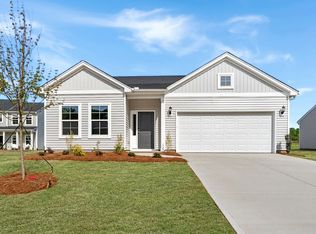
The Durham II floor plan is a one-story home featuring three bedrooms and two full bathrooms. The kitchen is open to the great room and eat-in and includes an island with breakfast bar and two pantries for ample storage space. From the great room, you can access a large covered porch. The primary suite is just off the great room and features a linen closet, private water closet, and large walk-in closet. The other two bedrooms are located at the front of the home, and each have a walk-in closet. The garage entry is tucked away with a conveniently located coat closet.
This property is not currently displayed as for sale or rent on Zillow. This may be different from what's on other websites or public sources.