Skip main navigation
Closed
  • $1,630,000

    5036 Enchanted Rd, Mound, MN 55364

    4beds
    3,784sqft
    Single Family
    Built in 2017
    6,098 Square Feet Lot
    $1,624,000 Zestimate®
    $431/sqft
    $5,319 Estimated rent

    Home value

    $1,624,000

    $1.54M - $1.71M

    $5,319/mo

    Zestimate® history
    Loading
    Loading...

    Owner options

    List your home for rent

    $5,319/mo

    Rent Zestimate®

    Find your next renter with Zillow Rental Manager. Plus, with online applications, you can quickly screen prospective tenants – for free.

    Learn more

    $5,319/mo

    Rent Zestimate®

    Refinance and save

    $10,872/mo

    Est. payment

    Refinancing to a lower rate could help reduce your monthly payments and save thousands over the life of the loan.

    See today's rates

    $10,872/mo

    Est. payment

    Explore your selling options

    Work with a Zillow partner agent

    Leverage their expertise and Zillow's premium Showcase listings to get your home seen by more buyers.

    Get started

    List with your own agent

    Get your home in front of millions of buyers by listing it on Zillow.

    Learn how to do it

    Sell it yourself

    Take full control of how buyers see your home on Zillow by listing For Sale by Owner (FSBO).

    List your home

    What's special

    Spa-inspired bathroomHeated floorsThree-car garageBeautiful gas fireplaceBreathtaking lake viewsOversized showerHigh ceilings
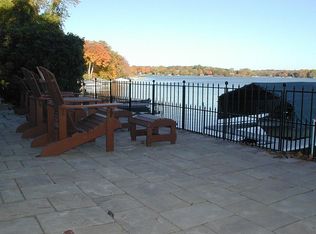
    Experience the perfect blend of luxury, comfort, and lakeside living in this stunning four-bedroom home on Jennings Bay of Lake Minnetonka. Built in 2017, this beautifully designed residence offers 3,784 finished square feet, four spacious bedrooms, a dedicated office, five bathrooms, and a three-car garage. From the moment you enter, high ceilings, oversized windows, and breathtaking lake views create an inviting atmosphere filled with natural light. Thoughtfully designed to maximize its incredible setting, the home offers stunning water views from nearly every room. The main level features a beautiful gas fireplace and an integrated speaker system, creating the perfect setting for both everyday living and effortless entertaining. The primary suite is a true lakeside retreat. Complete with a private sitting area, an expansive walk-in closet, and a spa-inspired bathroom featuring dual vanities, an oversized shower, and a separate soaking tub, and features heated floors. This luxurious space offers the ultimate in relaxation. Enjoy gorgeous lake views from the bedroom, bathroom, and even the walk-in closet. Each of the home's four bedrooms features its own walk-in closet, providing exceptional storage and convenience. Step outside and embrace the Lake Minnetonka lifestyle with 50 feet of shoreline on Jennings Bay and your very own sandy beach area. Whether you're enjoying a peaceful morning by the water, hosting friends and family, or taking in the beautiful lake views, this property offers an incredible setting for making lasting memories. An entertainer's dream and a lakeside sanctuary, this exceptional home offers the opportunity to enjoy Lake Minnetonka living at its finest.

    Zillow last checked:

    Listing updated:

    Listed by:

    Stacy S Glaser 612-227-1982,

    Bridge Realty, LLC,

    Nancy H Glaser 612-720-1647

    Bought with:

    Hames-McDonough Real Estate Group

    Keller Williams Premier Realty

    Hames-McDonough Real Estate Group

    Source: NorthstarMLS as distributed by MLS GRID,MLS#: 7149004MLS Logo

    Facts & features

    Interior

    Bedrooms & bathrooms
    • Bedrooms: 4
    • Bathrooms: 5
    • Full bathrooms: 2
    • 3/4 bathrooms: 2
    • 1/2 bathrooms: 1
    Bedroom
    • Level: Upper
    • Area: 352 Square Feet
    • Dimensions: 22x16
    Bedroom 2
    • Level: Upper
    • Area: 169 Square Feet
    • Dimensions: 13x13
    Bedroom 3
    • Level: Upper
    • Area: 168 Square Feet
    • Dimensions: 14x12
    Bedroom 4
    • Level: Lower
    • Area: 130 Square Feet
    • Dimensions: 13x10
    Dining room
    • Level: Main
    • Area: 247 Square Feet
    • Dimensions: 19x13
    Family room
    • Level: Lower
    • Area: 315 Square Feet
    • Dimensions: 21x15
    Kitchen
    • Level: Main
    • Area: 221 Square Feet
    • Dimensions: 17x13
    Kitchen 2nd
    • Level: Lower
    • Area: 160 Square Feet
    • Dimensions: 16x10
    Laundry
    • Level: Upper
    • Area: 70 Square Feet
    • Dimensions: 10x7
    Living room
    • Level: Main
    • Area: 357 Square Feet
    • Dimensions: 21x17
    Mud room
    • Level: Main
    • Area: 66 Square Feet
    • Dimensions: 11x6
    Office
    • Level: Main
    • Area: 70 Square Feet
    • Dimensions: 10x7
    Heating
    • Forced Air, Fireplace(s), In-Floor Heating
    Cooling
    • Central Air, Zoned
    Appliances
    • Included: Dishwasher, Disposal, Double Oven, Dryer, Exhaust Fan, Freezer, Gas Water Heater, Microwave, Range, Refrigerator, Stainless Steel Appliance(s), Wall Oven, Washer, Wine Cooler
    • Laundry: Upper Level
    Features
    • Basement: Daylight,Finished,Sump Pump,Walk-Out Access
    • Number of fireplaces: 1
    • Fireplace features: Gas, Living Room
    Interior area
    • Total structure area: 4,566
    • Total interior livable area: 3,784 sqft
    • Finished area above ground: 2,750
    • Finished area below ground: 1,034

    Property

    Parking
    • Total spaces: 3
    • Parking features: Attached, Driveway - Other Surface, Garage Door Opener
    • Attached garage spaces: 3
    • Has uncovered spaces: Yes
    Accessibility
    • Accessibility features: None
    Features
    • Levels: Two
    • Stories: 2
    • Pool features: None
    • Has view: Yes
    • View description: Bay, Panoramic
    • Has water view: Yes
    • Water view: Bay
    • Waterfront features: Lake Front
    Lot
    • Size: 6,098 Square Feet
    • Dimensions: SW50 x 108 x 51 x 119
    • Features: Tree Coverage - Medium
    Details
    • Foundation area: 1778
    • Parcel number: 1311724120271
    • Zoning description: Residential-Single Family

    Construction

    Type & style
    • Home type: SingleFamily
    • Property subtype: Single Family
    Materials
    • Roof: Asphalt
    Condition
    • New construction: No
    • Year built: 2017

    Utilities & green energy

    • Gas: Natural Gas
    • Sewer: City Sewer - In Street
    • Water: City Water/Connected

    Community & HOA

    Community
    • Subdivision: Shadywood Point
    HOA
    • Has HOA: No
    Location
    • Region: Mound

    Financial & listing details

    • Price per square foot: $431/sqft
    • Tax assessed value: $1,469,800
    • Annual tax amount: $17,731
    • Date on market: 9/23/2026
    • Cumulative days on market: 14 days
    • Road surface type: Paved

    Price history

    DateEventPrice
    10/27/2026Sold$1,630,000$431/sqft
    Source: NorthstarMLS as distributed by MLS GRID #7149004 Report a problem
    10/7/2026Pending sale$1,630,000$431/sqft
    Source: NorthstarMLS as distributed by MLS GRID #7149004 Report a problem
    9/23/2026Listed for sale$1,630,000+60.3%$431/sqft
    Source: NorthstarMLS as distributed by MLS GRID #7149004 Report a problem
    3/21/2018Sold$1,016,542+190.4%$269/sqft
    Source: NorthstarMLS as distributed by MLS GRID #4937935 Report a problem
    8/4/2017Sold$350,000$92/sqft
    Source: NorthstarMLS as distributed by MLS GRID #4810352 Report a problem

    Public tax history

    YearProperty taxesTax assessment
    2026$17,731 +3.7%$1,469,800 +6.7%
    2025$17,095 +6.7%$1,377,800 +1.1%
    2024$16,019 +20.9%$1,363,100 +1.2%
    2023$13,254 +13.6%$1,347,100 +13.1%
    2022$11,665 +2.3%$1,191,000 +31.7%
    2021$11,405 -2.4%$904,000 +2.4%
    2020$11,682 +2.4%$883,000 +4.4%
    2019$11,405 -2.4%$846,000 +80.4%
    2018$11,682 $469,000
    Find assessor info on the county website

    Neighborhood: 55364

    Nearby schools

    GreatSchools rating
    Get a cash offer in 3 minutes
    Find out how much your home could sell for in as little as 3 minutes with a no-obligation cash offer.
    Estimated market value

    $1,624,000

    Get a cash offer in 3 minutes
    Find out how much your home could sell for in as little as 3 minutes with a no-obligation cash offer.
    Estimated market value

    $1,624,000