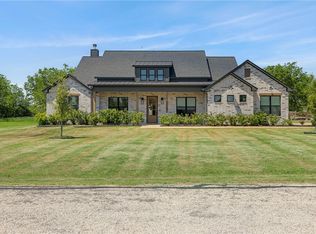
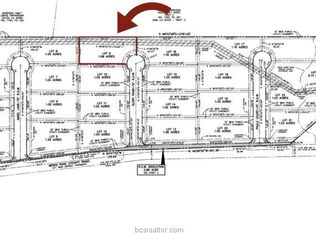
Farmhouse-style customed designed home located on 1.16 acres in the Messina Hof Estates. This 2,544 sq. ft. property offers 3B/3B and a bonus loft blending "country luxe" living with versatile design.
You are welcomed home with beautiful double doors that open into the foyer. The bright living area includes a custom tiled fireplace raised ceiling high-lighted with stained cedar post, beautiful windows that provides a serene scenic view of tranquility. The inviting dining room compliments the open kitchen with custom detail features to include granite countertops, premium painted cabinets, island, stainless steel appliances, fixtures, hardware and a timeless charmed butler's pantry.
The first floor includes all bedrooms and bathrooms with ample storage closets throughout; laundry room. Loft: The upper half-story above the garage is separately zoned and has great potential as a recreational room, hobby space, or yoga studio. Area is complimented with a row of windows for a scenic view.
The exterior back of home has a natural setting with a covered patio with an abundance of mature trees. A garden, in ground fire pit with chairs and a custom tiny cottage for projects are found in the back area of acreage for your pleasure. The attached 3-car garage has an additional storage/space.
Note the adjacent acreage behind the property (5037 Paulo Court, MLS #26007155) is also available for purchase separately.
Call today to schedule your showing of this timeless beauty!
Closed
Zillow last checked:
Listing updated:
Bought with:
Nathan Cook, TREC #0489569
BHHS Caliber Realty
, TREC #null
Source: BCSMLS,MLS#: 26007154 Originating MLS: Bryan College Station Regional AOR
Originating MLS: Bryan College Station Regional AORPrice history
| Date | Event | Price |
|---|---|---|
| 9/11/2026 | Sold | -- |
Source:  BCSMLS #26007154 Report a problem BCSMLS #26007154 Report a problem | ||
| 7/10/2026 | Pending sale | $679,999$267/sqft |
Source: BCSMLS #26007154 Report a problem | ||
| 7/3/2026 | Listed for sale | $679,999+655.6%$267/sqft |
Source: BCSMLS #26007154 Report a problem | ||
| 6/18/2018 | Listing removed | $89,990$35/sqft |
Source: Better Homes and Gardens Real Estate Preferred Living #17013191 Report a problem | ||
| 3/6/2018 | Listed for sale | $89,990$35/sqft |
Source: Better Homes and Gardens Real Estate Preferred Living #17013191 Report a problem | ||
Sell for more on Zillow
Get a Zillow Showcase℠ listing at no additional cost and you could sell for .
$679,900
2% more
+$13,598
With Zillow Showcase(estimated)
$693,498
