First time on the market! This brick home sits on 3 unrestricted acres split into two tracts with access from both Hwy 111 and Pendergrass Rd. Keep it all together and enjoy the space and mature trees or take advantage of the development potential with two parcels. Location is tough to beat just minutes from Sunset Marina and multiple marinas on Dale Hollow Lake. The home itself features 3 bedrooms, 2 full baths, a functional kitchen, and both formal dining and living room areas. A full basement gives you storage or expansion options, plus there's a covered back porch and carport for convenience. Lovingly maintained, this home is move-in ready or bring your own updates and make it your own. Whether you're looking for a lake area home, a property with potential, or simply a solid brick house with some land, this one is worth a look!
Accepting backups
Price cut: $40K (4/29)
$349,900
5036 Pendergrass Rd, Byrdstown, TN 38549
3beds
1,656sqft
:
Get pre-qualified$2,060/mo
Single Family Residence
Built in 1980
3.25 Acres Lot
$-- Zestimate®
$211/sqft
$-- HOA
What's special
Brick homeFull basementMature treesFunctional kitchenCovered back porch
- 142 days |
- 105 |
- 4 |
Zillow last checked:
Listing updated:
Listed by:
Ashley Martin,
The Realty Firm 931-520-7750
Source: UCMLS,MLS#: 242520
Facts & features
Interior
Bedrooms & bathrooms
- Bedrooms: 3
- Bathrooms: 2
- Full bathrooms: 2
Heating
- Electric, Propane, Central
Cooling
- Central Air
Appliances
- Included: Dishwasher, Electric Oven, Refrigerator, Electric Range, Microwave, Electric Water Heater
- Laundry: Lower Level
Features
- Ceiling Fan(s)
- Windows: Double Pane Windows
- Basement: Full,Block,Unfinished
- Has fireplace: No
- Fireplace features: None
Interior area
- Total structure area: 1,656
- Total interior livable area: 1,656 sqft
Video & virtual tour
Property
Parking
- Total spaces: 2
- Parking features: Driveway, Attached, Attached Carport, Basement, Garage
- Has attached garage: Yes
- Has carport: Yes
- Covered spaces: 2
- Has uncovered spaces: Yes
Features
- Levels: One
- Patio & porch: Porch, Covered, Deck
Lot
- Size: 3.25 Acres
- Dimensions: 3.247
- Features: Wooded, Cleared
Details
- Parcel number: 025.03
Construction
Type & style
- Home type: SingleFamily
- Property subtype: Single Family Residence
Materials
- Brick, Frame
- Roof: Composition,Shingle
Condition
- Year built: 1980
Utilities & green energy
- Electric: Circuit Breakers
- Gas: Tank Rented
- Sewer: Septic Tank
- Water: Public
- Utilities for property: Propane
Community & HOA
Community
- Security: Smoke Detector(s)
- Subdivision: None
HOA
- Has HOA: No
Location
- Region: Byrdstown
Financial & listing details
- Price per square foot: $211/sqft
- Tax assessed value: $210,500
- Annual tax amount: $899
- Date on market: 3/3/2026
Estimated market value
Not available
Estimated sales range
Not available
Not available
Price history
| Date | Event | Price |
|---|---|---|
| 6/22/2026 | Contingent | $349,900$211/sqft |
Source:  RealTracs MLS as distributed by MLS GRID #3138417 Report a problem RealTracs MLS as distributed by MLS GRID #3138417 Report a problem | ||
| 4/29/2026 | Price change | $349,900-10.3%$211/sqft |
Source:  UCMLS #242520 Report a problem UCMLS #242520 Report a problem | ||
| 3/3/2026 | Listed for sale | $389,900-2.5%$235/sqft |
Source: UCMLS #242520 Report a problem | ||
| 2/20/2026 | Listing removed | $399,900$241/sqft |
Source: UCMLS #239031 Report a problem | ||
| 2/3/2026 | Price change | $399,900-5.9%$241/sqft |
Source: UCMLS #239031 Report a problem | ||
| 10/3/2025 | Price change | $425,000-5.5%$257/sqft |
Source: RealTracs MLS as distributed by MLS GRID #2987656 Report a problem | ||
| 9/2/2025 | Listed for sale | $449,900$272/sqft |
Source: UCMLS #239031 Report a problem | ||
Public tax history
| Year | Property taxes | Tax assessment |
|---|---|---|
| 2025 | $900 | $52,625 |
| 2024 | $900 +0.2% | $52,625 |
| 2023 | $898 +18.7% | $52,625 +67.6% |
| 2022 | $757 | $31,400 |
| 2021 | $757 | $31,400 |
| 2020 | $757 -2% | $31,400 |
| 2019 | $772 +43% | $31,400 |
| 2018 | $540 -3.9% | $31,400 +4.4% |
| 2017 | $562 -0.1% | $30,075 |
| 2016 | $562 +0% | $30,075 +0% |
| 2015 | $562 | $30,065 |
| 2014 | $562 | $30,065 |
| 2013 | -- | $30,065 |
| 2012 | -- | $30,065 -6% |
| 2011 | $534 +17.6% | $31,988 |
| 2010 | $454 | $31,988 |
| 2009 | $454 +0% | $31,988 |
| 2008 | $454 -23.7% | $31,988 |
| 2007 | $595 +30.1% | $31,988 +30.1% |
| 2006 | $457 | $24,593 |
| 2005 | $457 -11.3% | $24,593 +1.1% |
| 2004 | $516 -75% | $24,318 |
| 2002 | $2,062 | $24,318 |
| 2001 | -- | $24,318 -74.4% |
| 2000 | -- | $95,043 |
Find assessor info on the county website
Monthly payment
Est. payment
Payment breakdown
Explore the cost of this home by adjusting the details. Changes won't be saved.Climate risks
Neighborhood: 38549
Nearby schools
GreatSchools rating
- 5/10Pickett County Elementary SchoolGrades: PK-8Distance: 1.9 mi
- 6/10Pickett County High SchoolGrades: 9-12Distance: 1.9 mi
- $53,000-- bd-- ba-- sqftPendergrass Rd, Byrdstown, TN 38549Sold
- $580,600-- bd2 ba2.8k sqft1303 Livingston Hwy, Byrdstown, TN 38549Off Market
- $170,700-- bd2 ba1.8k sqft5055 Pendergrass Rd, Byrdstown, TN 38549Off Market
- $360,700-- bd1 ba1.5k sqft1255 Highway 111, Byrdstown, TN 38549Off Market
- $568,400-- bd2 ba1.8k sqft5055 Pendergrass Rd, Byrdstown, TN 38549Off Market
- $551,4003 bd2 ba2.3k sqft5076 Pendergrass Rd, Byrdstown, TN 38549Off Market
- $50,000-- bd0 ba1k sqft5028 Cove Creek Rd, Byrdstown, TN 38549Sold
- $165,8001 Acres5038 Cove Creek Rd, Byrdstown, TN 38549Off Market
A local agent can set up tours, give advice and negotiate with sellers.
Similar homes
- $335,0003 bd2 ba2.3k sqft1020 Center Ln, Byrdstown, TN 38549For Sale
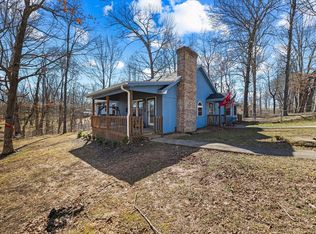
 MLS ID #244162, Kelly Latham, RE/MAX COUNTRY LIVING, LLC. UCMLS
 - $349,0003 bd2 ba1.3k sqft107 Lakeview Spur, Byrdstown, TN 38549For Sale
 MLS ID #243697, Kelly Latham, RE/MAX COUNTRY LIVING, LLC. UCMLS
 - $399,0003 bd2 ba2.2k sqft2155 Fairview Rd, Byrdstown, TN 38549For Sale
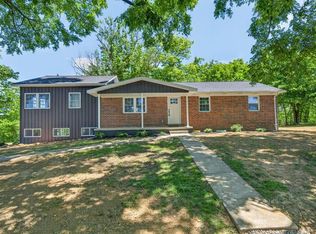 MLS ID #244692, Kelly Latham, RE/MAX COUNTRY LIVING, LLC. UCMLS
 - $359,9003 bd2 ba2.2k sqft165 Kangaroo Ridge Rd, Byrdstown, TN 38549For Sale
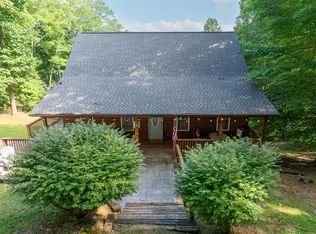 MLS ID #245046, Libby Capps, Highlands Elite Real Estate LLC -McMinnville. UCMLS
 - $299,9003 bd2 ba1.4k sqft506 Deer Ridge Rd, Byrdstown, TN 38549For SaleMLS ID #244367, Mark Ogletree, Exit Cross Roads Realty Livingston. UCMLS
- $359,0004 bd3 ba2.3k sqft5670 Eagles Cove Rd, Byrdstown, TN 38549For SaleMLS ID #243716, Dino Cates, Exit Cross Roads Realty Livingston. UCMLS
- $449,9004 bd4 ba2.3k sqft230 Storyland Dr, Byrdstown, TN 38549For SaleMLS ID #243146, Tonya Owens, RE/MAX COUNTRY LIVING, LLC. UCMLS
- $400,0003 bd2 ba1.5k sqft1025 Center Ln, Byrdstown, TN 38549For SaleMLS ID #244679, Dino Cates, Exit Cross Roads Realty Livingston. UCMLS
- $398,9002 bd2 ba1.6k sqft312 Cosby Parris Rd, Byrdstown, TN 38549For SaleMLS ID #245032, Angela Gunter, RE/MAX COUNTRY LIVING, LLC. UCMLS
- $339,0002 bd3 ba1k sqft510 Tuscarora Cir, Byrdstown, TN 38549For SaleMLS ID #245306, Kelly Latham, RE/MAX COUNTRY LIVING, LLC. UCMLS
- $399,0003 bd3 ba2.3k sqft143 Koala Ridge Rd, Byrdstown, TN 38549For SaleMLS ID #226516, Kelly Latham, RE/MAX COUNTRY LIVING, LLC. UCMLS
- $449,0003 bd2 ba1.5k sqft154 Parkview Dr, Byrdstown, TN 38549For SaleMLS ID #245787, Michele Ervin, The Real Estate Collective. UCMLS
- $375,0003 bd2 ba1.6k sqft55 Lakeview Dr, Albany, KY 42602For SaleMLS ID #228791, Kelly Latham, RE/MAX COUNTRY LIVING, LLC. UCMLS
- $409,0002 bd2 ba1.2k sqft5218 Turney Groce Rd, Byrdstown, TN 38549For SaleMLS ID #243973, Kelly Latham, RE/MAX COUNTRY LIVING, LLC. UCMLS
- $339,0003 bd2 ba1.5k sqft1086 Martin Cross Rd, Albany, KY 42602For SaleMLS ID #236627, Barbara McWhorter, The Realty Firm - Byrdstown. UCMLS
- $315,0003 bd2 ba1.7k sqft1152 Dogwalk Rd, Monroe, TN 38573For SaleMLS ID #245852, Eleanor York, Exit Cross Roads Realty Cookeville. UCMLS
- $495,0003 bd4 ba1.6k sqft830 Meadow Lark Ln, Byrdstown, TN 38549For SaleMLS ID #245177, Angela Gunter, RE/MAX COUNTRY LIVING, LLC. UCMLS
- $379,9003 bd2 ba1.8k sqft278 Pleasant Hill Rd, Allons, TN 38541For SaleMLS ID #245977, Derek McDonald, Prime Realty and Auction LLC. UCMLS
- $379,0002 bd1 ba1.1k sqft7378 Lillydale Rd, Byrdstown, TN 38549For SaleMLS ID #238848, Kelly Latham, RE/MAX COUNTRY LIVING, LLC. UCMLS
- $349,0003 bd2 ba1.4k sqft700 Frogue Rd, Burkesville, KY 42717For Sale
 MLS ID #RA20263917, Joe H Wade, Crye-Leike Executive Realty. RASK
