Welcome to this turn key, move in ready home quietly tucked away at the end of a peaceful cul-de-sac with nearby quick highway access! Offered at $219,900, this 3 bedroom, 2 bathroom gem features a functional two car carport and thoughtful upgrades throughout. Step inside to an airy, open concept floor plan filled with natural light, fresh paint in modern neutral tones, and durable, easy to maintain vinyl flooring, absolutely no carpet! The heart of the home centers around a spacious living area complete with a cozy gas fireplace, perfect for relaxing or entertaining. The light and bright kitchen comes fully equipped with stainless steel appliances, including a gas range that cooking enthusiasts will love. Outside, enjoy your own private retreat in the fully fenced in backyard, with a storage shed, offering a serene, natural feel. Don't miss this incredible combination of modern updates, private cul-de-sac living, and ultimate convenience!
For sale
$219,900
7215 Pleasant Bend Dr, Beaumont, TX 77708
3beds
1,580sqft
Single Family Residence
Built in 1991
10,040 Square Feet Lot
$131,100 Zestimate®
$139/sqft
$-- HOA
What's special
Cozy gas fireplaceStorage shedFilled with natural lightPrivate cul-de-sac livingFunctional two car carportSerene natural feelGas range
- 2 days |
- 114 |
- 15 |
Likely to sell faster than
Zillow last checked:
Listing updated:
Listed by:
Charity Angelle TREC #0684318 409-600-3441,
RE/MAX ONE
Source: HAR,MLS#: 47565103
Facts & features
Interior
Bedrooms & bathrooms
- Bedrooms: 3
- Bathrooms: 2
- Full bathrooms: 2
Rooms
- Room types: Utility Room
Primary bedroom
- Level: First
- Area: 255
- Dimensions: 17 x 15
Bedroom
- Level: First
- Area: 140
- Dimensions: 14 x 10
Bedroom
- Level: First
- Area: 306
- Dimensions: 17 x 18
Heating
- Natural Gas
Cooling
- Electric
Appliances
- Included: Gas Oven, Free-Standing Range, Gas Range
Features
- Split Plan
- Flooring: Vinyl
Interior area
- Total structure area: 1,580
- Total interior livable area: 1,580 sqft
Property
Parking
- Total spaces: 2
- Parking features: Attached Carport
- Carport spaces: 2
Features
- Stories: 1
- Has spa: Yes
Lot
- Size: 10,040 Square Feet
- Features: Cul-De-Sac, Subdivided, 0 Up To 1/4 Acre
Details
- Parcel number: 02804000000540000000
Construction
Type & style
- Home type: SingleFamily
- Architectural style: Contemporary
- Property subtype: Single Family Residence
Materials
- Brick, Vinyl Siding
- Foundation: Slab
- Roof: Composition
Condition
- New construction: No
- Year built: 1991
Utilities & green energy
- Sewer: Public Sewer
- Water: Public
Community & HOA
Community
- Subdivision: Hidden Valley Estates
Location
- Region: Beaumont
Financial & listing details
- Price per square foot: $139/sqft
- Tax assessed value: $212,473
- Annual tax amount: $4,789
- Date on market: 8/13/2026
- Listing terms: Cash,Conventional,FHA,VA Loan
Estimated market value
$131,100
$108,000 - $160,000
$2,024/mo
Price history
| Date | Event | Price |
|---|---|---|
| 8/11/2026 | Price change | $219,900+51.7%$139/sqft |
Source:  BBOR #270058 Report a problem BBOR #270058 Report a problem | ||
| 3/9/2025 | Listing removed | $2,000$1/sqft |
Source: Zillow Rentals Report a problem | ||
| 2/26/2025 | Listed for rent | $2,000$1/sqft |
Source: Zillow Rentals Report a problem | ||
| 1/26/2025 | Pending sale | $145,000$92/sqft |
Source:  HAR #25951443 Report a problem HAR #25951443 Report a problem | ||
| 1/8/2025 | Price change | $145,000-3.3%$92/sqft |
Source: HAR #25951443 Report a problem | ||
| 12/15/2024 | Listed for sale | $150,000$95/sqft |
Source: HAR #25951443 Report a problem | ||
Public tax history
| Year | Property taxes | Tax assessment |
|---|---|---|
| 2025 | $4,895 -0.8% | $212,473 |
| 2024 | $4,935 -3.3% | $212,473 |
| 2023 | $5,106 +67.3% | $212,473 +3.5% |
| 2022 | $3,053 +5.1% | $205,362 +10% |
| 2021 | $2,905 +9.9% | $186,693 +10% |
| 2020 | $2,642 | $169,721 +6.3% |
| 2019 | $2,642 +21.9% | $159,690 +34.7% |
| 2018 | $2,168 -14.5% | $118,520 -22.7% |
| 2017 | $2,535 +3.2% | $153,270 +3.6% |
| 2016 | $2,455 +1.3% | $147,920 +7.8% |
| 2015 | $2,424 | $137,210 +4.1% |
| 2014 | $2,424 | $131,860 |
| 2013 | -- | $131,860 -0.3% |
| 2012 | -- | $132,320 |
| 2011 | -- | $132,320 +9.9% |
| 2010 | -- | $120,370 +0.5% |
| 2009 | -- | $119,720 |
| 2008 | -- | $119,720 +4.4% |
| 2007 | -- | $114,620 +19.2% |
| 2006 | -- | $96,120 -5.8% |
| 2005 | -- | $102,050 +4.3% |
| 2004 | -- | $97,870 |
| 2003 | -- | $97,870 +14.5% |
| 2002 | -- | $85,460 |
| 2001 | -- | $85,460 +5.1% |
| 2000 | -- | $81,340 |
Find assessor info on the county website
Monthly payment
Est. payment
Payment breakdown
Explore the cost of this home by adjusting the details. Changes won't be saved.Climate risks
Neighborhood: Western Hills
Nearby schools
GreatSchools rating
- 3/10Guess Elementary SchoolGrades: PK-5Distance: 0.7 mi
- 4/10Marshall Middle SchoolGrades: 6-8Distance: 4.6 mi
- 3/10West Brook Sr High SchoolGrades: 9-12Distance: 5.4 mi
Schools provided by the listing agent
- Elementary: Guess Elementary School
- Middle: Marshall Middle School (Beaumont)
- High: West Brook High School
Source: HAR. This data may not be complete. We recommend contacting the local school district to confirm school assignments for this home.
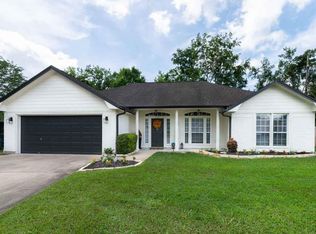
- $240,9003 bd2 ba1.4k sqft7225 Pleasant Bend Dr, Beaumont, TX 77708Off Market
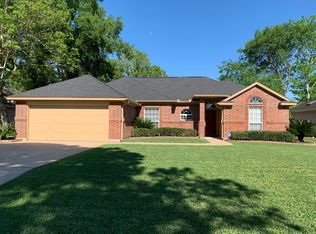
- $231,300-- bd-- ba1.5k sqft8410 Enchanted Ave, Beaumont, TX 77708Off Market
- $202,9003 bd2 ba1.2k sqft7235 Pleasant Bend Dr, Beaumont, TX 77708Off Market
- $166,3803 bd2 ba1.4k sqft8420 Enchanted Ave, Beaumont, TX 77708Off Market
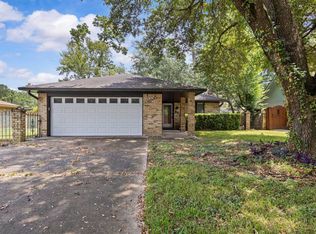
- $226,5003 bd2 ba1.4k sqft7220 Pleasant Bend Dr, Beaumont, TX 77708Off Market
- $--3 bd2 ba1.3k sqft7245 Pleasant Bend Dr, Beaumont, TX 77708Sold
- $158,3004 bd2 ba1.3k sqft6860 Guess Rd, Beaumont, TX 77708Off Market
- $271,700-- bd-- ba1.7k sqft6890 Guess Rd, Beaumont, TX 77708Off Market
A local agent can set up tours, give advice and negotiate with sellers.
A local lender can help you make sure your offer is ready when you are.
Similar homes
- $219,9003 bd2 ba1.6k sqft6480 Dakota St, Beaumont, TX 77708For Sale
 MLS ID #10156696, Emily Chionsini, American Real Estate Beaumont. HAR
 - $188,9003 bd2 ba1.2k sqft9530 Cumberland Dr, Beaumont, TX 77708For Sale
 MLS ID #270036, Shameca Elam, Connect Realty. BBOR
 - $299,9003 bd3 ba1.8k sqft7165 Firethorn Dr, Beaumont, TX 77708For Sale
 MLS ID #270045, Megan Moss, RE/MAX ONE. BBOR
 - $215,0003 bd2 ba2k sqft133 Montclair Dr, Beaumont, TX 77707For Sale
 MLS ID #270010, Dayna Simmons, Dayna Simmons Real Estate. BBOR
 - $215,0003 bd2 ba1.7k sqft8240 Killian Ln, Beaumont, TX 77706For SaleMLS ID #269486, Tania Castelan, Connect Realty. BBOR
- $192,9004 bd2 ba1.4k sqft9182 3rd St, Lumberton, TX 77657For SaleMLS ID #269785, Magen Wright, Connect Realty. BBOR
- $229,9003 bd2 ba1.2k sqft5770 Brett Ln, Beaumont, TX 77713For SaleMLS ID #269674, Delores Richard, Dee Richard Real Estate, LLC. BBOR
- $242,0003 bd2 ba1.5k sqft5815 Scenic Dr, Beaumont, TX 77713For SaleMLS ID #269538, Katrina Fourd, Fathom Realty. BBOR
- $233,0003 bd2 ba1.2k sqft947 Springdale St, Vidor, TX 77662For SaleMLS ID #270028, Jerad Spencer, Spencer Real Estate Company. BBOR
- $225,0003 bd2 ba1.5k sqft1570 Crawford St, Beaumont, TX 77706For SaleMLS ID #269673, Kylee Borden, RE/MAX ONE. BBOR
- $200,0003 bd3 ba1.4k sqft670 N 23rd St, Beaumont, TX 77706For SaleMLS ID #269840, Megan Moss, RE/MAX ONE. BBOR
- $225,0003 bd2 ba1.6k sqft12770 Birch Ln, Beaumont, TX 77713For SaleMLS ID #259785, Amanda Green, JLA Realty. BBOR
- $210,0003 bd2 ba1.4k sqft1575 Driskill St, Beaumont, TX 77706For SaleMLS ID #268674, Ashley Hurlburt, RE/MAX ONE. BBOR
- $200,0003 bd3 ba2k sqft260 Canterbury Dr, Beaumont, TX 77707For SaleMLS ID #269732, Cicely Bodwin, American Real Estate ERA Power - Beaumont. BBOR
- $220,0003 bd3 ba1.7k sqft8515 Frazier Dr, Beaumont, TX 77707For SaleMLS ID #47373742, Neha Sutrave, RE/MAX Advantage. HAR
- $239,9003 bd2 ba1.6k sqft5730 Jackie Ln, Beaumont, TX 77713For SaleMLS ID #264871, Amanda Green, JLA Realty. BBOR
- $244,9003 bd2 ba1.6k sqft6702 Gladys Ave, Beaumont, TX 77706For SaleMLS ID #267820, Rita Hough, RE/MAX ONE. BBOR
- $189,9994 bd2 ba1.5k sqft3495 Redwood Dr, Beaumont, TX 77703For SaleMLS ID #41554871, Tracie Conyers, Keller Williams Elite. HAR
- $220,0003 bd2 ba1.4k sqft8661 Dogwood Dr, Lumberton, TX 77657For SaleMLS ID #269172, BRITTANY HASHAW, JLA Realty. BBOR
- $229,0002 bd2 ba1.6k sqft3580 Calder Ave, Beaumont, TX 77706For SaleMLS ID #268366, Penne Mayer, American Real Estate ERA Power - Beaumont. BBOR
