Tucked away on 35+/- wooded acres in the county, this spacious custom built home is a secluded retreat with excellent wildlife. Property contains main home, guest house, and large L shaped shop with full bathroom (44 ft x 80 ft). The main level of the home utilizes a open built concept with lots of natural lighting. The living area with brick fireplace opens up to a connected dining area and kitchen with a hidden butlers pantry. Kitchen has beautiful marble countertops, a butcher block island, and stainless steel commercial appliances. 3 bedrooms and 2.5 bathroom sit downstairs, including a spacious master suite with a custom built-in closet. Currently a home office, this room, could easily be transformed into an extra bedroom or formal dining space. Upstairs, there are 2 bedrooms and 1 bathroom and a spacious media room/play room. This area, holds a surprise, with a custom built-in tube slide that comes out into the main level of the home. This is sure to keep the guest busy and entertained. Home also has a 2 car garage, with a built in storm shelter. Outside offers a private and peaceful patio area that is perfect for entertaining, and connects the main house and guest house. Guest house offers 1 bedroom and a full bath, for a private guest getaway.
Active
$899,000
50378 S Harmony Rd, Amory, MS 38821
5beds
4,290sqft
Residential, Single Family Residence
Built in 2025
40.6 Acres Lot
$887,800 Zestimate®
$210/sqft
$-- HOA
What's special
Spacious custom built homeButcher block islandHidden butlers pantryCustom built-in tube slideStainless steel commercial appliancesBeautiful marble countertops
- 45 days
- 575
- 35
Zillow last checked:
Listing updated:
Listed by:
Jonathan Minerick 888-400-2513,
APAUS INC DBA HOMECOIN.COM 888-400-2513
Source: MLS United,MLS#: 4157707
Facts & features
Interior
Bedrooms & bathrooms
- Bedrooms: 5
- Bathrooms: 6
- Full bathrooms: 4
- 3/4 bathrooms: 1
- 1/2 bathrooms: 1
Primary bedroom
- Level: Main
Primary bedroom
- Level: Main
Bedroom
- Level: Main
Bedroom
- Level: Main
Bathroom
- Level: Main
Kitchen
- Level: Main
Laundry
- Level: Main
Living room
- Level: Main
Office
- Description: Bedroom/Formal Dining
- Level: Main
Other
- Description: Butler's Pantry
- Level: Main
Heating
- Fireplace Insert, Fireplace(s), Hot Water, Propane
Cooling
- Ceiling Fan(s), Central Air, Electric, Multi Units
Appliances
- Included: Built-In Gas Oven, Dishwasher, ENERGY STAR Qualified Dishwasher, Free-Standing Freezer, Free-Standing Gas Range, Free-Standing Refrigerator, Freezer, Gas Cooktop, Ice Maker, Microwave, Propane Cooktop, Range Hood, Refrigerator, Self Cleaning Oven, Stainless Steel Appliance(s), Tankless Water Heater, Vented Exhaust Fan, Other
- Laundry: Electric Dryer Hookup, Gas Dryer Hookup, Inside, Laundry Room, Main Level, Washer Hookup
Features
- Built-in Features, Ceiling Fan(s), Double Vanity, Eat-in Kitchen, Entrance Foyer, Kitchen Island, Open Floorplan, Pantry, Primary Downstairs, Recessed Lighting, Soaking Tub, Special Wiring, Stone Counters, Storage, Tray Ceiling(s), Walk-In Closet(s), Wired for Data
- Flooring: Vinyl, Carpet, Ceramic Tile
- Doors: French Doors, Sliding Doors
- Windows: ENERGY STAR Qualified Windows, Screens, Window Coverings, Wood Frames
- Has fireplace: Yes
- Fireplace features: Insert, Living Room, Propane, Stone
Interior area
- Total structure area: 4,290
- Total interior livable area: 4,290 sqft
Video & virtual tour
Property
Parking
- Total spaces: 6
- Parking features: Carport, Circular Driveway, Concrete, Garage Door Opener, On Site, Private, Storage
- Garage spaces: 2
- Carport spaces: 2
- Covered spaces: 4
- Has uncovered spaces: Yes
Accessibility
- Accessibility features: Accessible Doors, Accessible Hallway(s), Roll-in Shower
Features
- Levels: Two
- Stories: 2
- Patio & porch: Front Porch, Patio
- Exterior features: Courtyard, Lighting, Private Yard, Rain Gutters, Other
- Fencing: None
- Waterfront features: None
Lot
- Size: 40.6 Acres
Details
- Additional structures: Garage(s), Guest House, Poultry Coop, Storage, Storm Shelter, Workshop
- Parcel number: 315022000002.02
- Horse amenities: Pasture, Riding Trail, Trailer Storage
Construction
Type & style
- Home type: SingleFamily
- Architectural style: Farmhouse
- Property subtype: Residential, Single Family Residence
Materials
- Board & Batten Siding, Brick, Shake Siding
- Foundation: Slab
- Roof: Architectural Shingles
Condition
- Move In Ready
- New construction: No
- Year built: 2025
Utilities & green energy
- Sewer: Septic Tank
- Water: Community
- Utilities for property: Cable Available, Electricity Connected, Phone Available, Propane Available, Propane Connected, Fiber to the House
Community & HOA
Community
- Security: Carbon Monoxide Detector(s), Fire Alarm, Prewired, Security System, Smoke Detector(s)
- Subdivision: Metes And Bounds
HOA
- Has HOA: No
Location
- Region: Amory
Financial & listing details
- Price per square foot: $210/sqft
- Tax assessed value: $34,570
- Annual tax amount: $300
- Date on market: 8/1/2026
- Electric utility on property: Yes
Estimated market value
$887,800
$843,000 - $932,000
Not available
Price history
| Date | Event | Price |
|---|---|---|
| 8/1/2026 | Listed for sale | $899,000$210/sqft |
Source: MLS United #4157707 Report a problem | ||
Public tax history
| Year | Property taxes | Tax assessment |
|---|---|---|
| 2025 | $206 -87.7% | $3,464 -81.2% |
| 2024 | $1,665 +1.5% | $18,380 0% |
| 2023 | $1,640 -2.7% | $18,381 -1.9% |
| 2022 | $1,685 +0.2% | $18,728 -0.1% |
| 2021 | $1,682 +1.7% | $18,738 +1.5% |
| 2020 | $1,654 +0.8% | $18,463 -0.1% |
| 2019 | $1,642 | $18,475 -0.1% |
| 2018 | $1,642 +3.6% | $18,485 +0.1% |
| 2017 | $1,584 | $18,473 +1% |
| 2016 | -- | $18,295 +10.2% |
| 2015 | -- | $16,595 +0.1% |
| 2014 | -- | $16,576 |
Find assessor info on the county website
Monthly payment
Est. payment
Payment breakdown
Explore the cost of this home by adjusting the details. Changes won't be saved.Climate risks
Neighborhood: 38821
Nearby schools
Schools provided by the listing agent
- Elementary: Hatley
- Middle: Hatley
- High: Hatley
Source: MLS United. This data may not be complete. We recommend contacting the local school district to confirm school assignments for this home.
Similar homes
- $599,9004 bd3 ba3k sqft50008 Shady Meadows Dr, Amory, MS 38821For Sale
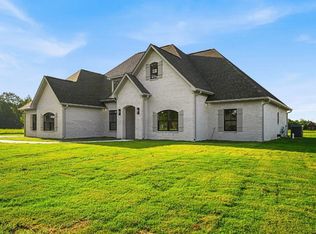
 MLS ID #26-3391, Emily Thomas, Five Star Realty. NMMLS
 - $549,9005 bd6 ba4k sqft60054 Birchwood Ln, Amory, MS 38821For Sale
 MLS ID #26-1666, JACOB HANSON, HANSON LAND AND HOMES LLC. Greater Golden Triangle Realtors®
 - $629,9004 bd4 ba3.9k sqft15 Canterbury Trl, Amory, MS 38821For Sale
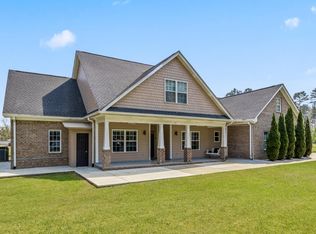 MLS ID #26-1016, Stanley Lee West, West-Campbell Realty. NMMLS
 - $549,9003 bd2 ba2.3k sqft60077 Vaughn Rd, Amory, MS 38821For Sale
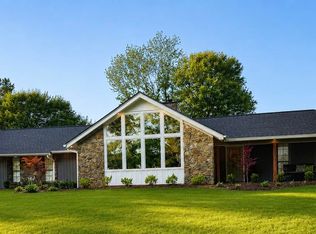 MLS ID #26-2075, Leigh Ann Wright, White Oak Realty, LLC. NMMLS
 - $499,0004 bd3 ba2.4k sqft60151 County Barn Rd, Amory, MS 38821For SaleMLS ID #26-2734, Stanley Lee West, West-Campbell Realty. NMMLS
- $499,9004 bd3 ba2.3k sqft60047 Umfress Rd, Amory, MS 38821For SaleMLS ID #26-2305, Stanley Lee West, West-Campbell Realty. NMMLS
- $529,9004 bd3 ba3.1k sqft60010 Brookside Dr, Amory, MS 38821For SaleMLS ID #26-2721, Tina Lusk, Pathway Real Estate. NMMLS
- $599,9004 bd4 ba4.5k sqft13 Azalea Ln, Amory, MS 38821For SaleMLS ID #26-2766, Kevin Knight, TM REALTORS. NMMLS
- $565,0005 bd4 ba3.8k sqft60039 Chickasaw Dr, Amory, MS 38821For SaleMLS ID #26-1866, Stacy P. Forbus, AMORY REALTY. NMMLS
- $549,0004 bd4 ba5k sqft30065 Deer Run Rd, Amory, MS 38821For SaleMLS ID #26-7, Stacy P. Forbus, AMORY REALTY. NMMLS
- $480,0004 bd3 ba3.8k sqft501 Meadowbrook Cir, Amory, MS 38821For SaleMLS ID #26-2022, Lynda Moore, White Oak Realty, LLC. NMMLS
- $547,0004 bd4 ba2.9k sqft20101 Cypress Gardens Cv, Aberdeen, MS 39730For SaleMLS ID #25-2109, Stacy P. Forbus, AMORY REALTY. NMMLS
- $450,0006 bd4 ba4.7k sqft20088 Old Highway 8, Aberdeen, MS 39730For SaleMLS ID #26-2623, Stacy P. Forbus, AMORY REALTY. NMMLS
- $475,0003 bd2 ba2.5k sqft50037 Buck Rd, Aberdeen, MS 39730For SaleMLS ID #26-3230, Gillian Flowers, JHB Realty, LLC. NMMLS
