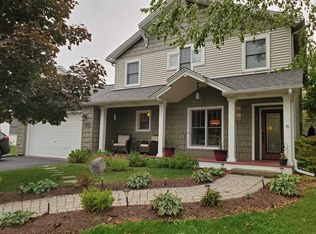
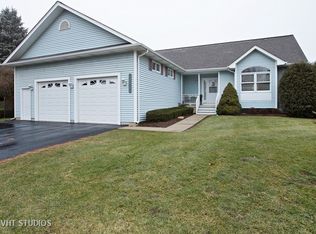
Welcome to this lovely home where you can move right in and start enjoying all this home offers. Perfect front porch welcomes guests with space to sit and enjoy conversation. Walk into inviting hardwood flooring and large rooms. Natural lighting cascades through this home with windows galore. All the windows were replaced in 2021 with tilt in for easy cleaning. Spacious Open Family Room and Kitchen combination is a delightful gathering place. The Kitchen has plenty of cabinets, a pantry and eat in space to accommodate the largest of tables. The Family room has a beautiful fireplace that can be enjoyed by all. Upstairs has 4 good size bedrooms with a large master bedroom and huge walk in closet. The master bath and main bath were wisely designed to accommodate privacy. The partially finished basement has a nicely finished recreation room that is spaciously practical for family nights and entertaining including surround sound system. The unfinished portion makes for all the storage you could want including a winter closet. Three (3) car attached garage has room for all the cars and toys. Park, playground, fields and walking path right around the corner! Incredible value in a fabulous location.
Closed
$350,000
2005 Red Barn Rd, Woodstock, IL 60098
4beds
2,538sqft
Single Family Residence
Built in 1995
9,147.6 Square Feet Lot
$364,700 Zestimate®
$138/sqft
$3,064 Estimated rent
Home value
$364,700
$346,000 - $383,000
$3,064/mo
Zestimate® history
Owner options
List your home for rent
$3,064/mo
Rent Zestimate®
Find your next renter with Zillow Rental Manager. Plus, with online applications, you can quickly screen prospective tenants – for free.
$3,064/mo
Rent Zestimate®
Refinance and save
$2,544/mo
Est. payment
Refinancing to a lower rate could help reduce your monthly payments and save thousands over the life of the loan.
$2,544/mo
Est. payment
Explore your selling options
Work with a Zillow partner agent
Leverage their expertise and Zillow's premium Showcase listings to get your home seen by more buyers.
Get startedList with your own agent
Get your home in front of millions of buyers by listing it on Zillow.
Learn how to do itSell it yourself
Take full control of how buyers see your home on Zillow by listing For Sale by Owner (FSBO).
List your homeWhat's special
Zillow last checked:
Listing updated:
Listing courtesy of:
Kelly Vance 815-382-4841,
Century 21 Integra
Bought with:
Alison Siambanis
CENTURY 21 New Heritage
Source: MRED as distributed by MLS GRID,MLS#: 11980440
Facts & features
Interior
Bedrooms & bathrooms
- Bedrooms: 4
- Bathrooms: 3
- Full bathrooms: 2
- 1/2 bathrooms: 1
Primary bedroom
- Features: Flooring (Carpet), Bathroom (Full, Double Sink, Whirlpool & Sep Shwr)
- Level: Second
- Area: 255 Square Feet
- Dimensions: 15X17
Bedroom 2
- Features: Flooring (Carpet)
- Level: Second
- Area: 168 Square Feet
- Dimensions: 12X14
Bedroom 3
- Features: Flooring (Carpet)
- Level: Second
- Area: 156 Square Feet
- Dimensions: 13X12
Bedroom 4
- Features: Flooring (Carpet)
- Level: Second
- Area: 110 Square Feet
- Dimensions: 10X11
Dining room
- Features: Flooring (Hardwood)
- Level: Main
- Area: 132 Square Feet
- Dimensions: 11X12
Family room
- Features: Flooring (Hardwood)
- Level: Main
- Area: 252 Square Feet
- Dimensions: 18X14
Kitchen
- Features: Kitchen (Eating Area-Table Space, Island, Pantry-Closet), Flooring (Hardwood)
- Level: Main
- Area: 368 Square Feet
- Dimensions: 23X16
Laundry
- Features: Flooring (Vinyl)
- Level: Main
- Area: 77 Square Feet
- Dimensions: 7X11
Living room
- Features: Flooring (Carpet)
- Level: Main
- Area: 216 Square Feet
- Dimensions: 12X18
Recreation room
- Features: Flooring (Carpet)
- Level: Basement
- Area: 341 Square Feet
- Dimensions: 11X31
Walk in closet
- Level: Second
- Area: 77 Square Feet
- Dimensions: 7X11
Heating
- Natural Gas
Cooling
- Central Air
Appliances
- Included: Range, Microwave, Dishwasher, Refrigerator, Washer, Dryer, Disposal
- Laundry: Main Level
Features
- Walk-In Closet(s)
- Flooring: Hardwood
- Windows: Screens
- Basement: Partially Finished,Full
- Number of fireplaces: 1
- Fireplace features: Gas Log, Gas Starter, Family Room
Interior area
- Total structure area: 3,807
- Total interior livable area: 2,538 sqft
- Finished area below ground: 510
Property
Parking
- Total spaces: 3
- Parking features: Asphalt, Garage Door Opener, On Site, Garage Owned, Attached, Garage
- Attached garage spaces: 3
- Has uncovered spaces: Yes
Accessibility
- Accessibility features: No Disability Access
Features
- Stories: 2
Lot
- Size: 9,147 sqft
Details
- Parcel number: 1315128002
- Special conditions: None
Construction
Type & style
- Home type: SingleFamily
- Property subtype: Single Family Residence
Materials
- Vinyl Siding
- Foundation: Concrete Perimeter
- Roof: Asphalt
Condition
- New construction: No
- Year built: 1995
Utilities & green energy
- Sewer: Public Sewer
- Water: Public
Community & neighborhood
Community
- Community features: Curbs, Sidewalks, Street Lights, Street Paved
Location
- Region: Woodstock
- Subdivision: Windmill Crossing
HOA & financial
HOA
- Services included: None
Other
Other facts
- Listing terms: Conventional
- Ownership: Fee Simple
Price history
| Date | Event | Price |
|---|---|---|
| 6/27/2026 | Listing removed | $365,000$144/sqft |
Source: eXp Realty #12672813 Report a problem | ||
| 6/10/2026 | Listed for sale | $365,000+4.3%$144/sqft |
Source:  MRED as distributed by MLS GRID #12672813 Report a problem MRED as distributed by MLS GRID #12672813 Report a problem | ||
| 5/31/2024 | Sold | $350,000$138/sqft |
Source: MRED as distributed by MLS GRID #11980440 Report a problem | ||
| 4/12/2024 | Contingent | $350,000$138/sqft |
Source: MRED as distributed by MLS GRID #11980440 Report a problem | ||
| 4/4/2024 | Listed for sale | $350,000$138/sqft |
Source: MRED as distributed by MLS GRID #11980440 Report a problem | ||
| 3/24/2024 | Listing removed | -- |
Source: MRED as distributed by MLS GRID #11980440 Report a problem | ||
| 3/11/2024 | Contingent | $350,000$138/sqft |
Source: MRED as distributed by MLS GRID #11980440 Report a problem | ||
| 3/1/2024 | Price change | $350,000-1.1%$138/sqft |
Source: MRED as distributed by MLS GRID #11980440 Report a problem | ||
| 1/17/2024 | Price change | $354,000-0.3%$139/sqft |
Source: MRED as distributed by MLS GRID #11962900 Report a problem | ||
| 1/3/2024 | Listed for sale | $355,000+82.1%$140/sqft |
Source: MRED as distributed by MLS GRID #11954629 Report a problem | ||
| 10/30/2015 | Sold | $195,000$77/sqft |
Source: MRED as distributed by MLS GRID #08918661 Report a problem | ||
| 9/10/2015 | Pending sale | $195,000$77/sqft |
Source: RE/MAX Connections II #08918661 Report a problem | ||
| 7/2/2015 | Price change | $195,000-2.5%$77/sqft |
Source: RE/MAX Connections II #08918661 Report a problem | ||
| 5/11/2015 | Price change | $200,000-2.4%$79/sqft |
Source: RE/MAX Connections II #08918661 Report a problem | ||
| 3/7/2015 | Price change | $204,900-2.4%$81/sqft |
Source: RE/MAX Unlimited Northwest #08578414 Report a problem | ||
| 1/17/2015 | Price change | $209,900-4.8%$83/sqft |
Source: RE/MAX Unlimited Northwest #08578414 Report a problem | ||
| 6/10/2014 | Price change | $220,500-4.1%$87/sqft |
Source: RE/MAX Unlimited Northwest #08578414 Report a problem | ||
| 4/8/2014 | Listed for sale | $229,900+16.4%$91/sqft |
Source: Unlimited NW LLC #08578414 Report a problem | ||
| 4/7/1997 | Sold | $197,500-2.5%$78/sqft |
Source: Public Record Report a problem | ||
| 6/9/1995 | Sold | $202,500$80/sqft |
Source: Public Record Report a problem | ||
Public tax history
| Year | Property taxes | Tax assessment |
|---|---|---|
| 2024 | $10,699 +4.6% | $124,126 +10.3% |
| 2023 | $10,228 +5.7% | $112,554 +12.7% |
| 2022 | $9,680 +5% | $99,888 +7% |
| 2021 | $9,216 +3.7% | $93,327 +5.2% |
| 2020 | $8,883 | $88,680 +4.8% |
| 2019 | -- | $84,650 +3.5% |
| 2018 | $8,446 +1.8% | $81,777 +6.2% |
| 2017 | $8,300 -3% | $76,967 +4.2% |
| 2016 | $8,561 | $73,833 +23.1% |
| 2013 | $8,561 | $59,994 -34.2% |
| 2011 | -- | $91,151 -2.3% |
| 2010 | -- | $93,336 -5.6% |
| 2009 | -- | $98,904 -7.6% |
| 2008 | -- | $107,007 +10% |
| 2006 | -- | $97,290 +5.3% |
| 2005 | $6,874 +4.2% | $92,437 +6.3% |
| 2004 | $6,597 +11.4% | $86,975 +13.9% |
| 2003 | $5,924 +6% | $76,343 +7.3% |
| 2002 | $5,587 +2.3% | $71,133 +2.5% |
| 2001 | $5,460 +5.4% | $69,384 +3.7% |
| 2000 | $5,180 | $66,889 |
Find assessor info on the county website
Neighborhood: 60098
Nearby schools
GreatSchools rating
- 9/10Creekside Middle SchoolGrades: 5-8Distance: 2.4 mi
- 10/10Woodstock High SchoolGrades: 9-12Distance: 2.7 mi
- NAClay AcademyGrades: PK-12Distance: 2.7 mi
Schools provided by the listing agent
- Elementary: Olson Elementary School
- Middle: Creekside Middle School
- District: 200
Source: MRED as distributed by MLS GRID. This data may not be complete. We recommend contacting the local school district to confirm school assignments for this home.
Get a cash offer in 3 minutes
Find out how much your home could sell for in as little as 3 minutes with a no-obligation cash offer.
Estimated market value
$364,700
Get a cash offer in 3 minutes
Find out how much your home could sell for in as little as 3 minutes with a no-obligation cash offer.
Estimated market value
$364,700
- Illinois
- McHenry County
- Woodstock
- 60098
- 2005 Red Barn Rd
Nearby cities
Nearby neighborhoods
Nearby zip codes
Other Woodstock Topics
