Welcome to this fabulous three-bedroom, two-bath ranch-style home set on a beautifully landscaped corner lot in an ideal Newark location. From the moment you arrive, the lush lawn, mature trees, and inviting curb appeal set the tone for the warmth and comfort found throughout. Step inside to an open and easy single-level floor plan enhanced by rich hardwood floors and a pleasing flow for everyday living and entertaining. The sunny living room is graced by a cozy gas fireplace and opens seamlessly to the dining area, creating a welcoming space to gather. The updated eat-in kitchen is both stylish and functional, featuring a center island, sleek stainless steel appliances, a Bosch oven with warming drawer, recessed lighting, and a breakfast area perfect for casual meals. Just off the kitchen, the comfortable family room offers a bay window with sweeping views of the corner lot, while the three-season sunroom provides a peaceful place to relax, entertain, or enjoy views of the stunning landscaping. Outdoors, the patio, stone retaining wall, shed, and beautifully maintained grounds create a lovely setting for outdoor enjoyment. Back inside, the finished laundry room with garage access and two separate entrances adds everyday convenience. Tucked down the hall for added privacy, the primary bedroom suite features an en suite bath, while two additional bedrooms offer flexibility for guests, work, or hobbies. One bedroom includes a wall of built-ins with shelving, cabinets, and drawers, and a full bath completes the main level. The full unfinished basement offers generous storage space and endless potential to customize the home to suit your needs. Ideally located close to the University of Delaware, vibrant Main Street, restaurants, shops, parks, campus amenities, and everyday conveniences, this home also provides easy access to I-95 for commuters. Note: Select interior photos have been virtually staged.
Sold for $525,000
$525,000
504 Apple Rd, Newark, DE 19711
3beds
1,600sqft
Single Family Residence
Built in 1960
0.36 Acres Lot
$528,000 Zestimate®
$328/sqft
$2,809 Estimated rent
Home value
$528,000
$475,000 - $586,000
$2,809/mo
Zestimate® history
Owner options
List your home for rent
$2,809/mo
Rent Zestimate®
Find your next renter with Zillow Rental Manager. Plus, with online applications, you can quickly screen prospective tenants – for free.
$2,809/mo
Rent Zestimate®
Refinance and save
$2,517/mo
Est. payment
Refinancing to a lower rate could help reduce your monthly payments and save thousands over the life of the loan.
$2,517/mo
Est. payment
Explore your selling options
Work with a Zillow partner agent
Leverage their expertise and Zillow's premium Showcase listings to get your home seen by more buyers.
Get startedList with your own agent
Get your home in front of millions of buyers by listing it on Zillow.
Learn how to do itSell it yourself
Take full control of how buyers see your home on Zillow by listing For Sale by Owner (FSBO).
List your homeWhat's special
Center islandBeautifully maintained groundsMature treesBeautifully landscaped corner lotLush lawnStunning landscapingRich hardwood floors
Zillow last checked:
Listing updated:
Listed by:
Allison Stine 302-381-5565,
Northrop Realty,
Listing Team: The Allison Stine Team At Northrop Realty, A Long And Foster Company
Bought with:
Jeffrey Eckerson, 5017826
Foraker Realty Co.
Source: Bright MLS,MLS#: DENC2104792
Facts & features
Interior
Bedrooms & bathrooms
- Bedrooms: 3
- Bathrooms: 2
- Full bathrooms: 2
- Main level bathrooms: 2
- Main level bedrooms: 3
Rooms
- Room types: Living Room, Dining Room, Primary Bedroom, Bedroom 2, Bedroom 3, Kitchen, Family Room, Basement, Foyer, Breakfast Room, Sun/Florida Room, Laundry
Primary bedroom
- Features: Flooring - HardWood, Attached Bathroom, Recessed Lighting
- Level: Main
- Area: 143 Square Feet
- Dimensions: 11 X 13
Bedroom 2
- Features: Flooring - HardWood
- Level: Main
- Area: 130 Square Feet
- Dimensions: 10 X 13
Bedroom 3
- Features: Built-in Features, Flooring - HardWood, Recessed Lighting
- Level: Main
- Area: 120 Square Feet
- Dimensions: 10 X 12
Basement
- Features: Flooring - Concrete
- Level: Lower
Breakfast room
- Features: Chair Rail, Flooring - HardWood, Recessed Lighting
- Level: Main
- Area: 99 Square Feet
- Dimensions: 9 X 11
Dining room
- Features: Flooring - HardWood
- Level: Main
- Area: 100 Square Feet
- Dimensions: 10 X 10
Family room
- Features: Flooring - HardWood, Ceiling Fan(s)
- Level: Main
Foyer
- Features: Flooring - HardWood
- Level: Main
- Area: 182 Square Feet
- Dimensions: 13 X 14
Kitchen
- Features: Ceiling Fan(s), Flooring - HardWood, Breakfast Room, Granite Counters, Dining Area, Kitchen Island, Eat-in Kitchen, Kitchen - Electric Cooking, Recessed Lighting
- Level: Main
- Area: 99 Square Feet
- Dimensions: 9 X 11
Laundry
- Features: Flooring - Carpet
- Level: Main
- Area: 66 Square Feet
- Dimensions: 6 X 11
Living room
- Features: Fireplace - Gas, Flooring - HardWood, Crown Molding, Recessed Lighting
- Level: Main
- Area: 252 Square Feet
- Dimensions: 14 X 18
Other
- Features: Ceiling Fan(s), Flooring - Laminate Plank
- Level: Main
- Area: 132 Square Feet
- Dimensions: 11 X 12
Heating
- Central, Oil
Cooling
- Central Air, Electric
Appliances
- Included: Microwave, Dishwasher, Disposal, Oven/Range - Electric, Washer, Dryer, Exhaust Fan, Freezer, Ice Maker, Self Cleaning Oven, Refrigerator, Stainless Steel Appliance(s), Water Heater, Electric Water Heater
- Laundry: Main Level, Dryer In Unit, Has Laundry, Washer In Unit, Laundry Room
Features
- Breakfast Area, Dining Area, Entry Level Bedroom, Family Room Off Kitchen, Kitchen Island, Recessed Lighting, Upgraded Countertops, Crown Molding, Ceiling Fan(s), Eat-in Kitchen, Kitchen - Table Space, Primary Bath(s), Dry Wall, Paneled Walls
- Flooring: Ceramic Tile, Carpet, Laminate, Hardwood, Wood
- Windows: Casement, Double Pane Windows, Screens, Vinyl Clad, Window Treatments
- Basement: Unfinished,Connecting Stairway,Interior Entry
- Number of fireplaces: 1
- Fireplace features: Mantel(s), Glass Doors, Gas/Propane
Interior area
- Total structure area: 1,600
- Total interior livable area: 1,600 sqft
- Finished area above ground: 1,600
- Finished area below ground: 0
Property
Parking
- Total spaces: 6
- Parking features: Garage Faces Side, Garage Door Opener, Inside Entrance, Concrete, Attached, Driveway
- Attached garage spaces: 2
- Uncovered spaces: 4
Accessibility
- Accessibility features: None
Features
- Levels: One
- Stories: 1
- Patio & porch: Patio
- Exterior features: Stone Retaining Walls, Lighting, Street Lights
- Pool features: None
- Has view: Yes
- View description: Garden, Trees/Woods
Lot
- Size: 0.36 Acres
- Dimensions: 85.00 x 169.00
- Features: Corner Lot, Front Yard, Landscaped, Rear Yard, SideYard(s), Corner Lot/Unit
Details
- Additional structures: Above Grade, Below Grade, Outbuilding
- Parcel number: 18031.00156
- Zoning: 18RS
- Special conditions: Standard
Construction
Type & style
- Home type: SingleFamily
- Architectural style: Ranch/Rambler
- Property subtype: Single Family Residence
Materials
- Brick, Vinyl Siding
- Foundation: Block
Condition
- New construction: No
- Year built: 1960
Utilities & green energy
- Sewer: Public Sewer
- Water: Public
Community & HOA
Community
- Security: Security System, Main Entrance Lock, Smoke Detector(s)
- Subdivision: None Available
HOA
- Has HOA: No
Location
- Region: Newark
Financial & listing details
- Price per square foot: $328/sqft
- Tax assessed value: $426,900
- Annual tax amount: $4,817
- Date on market: 6/18/2026
- Listing agreement: Exclusive Right To Sell
- Listing terms: Cash,Conventional
- Ownership: Fee Simple
Price history
| Date | Event | Price |
|---|---|---|
| 7/7/2026 | Sold | $525,000+5%$328/sqft |
Source:  Bright MLS #DENC2104792 Report a problem Bright MLS #DENC2104792 Report a problem | ||
| 6/22/2026 | Pending sale | $500,000$313/sqft |
Source: Bright MLS #DENC2104792 Report a problem | ||
| 6/18/2026 | Listed for sale | $500,000$313/sqft |
Source: Bright MLS #DENC2104792 Report a problem | ||
Public tax history
| Year | Property taxes | Tax assessment |
|---|---|---|
| 2025 | $3,299 +64.3% | $426,900 +530.6% |
| 2024 | $2,008 +3.1% | $67,700 |
| 2023 | $1,948 +1.4% | $67,700 |
| 2022 | $1,922 -1.9% | $67,700 |
| 2021 | $1,960 +3.6% | $67,700 |
| 2020 | $1,892 +17.6% | $67,700 |
| 2019 | $1,609 +7% | $67,700 |
| 2017 | $1,504 +7.5% | $67,700 |
| 2016 | $1,399 | $67,700 |
| 2015 | $1,399 +16.4% | $67,700 |
| 2014 | $1,202 | $67,700 |
| 2013 | -- | $67,700 |
| 2012 | -- | $67,700 |
| 2011 | -- | $67,700 |
| 2010 | -- | $67,700 |
| 2009 | -- | $67,700 |
| 2008 | -- | $67,700 |
| 2007 | -- | $67,700 |
| 2006 | -- | $67,700 |
| 2005 | -- | $67,700 |
| 2004 | -- | $67,700 |
| 2003 | -- | $67,700 |
| 2002 | -- | $67,700 |
| 2001 | -- | $67,700 |
Find assessor info on the county website
Neighborhood: 19711
Nearby homes
- $332,5003 bd1 ba1.3k sqft502 Apple Rd, Newark, DE 19711Off Market
- $459,4005 bd3 ba2k sqft206 Dallas Ave, Newark, DE 19711Off Market
- $370,9003 bd1 ba2.2k sqft500 Apple Rd, Newark, DE 19711Off Market
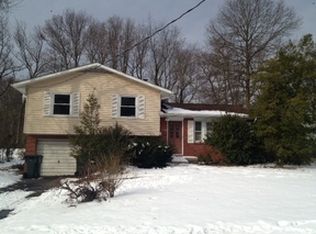
- $406,7003 bd2 ba1.8k sqft201 Dallas Ave, Newark, DE 19711Off Market
- $367,3003 bd1 ba1.9k sqft503 Apple Rd, Newark, DE 19711Off Market
- $405,3004 bd2 ba2.1k sqft809 Chrysler Ave, Newark, DE 19711Off Market
- $349,2003 bd1 ba1.5k sqft117 Dallas Ave, Newark, DE 19711Off Market
- $370,3003 bd1 ba2.1k sqft414 Apple Rd, Newark, DE 19711Off Market
Nearby schools
GreatSchools rating
- 8/10West Park Place Elementary SchoolGrades: K-5Distance: 0.1 mi
- 3/10Shue-Medill Middle SchoolGrades: 6-8Distance: 3.5 mi
- 3/10Newark High SchoolGrades: 9-12Distance: 1.4 mi
Schools provided by the listing agent
- Elementary: Downes
- Middle: Shue-medill
- High: Newark
- District: Christina
Source: Bright MLS. This data may not be complete. We recommend contacting the local school district to confirm school assignments for this home.
Get a cash offer in 3 minutes
Find out how much your home could sell for in as little as 3 minutes with a no-obligation cash offer.
Estimated market value
$528,000
Get a cash offer in 3 minutes
Find out how much your home could sell for in as little as 3 minutes with a no-obligation cash offer.
Estimated market value
$528,000
- Delaware
- New Castle County
- Newark
- 19711
- 504 Apple Rd
