Great Opportunity in Canton's Sought-After Crestmont Community! Looking for space, a fantastic floor plan, and an opportunity to make a home your own? This four-bedroom, two-and-a-half-bath home in the desirable Crestmont community offers plenty of room to spread out, an excellent layout, and tremendous potential at an attractive price! Located in the highly sought-after Sequoyah High School District, this is an opportunity to build equity while creating a comfortable home. The inviting interior features a two-story great room with a fireplace and abundant natural light, along with a separate dining room and a flexible office space. The spacious kitchen offers a center island, pantry, and abundant cabinetry. A conveniently located laundry room and powder room complete the main level. Upstairs, the oversized primary suite provides a separate sitting area, tray ceiling, walk-in closet, and private bath featuring a separate shower and soaking tub. Three additional bedrooms share a full hall bath. Step outside to a large, fenced backyard with a deck overlooking a wooded view. Crestmont residents enjoy impressive neighborhood amenities, including swimming, tennis, pickleball, a playground, and planned community activities. The location is another big plus! Enjoy quick access to I-575 at Sixes Road and the express lanes for an easier commute toward Atlanta. Nearby conveniences include Northside Hospital Cherokee, Cherokee County Aquatic Center, BridgeMill Athletic Club, and Lake Allatoona. Downtown Woodstock is just about 10 minutes away, offering restaurants, boutiques, entertainment, and community events. Head north on I-575 toward the North Georgia mountains, or enjoy convenient access to Alpharetta, Avalon, and Halcyon for even more shopping, dining, and entertainment options. Important: This home has great bones but needs cosmetic updates and repairs, making it an excellent opportunity for buyers looking to personalize a home and build equity. Property is not eligible for FHA or VA financing.
Active
Price cut: $12K (11/18)
$437,000
504 Blue Ridge Ter, Canton, GA 30114
4beds
2,991sqft
Single Family Residence
Built in 2004
0.35 Acres Lot
$435,000 Zestimate®
$146/sqft
$55/mo HOA
What's special
Four-bedroom two-and-a-half-bath homeLarge fenced backyardFlexible office spaceAbundant natural lightSeparate dining roomInviting interiorWalk-in closet
- 16 days
- 573
- 32
Zillow last checked:
Listing updated:
Listed by:
James Stainback 678-559-7512,
RB Realty
Source: GAMLS,MLS#: 10885664
Facts & features
Interior
Bedrooms & bathrooms
- Bedrooms: 4
- Bathrooms: 3
- Full bathrooms: 2
- 1/2 bathrooms: 1
Rooms
- Room types: Great Room, Laundry, Office
Dining room
- Features: Separate Room
Kitchen
- Features: Breakfast Bar, Kitchen Island, Pantry, Solid Surface Counters
Heating
- Forced Air, Natural Gas
Cooling
- Ceiling Fan(s), Central Air
Appliances
- Included: Dishwasher, Disposal, Gas Water Heater, Microwave, Oven/Range (Combo), Stainless Steel Appliance(s)
- Laundry: Other
Features
- Double Vanity, Separate Shower, Soaking Tub, Tray Ceiling(s), Walk-In Closet(s)
- Flooring: Carpet, Hardwood, Tile
- Windows: Double Pane Windows
- Basement: None
- Number of fireplaces: 1
- Fireplace features: Gas Starter
- Common walls with other units/homes: No Common Walls
Interior area
- Total structure area: 2,991
- Total interior livable area: 2,991 sqft
- Finished area above ground: 2,991
- Finished area below ground: 0
Property
Parking
- Total spaces: 2
- Parking features: Attached, Garage, Garage Door Opener, Kitchen Level
- Has attached garage: Yes
Features
- Levels: Two
- Stories: 2
- Patio & porch: Deck, Porch
- Fencing: Back Yard,Fenced,Privacy
- Body of water: None
Lot
- Size: 0.35 Acres
- Features: Other
Details
- Parcel number: 15N08K 038
- Special conditions: As Is,No Disclosure,Pre-Foreclosure
Construction
Type & style
- Home type: SingleFamily
- Architectural style: Traditional
- Property subtype: Single Family Residence
Materials
- Brick, Concrete
- Foundation: Slab
- Roof: Composition
Condition
- Fixer
- New construction: No
- Year built: 2004
Utilities & green energy
- Sewer: Public Sewer
- Water: Public
- Utilities for property: Other
Community & HOA
Community
- Features: Clubhouse, Playground, Pool, Sidewalks, Street Lights, Tennis Court(s)
- Security: Smoke Detector(s)
- Subdivision: Crestmont
HOA
- Has HOA: Yes
- Services included: Swimming, Tennis
- HOA fee: $660 annually
Location
- Region: Canton
Financial & listing details
- Price per square foot: $146/sqft
- Tax assessed value: $508,480
- Annual tax amount: $5,252
- Date on market: 11/5/2026
- Cumulative days on market: 16 days
- Listing agreement: Exclusive Right To Sell
Estimated market value
$435,000
$413,000 - $457,000
$2,835/mo
Price history
| Date | Event | Price |
|---|---|---|
| 11/18/2026 | Price change | $437,000-2.7%$146/sqft |
Source:  GAMLS #10885664 Report a problem | ||
| 11/5/2026 | Listed for sale | $449,000+76.9%$150/sqft |
Source: GAMLS #10885664 Report a problem | ||
| 1/11/2005 | Sold | $253,800$85/sqft |
Source: Public Record Report a problem | ||
Public tax history
| Year | Property taxes | Tax assessment |
|---|---|---|
| 2025 | $5,187 +7.7% | $203,392 +8.2% |
| 2024 | $4,814 +0.9% | $187,960 +1.1% |
| 2023 | $4,773 +21% | $185,880 +26.5% |
| 2022 | $3,945 +0.2% | $146,960 +16.4% |
| 2021 | $3,935 +11.8% | $126,280 +10% |
| 2020 | $3,521 +31% | $114,840 +2.4% |
| 2019 | $2,688 +1% | $112,160 -59.2% |
| 2018 | $2,661 +3.5% | $275,100 +5.2% |
| 2017 | $2,572 +8.2% | $261,600 +10.2% |
| 2016 | $2,377 | $237,400 +11.4% |
| 2015 | $2,377 +14.6% | $213,200 +3.6% |
| 2014 | $2,073 +17.7% | $205,700 +19.5% |
| 2013 | $1,761 -3.2% | $172,100 -2.8% |
| 2012 | $1,819 -6.6% | $177,000 -8.2% |
| 2011 | $1,947 -9.2% | $192,800 +122.3% |
| 2010 | $2,144 +4.1% | $86,720 -1.5% |
| 2009 | $2,059 +1.7% | $88,040 -8.9% |
| 2008 | $2,025 -1% | $96,640 -0.8% |
| 2007 | $2,045 -1% | $97,400 +0% |
| 2006 | $2,066 -1% | $97,360 +1.5% |
| 2005 | $2,087 | $95,960 |
Find assessor info on the county website
Monthly payment
Est. payment
Payment breakdown
Explore the cost of this home by adjusting the details. Changes won't be saved.Climate risks
Neighborhood: Crestmont
Nearby schools
Schools provided by the listing agent
- Elementary: Holly Springs
- Middle: Dean Rusk
- High: Sequoyah
Source: GAMLS. This data may not be complete. We recommend contacting the local school district to confirm school assignments for this home.

Similar homes
- $430,0004 bd3 ba2.4k sqft315 Magnolia Dr, Canton, GA 30114Active
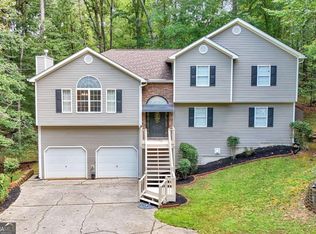
 MLS ID #10852110, Janice Overbeck, Keller Williams Realty Atlanta North. GAMLS
- $420,0003 bd3 ba2.1k sqft103 Prominence Ct, Canton, GA 30114Active
 MLS ID #10710544, Patrice McLuhan, Atlanta Communities. GAMLS
- $510,0005 bd3 ba3.1k sqft333 Providence Walk Way, Canton, GA 30114Active Under Contract
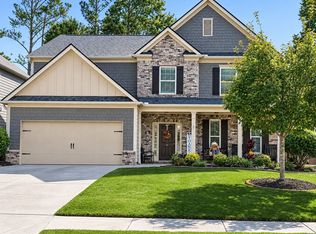 MLS ID #10885305, Deborah G Hardee, Atlanta Communities. GAMLS
- $459,0002 bd2 ba1.7k sqft208 Patti Pl, Canton, GA 30114Active
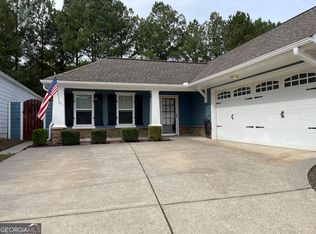 MLS ID #10888037, Steven T Koleno, Beycome Brokerage Realty LLC. GAMLS
- $388,5003 bd3 ba2.2k sqft1049 Fieldstone Dr, Canton, GA 30114ActiveMLS ID #10780543, Stacy Ann Benson, Barn Owl Real Estate. GAMLS
- $480,0004 bd3 ba1.9k sqft108 Windsong Trl, Canton, GA 30114ActiveMLS ID #10760753, Eric Baham, Sovereign Real Estate Group. GAMLS
- $499,7004 bd4 ba3.7k sqft320 New Point Ln, Canton, GA 30114ActiveMLS ID #10804954, Laurie Duca, Clients 1st Property Mgmt Specialist. GAMLS
- $549,9004 bd3 ba3.2k sqft102 Chestnut Hill Dr, Canton, GA 30114ActiveMLS ID #10843991, William Borden, High Caliber Realty. GAMLS
- $450,0004 bd5 ba2.5k sqft1026 Knotts Pointe Dr, Woodstock, GA 30188ActiveMLS ID #10825028, Charles D Medalie, Reeve Real Estate. GAMLS
- $425,0005 bd3 ba2.4k sqft944 Mill Creek Ave, Canton, GA 30115ActiveMLS ID #10881719, Ted Ehrhart, PMI Georgia. GAMLS
- $489,9004 bd3 ba2.8k sqft528 Lazy River Ln, Woodstock, GA 30188ActiveMLS ID #10805603, Shawn Self, Unlock Realty Group. GAMLS
- $409,9004 bd3 ba2.5k sqft4415 Windchime Way NW, Kennesaw, GA 30152ActiveMLS ID #10882319, Paul Pantea, Georgia Realty Professionals. GAMLS
- $365,0003 bd2 ba1.7k sqft205 Foothill Dr, Woodstock, GA 30188ActiveMLS ID #10887457, Lynne C Greene, REMAX Around Atlanta. GAMLS
- $390,0004 bd2 ba2.2k sqft6155 Emerald Springs Way SE, Acworth, GA 30102ActiveMLS ID #10886259, KJ Morton, Bolst. GAMLS
- $434,9003 bd2 ba2.1k sqft3900 Westmoreland Dr NW, Kennesaw, GA 30144ActiveMLS ID #10880706, Robyn Shaw, U1 Realty. GAMLS
- $415,0004 bd3 ba1.7k sqft274 Balaban Cir, Woodstock, GA 30188ActiveMLS ID #10834798, Mojtaba Aryafar, HomeSmart. GAMLS
- $385,0004 bd3 ba2.2k sqft504 Mill Ridge Rd, Woodstock, GA 30188For Sale
 MLS ID #7753689, Bonita Galloway, Bonita Galloway Luxury Realty. FMLS GA
- $417,9004 bd3 ba1.8k sqft294 Balaban Cir, Woodstock, GA 30188ActiveMLS ID #10837609, Esiri Ohimor, Realty Hub of Georgia, LLC. GAMLS
- $419,9004 bd3 ba2.8k sqft1024 Laurel Lake Dr, Ball Ground, GA 30107Active Under ContractMLS ID #10815468, Céline Higgins Evans, Simply List. GAMLS
- $409,9003 bd3 ba2.2k sqft2586 Abbotts Glen Dr NW, Acworth, GA 30101ActiveMLS ID #10851309, The Joe Carbone Team, Compass. GAMLS
