
Welcome to 504 Clifton Road - all-brick charm in the heart of Perry! Discover the perfect blend of comfort and craftsmanship in this stunning all-brick 3-bedroom, 2-bathroom home tucked away in the sought-after Legacy Park subdivision. From the moment you step inside, soaring high ceilings create an open, airy feel throughout the main living spaces. At the heart of the home, you will find an extended granite countertop island centered in the kitchen, offering both style and durability for serving family or guests. A versatile office/flex room lies at the front of the floorplan, providing the perfect space for a home office, playroom or formal dining. The master suite features a double vanity, walk-in closet, soaking tub and gorgeous tile shower. Step outside to your screened-in back porch to enjoy cool Georgia evenings bug-free, all year round. The lot is roomy with great green space and the best part is there are no back-door neighbors, adding premium privacy all while being in a neighborhood setting. Being built new just a few years ago by a great local builder, this home is move-in ready and features some of the best curb-appeal in the neighborhood. It's located just minutes from the sights and sounds of downtown Perry, Robins Air Force Base and Interstate 75. Call today for your private showing!
Active
Price cut: $5K (8/17)
$334,000
504 Clifton Rd, Perry, GA 31069
3beds
1,900sqft
Single Family Residence
Built in 2023
0.28 Acres Lot
$333,000 Zestimate®
$176/sqft
$10/mo HOA
What's special
Soaring high ceilingsExtended granite countertop islandWalk-in closetScreened-in back porchMaster suiteSoaking tubDouble vanity
- 85 days
- 286
- 11
Zillow last checked:
Listing updated:
Listed by:
Dexter Gordy 478-737-8899,
Southern Classic Realtors
Source: GAMLS,MLS#: 10793429
Facts & features
Interior
Bedrooms & bathrooms
- Bedrooms: 3
- Bathrooms: 2
- Full bathrooms: 2
- Main level bathrooms: 2
- Main level bedrooms: 3
Rooms
- Room types: Laundry, Office, Other
Heating
- Heat Pump
Cooling
- Central Air
Appliances
- Included: Dishwasher, Disposal, Dryer, Electric Water Heater, Microwave, Oven/Range (Combo), Refrigerator, Stainless Steel Appliance(s), Washer
- Laundry: Mud Room, Other
Features
- Double Vanity, High Ceilings, Master On Main Level, Separate Shower, Soaking Tub, Split Bedroom Plan, Tile Bath, Tray Ceiling(s), Walk-In Closet(s)
- Flooring: Carpet, Vinyl
- Basement: None
- Attic: Pull Down Stairs
- Number of fireplaces: 1
Interior area
- Total structure area: 1,900
- Total interior livable area: 1,900 sqft
- Finished area above ground: 1,900
- Finished area below ground: 0
Property
Parking
- Parking features: Attached, Garage
- Has attached garage: Yes
Features
- Levels: One
- Stories: 1
Lot
- Size: 0.28 Acres
- Features: Other
Details
- Parcel number: 0P0740 115000
Construction
Type & style
- Home type: SingleFamily
- Architectural style: Brick 4 Side
- Property subtype: Single Family Residence
Materials
- Brick
- Roof: Composition
Condition
- Resale
- New construction: No
- Year built: 2023
Utilities & green energy
- Sewer: Public Sewer
- Water: Public
- Utilities for property: Cable Available, Electricity Available, High Speed Internet, Sewer Available, Sewer Connected, Water Available
Community & HOA
Community
- Features: Street Lights
- Subdivision: Legacy Park
HOA
- Has HOA: Yes
- Services included: Other
- HOA fee: $120 annually
Location
- Region: Perry
Financial & listing details
- Price per square foot: $176/sqft
- Tax assessed value: $289,600
- Annual tax amount: $3,807
- Date on market: 6/25/2026
- Cumulative days on market: 85 days
- Listing agreement: Exclusive Right To Sell
- Electric utility on property: Yes
Estimated market value
$333,000
$316,000 - $350,000
$2,188/mo
Price history
| Date | Event | Price |
|---|---|---|
| 8/17/2026 | Price change | $334,000-1.5%$176/sqft |
Source: CGMLS #263868 Report a problem | ||
| 6/25/2026 | Listed for sale | $339,000+9.4%$178/sqft |
Source:  GAMLS #10793429 Report a problem GAMLS #10793429 Report a problem | ||
| 7/30/2023 | Listing removed | -- |
Source: CGMLS #232181 Report a problem | ||
| 5/12/2023 | Pending sale | $309,900$163/sqft |
Source: CGMLS #232181 Report a problem | ||
| 4/17/2023 | Listed for sale | $309,900$163/sqft |
Source: CGMLS #232181 Report a problem | ||
Public tax history
| Year | Property taxes | Tax assessment |
|---|---|---|
| 2025 | $3,807 -6.7% | $115,840 -8.6% |
| 2024 | $4,080 +824.8% | $126,760 +956.3% |
| 2023 | $441 -0.9% | $12,000 |
| 2022 | $445 | $12,000 |
Find assessor info on the county website
Monthly payment
Est. payment
Payment breakdown
Explore the cost of this home by adjusting the details. Changes won't be saved.Climate risks
Neighborhood: 31069
Nearby schools
Schools provided by the listing agent
- Elementary: Morningside
- Middle: Perry
- High: Perry
Source: GAMLS. This data may not be complete. We recommend contacting the local school district to confirm school assignments for this home.
Similar homes
- $336,0004 bd2 ba2k sqft109 Judy Kay Way, Perry, GA 31069Active
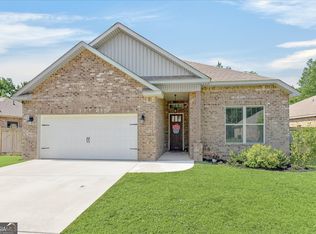
 MLS ID #10806215, Ilia B Durham, Landmark Realty. GAMLS
 - $320,0003 bd2 ba1.9k sqft110 Gwendolyn Ave, Perry, GA 31069Active
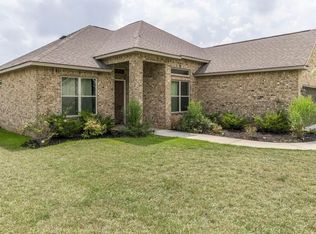 MLS ID #10765509, Tosha Wilson-Davis, Southern Classic Realtors. GAMLS
 - $294,9003 bd2 ba1.7k sqft206 Londie Ln, Perry, GA 31069Active Under Contract
 MLS ID #10683040, Lisa Mora, Keller Williams Middle Georgia. GAMLS
 - $334,9004 bd3 ba2.6k sqft200 Golden Rod Trl, Perry, GA 31069Active
 MLS ID #10810143, Darvin Ebanks, Southern Classic Realtors. GAMLS
 - $277,7773 bd2 ba1.4k sqft402 Sugarloaf Pkwy, Perry, GA 31069ActiveMLS ID #10838892, Nelia Banks, Landmark Realty. GAMLS
- $345,0005 bd3 ba2.6k sqft325 Pearl Moss Ln, Kathleen, GA 31047ActiveMLS ID #10846911, Marsheila Tillman, Northern Lights Real Estate Group. GAMLS
- $335,0004 bd3 ba2.3k sqft108 Bald Cypress Dr #70G, Perry, GA 31069New Construction
 MLS ID #185064, Brandi Faircloth, Robins Realty Group. MGMLS
 - $320,0004 bd3 ba2.4k sqft215 Goldenrod Trl, Perry, GA 31069ActiveMLS ID #10644885, Tiffany Pinkney, Real Broker, LLC. GAMLS
- $325,0005 bd3 ba2.5k sqft111 Corn Field Cir, Perry, GA 31069ActiveMLS ID #10826080, Jessie Williamson, MF Real Estate Firm. GAMLS
