
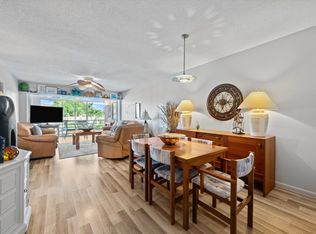
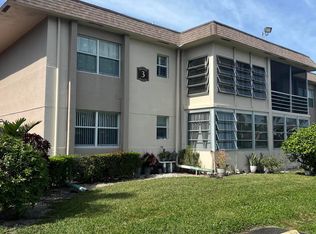
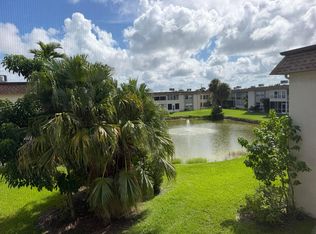
Welcome to 504 Davis Road #97 in Lakeside Village Condominiums, a 55+ community in Palm Springs. This first-floor waterfront condo offers 2 bedrooms and 2 bathrooms with 920 square feet of comfortable living space and an easy-access single-story layout. Enjoy peaceful water views from the screened and covered patio, creating a relaxing outdoor retreat. Residents of Lakeside Village have access to a variety of amenities, including swimming pools, clubhouse, fitness center, billiards room, bocce, shuffleboard, putting green, picnic areas, and scenic walking and fitness paths. This established community offers a convenient and active lifestyle in a tranquil waterfront setting.
For sale
$139,900
504 Davis Road #97, Palm Springs, FL 33461
2beds
920sqft
Condominium
Built in 1970
-- sqft lot
$122,800 Zestimate®
$152/sqft
$629/mo HOA
What's special
First-floor waterfront condoTranquil waterfront settingEasy-access single-story layoutScreened and covered patio
- 1 day
- 83
- 2
Likely to sell faster than
Zillow last checked:
Listing updated:
Listed by:
Jeffrey L Tricoli PA 561-220-6006,
KW Reserve Palm Beach,
Hilda Tricoli 561-220-6006,
KW Reserve Palm Beach
Source: BeachesMLS,MLS#: B26078053 Originating MLS: BeachesMLS
Originating MLS: BeachesMLSFacts & features
Interior
Bedrooms & bathrooms
- Bedrooms: 2
- Bathrooms: 2
- Full bathrooms: 2
- Main level bathrooms: 2
- Main level bedrooms: 2
Primary bedroom
- Level: Main
- Area: 191.18
- Dimensions: 12.1 X 15.8
Bedroom 2
- Level: Main
- Area: 142.6
- Dimensions: 11.5 X 12.4
Dining room
- Level: Main
- Area: 96.28
- Dimensions: 11.6 X 8.3
Kitchen
- Level: Main
- Area: 71.88
- Dimensions: 10.11 X 7.11
Living room
- Level: Main
- Area: 193.6
- Dimensions: 12.1 X 16
Other
- Description: Lanai
- Level: Main
- Area: 68.97
- Dimensions: 12.1 X 5.7
Heating
- Central, Electric
Cooling
- Central Air, Ceiling Fan(s), Electric
Appliances
- Included: Dishwasher, Electric Range, Electric Water Heater, Disposal, Microwave, Range, Refrigerator, Water Heater
- Laundry: Other, Washer Dryer Install Allowed
Features
- Closet Cabinetry, Living/Dining Room, Main Level Primary, Sitting Area in Primary, Separate Shower, Walk-In Closet(s)
- Flooring: Ceramic Tile, Tile, Wood
- Windows: Drapes, Metal, Single Hung, Sliding
- Has fireplace: No
Interior area
- Total structure area: 958
- Total interior livable area: 920 sqft
Video & virtual tour
Property
Parking
- Total spaces: 2
- Parking features: Assigned, Open
- Has uncovered spaces: Yes
Accessibility
- Accessibility features: None
Features
- Levels: Two,One
- Stories: 1
- Patio & porch: Covered, Patio, Screened
- Exterior features: Outdoor Living Area
- Pool features: Association
- Has view: Yes
- View description: Pond, Water
- Has water view: Yes
- Water view: Pond,Water
- Waterfront features: Lake Front, Pond
Details
- Parcel number: 70434418110000970
- Zoning: RM(cit
- Special conditions: Standard,Listed As-Is
Construction
Type & style
- Home type: Condo
- Architectural style: Mediterranean
- Property subtype: Condominium
Materials
- Block, Stucco
- Roof: Barrel,Spanish Tile,Wood Trusses
Condition
- Resale
- New construction: No
- Year built: 1970
Utilities & green energy
- Electric: 3 Phase
- Sewer: Public Sewer
- Water: Public
- Utilities for property: Cable Available, Electricity Connected, Sewer Available, Water Available
Community & HOA
Community
- Features: Property Manager On-Site, Street Lights, Sidewalks
- Senior community: Yes
- Subdivision: LAKESIDE VILLAGE
HOA
- Has HOA: Yes
- Amenities included: Bocce Court, Billiard Room, Business Center, Clubhouse, Fitness Center, Laundry, Management, Picnic Area, Pool, Parking, Putting Green(s), Recreation Facilities, Shuffleboard Court, Transportation Service, Workshop Area
- Services included: Common Areas, Cable TV, Insurance, Maintenance Grounds, Pest Control, Recreation Facilities, Water, Internet
- HOA fee: $629 monthly
- HOA name: Lakeside Village Condominiums
- HOA phone: 561-968-4971
Location
- Region: Palm Springs
Financial & listing details
- Price per square foot: $152/sqft
- Tax assessed value: $110,000
- Annual tax amount: $1,174
- Date on market: 9/18/2026
- Listing terms: Cash,Conventional
- Electric utility on property: Yes
- Road surface type: Paved
Estimated market value
$122,800
$108,000 - $139,000
$1,739/mo
Price history
| Date | Event | Price |
|---|---|---|
| 9/18/2026 | Listed for sale | $139,900+9.3%$152/sqft |
Source:  BeachesMLS #B26078053 Report a problem BeachesMLS #B26078053 Report a problem | ||
| 3/1/2023 | Sold | $128,000-9.9%$139/sqft |
Source: BeachesMLS #R10856834 Report a problem | ||
| 1/30/2023 | Pending sale | $142,000$154/sqft |
Source: BeachesMLS #RX-10856834 Report a problem | ||
| 1/25/2023 | Contingent | $142,000$154/sqft |
Source: BeachesMLS #RX-10856834 Report a problem | ||
| 1/9/2023 | Listed for sale | $142,000$154/sqft |
Source: BeachesMLS #RX-10856834 Report a problem | ||
Public tax history
| Year | Property taxes | Tax assessment |
|---|---|---|
| 2025 | $1,663 -10.6% | $110,000 -8.3% |
| 2024 | $1,861 -17.7% | $120,000 +22.4% |
| 2023 | $2,260 +331.3% | $98,000 +179.4% |
| 2022 | $524 +10.5% | $35,080 +3% |
| 2021 | $474 +1.9% | $34,058 +1.4% |
| 2020 | $465 +2.6% | $33,588 +2.3% |
| 2019 | $454 | $32,833 +1.9% |
| 2018 | $454 +6.5% | $32,221 +2.1% |
| 2017 | $426 +2.9% | $31,558 +2.1% |
| 2016 | $414 +2.8% | $30,909 +0.7% |
| 2015 | $403 +12.2% | $30,694 +0.8% |
| 2014 | $359 -60.9% | $30,450 +1.5% |
| 2013 | $918 +161.1% | $30,000 -1.2% |
| 2012 | $352 +5.9% | $30,373 +3% |
| 2011 | $332 +4.6% | $29,488 +1.5% |
| 2010 | $318 +14.3% | $29,052 +2.7% |
| 2009 | $278 +50.1% | $28,288 +0.1% |
| 2008 | $185 +27.6% | $28,260 +3% |
| 2007 | $145 +5.4% | $27,437 +2.5% |
| 2006 | $138 | $26,768 +3% |
| 2005 | -- | $25,988 +3% |
| 2004 | $3 -96.6% | $25,231 +1.9% |
| 2003 | $86 | $24,761 +2.4% |
| 2002 | $86 -2.3% | $24,181 +1.6% |
| 2001 | $88 +2.3% | $23,800 |
| 2000 | $86 | $23,800 |
| 1999 | -- | $23,800 |
Find assessor info on the county website
Monthly payment
Est. payment
Payment breakdown
Explore the cost of this home by adjusting the details. Changes won't be saved.Climate risks
Neighborhood: 33461
Nearby schools
Schools provided by the listing agent
- Elementary: Clifford O. Taylor / Kirklane
- Middle: Palm Springs Community (Palm Beach)
- High: John I. Leonard
Source: BeachesMLS. This data may not be complete. We recommend contacting the local school district to confirm school assignments for this home.
Similar homes
- $145,0002 bd2 ba836 sqftH, Palm Springs, FL 33461For Sale
 MLS ID #B26074391, Oscar Luis Garcia, Partnership Realty Inc.. BeachesMLS
 - $130,0002 bd2 ba1k sqft752 LORI Drive #217, Palm Springs, FL 33461For Sale
 MLS ID #B26068000, Luz Astrid Amaya, Reliant Realty ERA Powered. BeachesMLS
 - $114,9002 bd2 ba994 sqft11, Palm Springs, FL 33461For Sale
 MLS ID #B26066000, Jeffrey Todd Levy, Cheerful Agents Real Estate LLC. BeachesMLS
 - $134,9002 bd2 ba825 sqft100, Palm Springs, FL 33461For Sale
 MLS ID #B26032323, Nuvia Estrella Castillo, Partnership Realty Inc.. BeachesMLS
 - $149,5002 bd2 ba874 sqft3200 Springdale Boulevard #107, Palm Springs, FL 33461For SaleMLS ID #B26005959, Hypatia Read, Partnership Realty Inc.. BeachesMLS
- $132,9001 bd2 ba775 sqft709, Palm Springs, FL 33461For SaleMLS ID #B26056014, Noah Feldman, Miranda Executive Realty. BeachesMLS
- $120,0002 bd2 ba865 sqft3000 SPRINGDALE Boulevard #316, Palm Springs, FL 33461For SaleMLS ID #B26059405, Cole Hammack LLC, Continental Properties, Inc.. BeachesMLS
- $99,9002 bd2 ba1k sqft19, Lake Worth Beach, FL 33461For SaleMLS ID #B26077083, Sharon L Tocket, JEK Realty & Appraisal Services, INC. BeachesMLS
- $149,9002 bd2 ba865 sqft3100 Springdale Boulevard #314, Palm Springs, FL 33461For SaleMLS ID #R11147272, Sandra J Saa, United Realty Consultants. BeachesMLS
- $125,0001 bd2 ba887 sqft725 Lori Drive #111, Palm Springs, FL 33461For SaleMLS ID #R11158274, Maria Termotto-Horwitz, Keller Williams Realty/P B. BeachesMLS
- $112,0002 bd2 ba865 sqft3100 Springdale Boulevard #310, Palm Springs, FL 33461For SaleMLS ID #B26069909, Maritza Denia Riveron, Sorella Real Estate Group LLC. BeachesMLS
- $170,0002 bd2 ba880 sqftKirk Road, East on Springdale, Palm Springs, FL 33461For SaleMLS ID #B26069941, Monica Graciela Caeiro, McAeiro Inc. BeachesMLS
- $133,0002 bd1 ba894 sqft9, Lake Worth, FL 33461For SaleMLS ID #B26071131, Nora Insua, 4ever Homes Realty LLC. BeachesMLS
- $157,0002 bd2 ba836 sqft100, Palm Springs, FL 33461For SaleMLS ID #B26011219, Doris Del Ro Gomez, Streamline Realty FL LLC. BeachesMLS
- $120,0001 bd2 ba790 sqft12, Palm Springs, FL 33461For SaleMLS ID #B26054936, Lauren Nicole Mathews, Douglas Elliman. BeachesMLS
- $150,0002 bd2 ba894 sqft2855 S Garden Drive #211, Lake Worth, FL 33461For SaleMLS ID #R11104938, Jennifer Ramer PA, Block Realty. BeachesMLS
- $157,9002 bd2 ba836 sqft100, Palm Springs, FL 33461For SaleMLS ID #R11157034, Kelley B McDougall, Illustrated Properties. BeachesMLS
- $79,9002 bd1 ba894 sqft24, Palm Springs, FL 33461For SaleMLS ID #B26076650, Sharon L Tocket, JEK Realty & Appraisal Services, INC. BeachesMLS
- $114,0002 bd2 ba865 sqft3300 Springdale Boulevard #202, Palm Springs, FL 33461For SaleMLS ID #B26023869, Ruth Bencosme, Home Partnership Group, LLC. BeachesMLS
