Welcome home to 504 Dayton Road, nestled in the established Pennington Place subdivision in Rock Hill, SC! This charming 4-bedroom, 2.5-bath home offers a wonderful blend of comfort, convenience, and opportunity. With a spacious layout and room for everyone, this home provides the perfect setting for everyday living, entertaining guests, or simply relaxing and unwinding. The four bedrooms offer flexibility for guests, a home office, or whatever best suits your lifestyle. Enjoy the added peace of mind of several recent improvements, including updated flooring, a roof replaced in 2019, a water heater installed in 2025, and recent HVAC updates. Step outside to discover one of the home's standout features, a beautiful, level, fully fenced backyard! This spacious outdoor area offers plenty of room for entertaining, weekend barbecues, gardening, pets, or simply enjoying a peaceful afternoon outdoors. The backyard provides endless possibilities for creating your own backyard retreat. With several major updates already completed, this home is ready for its next owner to bring their personal style and finishing touches. Located in an established neighborhood, you'll appreciate the convenience of being near Rock Hill's shopping, dining, parks, and everyday essentials, with easy access to major roadways for commuting to surrounding areas. Whether you're looking for a place to settle in, room to grow, or a home to truly make your own, 504 Dayton Road offers so much potential. Don't miss this wonderful opportunity to make this house your next home!
Coming soon-no show 10/30
$345,000
504 Dayton Rd, Rock Hill, SC 29732
4beds
2,221sqft
Single Family Residence
Built in 2006
0.13 Acres Lot
$-- Zestimate®
$155/sqft
$25/mo HOA
What's special
- --
- on Zillow
- 42
- views
- 9
- saves
Zillow last checked:
Listing updated:
Listed by:
Christina Oh coh@kw.com,
Keller Williams Ballantyne Area
Source: Canopy MLS as distributed by MLS GRID,MLS#: 4436179
Facts & features
Interior
Bedrooms & bathrooms
- Bedrooms: 4
- Bathrooms: 3
- Full bathrooms: 2
- 1/2 bathrooms: 1
Heating
- Forced Air, Natural Gas
Cooling
- Electric
Appliances
- Included: Dishwasher, Dryer, Electric Cooktop, Microwave, Oven, Refrigerator, Washer, Washer/Dryer
- Laundry: Main Level
Features
- Flooring: Carpet, Vinyl
- Has basement: No
- Attic: Pull Down Stairs
- Fireplace features: Family Room
Interior area
- Total structure area: 2,221
- Total interior livable area: 2,221 sqft
- Finished area above ground: 2,221
- Finished area below ground: 0
Property
Parking
- Total spaces: 2
- Parking features: Attached Garage, Garage on Main Level
- Attached garage spaces: 2
Features
- Levels: Two
- Stories: 2
- Patio & porch: Front Porch, Rear Porch
- Fencing: Back Yard
Lot
- Size: 0.13 Acres
- Features: Corner Lot, Level
Details
- Additional structures: Shed(s)
- Parcel number: 5890601064
- Zoning: NMU
- Special conditions: Standard
Construction
Type & style
- Home type: SingleFamily
- Property subtype: Single Family Residence
Materials
- Vinyl
- Foundation: Slab
- Roof: Composition
Condition
- New construction: No
- Year built: 2006
Utilities & green energy
- Sewer: Public Sewer
- Water: City
- Utilities for property: Cable Available
Community & HOA
Community
- Security: Smoke Detector(s)
- Subdivision: Pennington Place
HOA
- Has HOA: Yes
- HOA fee: $305 annually
- HOA name: Pennington Place HOA Inc.
Location
- Region: Rock Hill
Financial & listing details
- Price per square foot: $155/sqft
- Tax assessed value: $214,245
- Annual tax amount: $1,842
- Date on market: 10/30/2026
- Listing terms: Cash,Conventional,FHA
- Road surface type: Concrete, Paved
Estimated market value
Not available
Estimated sales range
Not available
Not available
Price history
| Date | Event | Price |
|---|---|---|
| 9/15/2016 | Sold | $173,000+9.2%$78/sqft |
Source:  Canopy MLS as distributed by MLS GRID #3202719 Report a problem | ||
| 1/4/2007 | Sold | $158,490$71/sqft |
Source: Public Record Report a problem | ||
Public tax history
| Year | Property taxes | Tax assessment |
|---|---|---|
| 2025 | $1,842 +12.6% | $8,570 +15% |
| 2024 | $1,635 -0.3% | $7,452 |
| 2023 | $1,639 -0.7% | $7,452 |
| 2022 | $1,651 -31.4% | $7,452 |
| 2021 | $2,405 | $7,452 |
| 2020 | -- | $7,452 +15% |
| 2019 | -- | $6,480 |
| 2018 | -- | $6,480 |
| 2017 | $1,306 | $6,480 +8% |
| 2016 | $1,306 | $6,000 |
| 2014 | $1,306 | $6,000 -4.5% |
| 2013 | $1,306 | $6,280 |
| 2012 | -- | $6,280 +2.3% |
| 2010 | -- | $6,140 |
| 2009 | -- | $6,140 |
| 2008 | -- | $6,140 -37% |
| 2007 | -- | $9,750 |
| 2006 | -- | $9,750 +550% |
| 2005 | -- | $1,500 |
| 2004 | -- | $1,500 |
Find assessor info on the county website
Monthly payment
Est. payment
Payment breakdown
Explore the cost of this home by adjusting the details. Changes won't be saved.Climate risks
Neighborhood: 29732

Similar homes
- $345,0004 bd3 ba1.9k sqft120 Copes Ct, Rock Hill, SC 29732For Sale
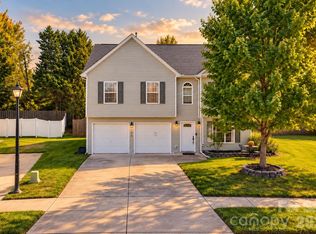
 MLS ID #4429985, Michael Guerra, Lifestyle International Realty. Canopy MLS as distributed by MLS GRID
- $380,0004 bd3 ba2.1k sqft2123 Poinsett Dr, Rock Hill, SC 29732For Sale
 MLS ID #4435824, Chris Beard, Rinehart Realty Corporation. Canopy MLS as distributed by MLS GRID
- $335,0003 bd2 ba1.3k sqft608 Goldflower Dr, Rock Hill, SC 29732For Sale
 MLS ID #4435913, Rene Maxwell, Costello Real Estate and Investments LLC. Canopy MLS as distributed by MLS GRID
- $302,5004 bd2 ba1.5k sqft4875 Post Oak Ln, Rock Hill, SC 29732For Sale
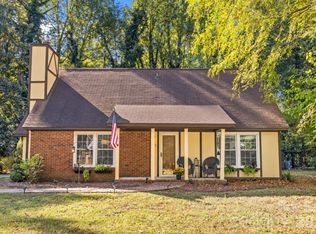 MLS ID #4435408, John Davis, Berkshire Hathaway HomeServices Carolinas Realty. Canopy MLS as distributed by MLS GRID
- $289,9004 bd4 ba2.2k sqft4037 Pennington Dr. Pennington Place Lot #5, Rock Hill, SC 29732For Sale
 MLS ID #2620649, Randi K Geddes, CRG Homes. CCAR
- $327,0003 bd2 ba1.7k sqft1991 Huntington Pl, Rock Hill, SC 29732For SaleMLS ID #4433767, Lee Hamilton, Howard Hanna Allen Tate Rock Hill. Canopy MLS as distributed by MLS GRID
- $347,5003 bd2 ba1.6k sqft248 Hillcrest Ave, Rock Hill, SC 29732For SaleMLS ID #4425348, Pamela Love Orsburn, Howard Hanna Allen Tate Charlotte South. Canopy MLS as distributed by MLS GRID
- $399,9003 bd3 ba1.9k sqft4053 Navajo Ct, Rock Hill, SC 29732For SaleMLS ID #4432431, William Pratt, Stephen Cooley Real Estate. Canopy MLS as distributed by MLS GRID
- $343,0003 bd2 ba1.6k sqft1732 Forest Lake Dr, Rock Hill, SC 29732For SaleMLS ID #4423359, Don Gomez, C-A-RE Realty. Canopy MLS as distributed by MLS GRID
- $375,0003 bd2 ba1.5k sqft2034 Fairhill Cir, Rock Hill, SC 29732For SaleMLS ID #4426830, Brian Bain, Keller Williams Unlimited. Canopy MLS as distributed by MLS GRID
- $385,0004 bd3 ba1.9k sqft5421 Woodside Dr, Rock Hill, SC 29732For SaleMLS ID #4423453, Jonathan Yeatts, Simply Brokerage. Canopy MLS as distributed by MLS GRID
- $374,9003 bd3 ba1.8k sqft3319 Kingsfield Rd, Rock Hill, SC 29732For SaleMLS ID #4398122, Jack Howard, Howard Hanna Allen Tate Rock Hill. Canopy MLS as distributed by MLS GRID
- $385,0003 bd3 ba1.5k sqft1627 W Lakewood Dr, Rock Hill, SC 29732For SaleMLS ID #4432089, Sheryl Love, NorthGroup Real Estate LLC. Canopy MLS as distributed by MLS GRID
- $336,0003 bd2 ba1.4k sqft331 Market Hall Pl, Rock Hill, SC 29732For SaleMLS ID #4423671, Thomas Shoupe, Opendoor Brokerage LLC. Canopy MLS as distributed by MLS GRID
- $369,5003 bd2 ba1.6k sqft3355 Kingsfield Rd, Rock Hill, SC 29732For SaleMLS ID #4398847, Linda Hall, Century 21 First Choice. Canopy MLS as distributed by MLS GRID
- $344,9003 bd3 ba1.5k sqft712 Tulip Tree Pl, Rock Hill, SC 29732For SaleMLS ID #4379290, Sal Rondinelli, Better Homes and Gardens Real Estate Paracle. Canopy MLS as distributed by MLS GRID
- $365,0003 bd3 ba2k sqft4679 Yarrow St #104, Rock Hill, SC 29732For SaleMLS ID #4420526, Karrie Smith, Carolina Homes Connection, LLC. Canopy MLS as distributed by MLS GRID
- $344,9003 bd2 ba1.5k sqft1650 Forest Lake Dr, Rock Hill, SC 29732For SaleMLS ID #4384321, Troy Reeves, Reeves Realty & Associates. Canopy MLS as distributed by MLS GRID
- $309,0004 bd2 ba1.6k sqft2223 Mancke Dr, Rock Hill, SC 29732For SaleMLS ID #4406917, Nakia Walker, Opendoor Brokerage LLC. Canopy MLS as distributed by MLS GRID
- $334,9004 bd3 ba1.7k sqft571 Trexler Ln, Rock Hill, SC 29732New ConstructionMLS ID #4401812, Lee Hamilton, Howard Hanna Allen Tate Rock Hill. Canopy MLS as distributed by MLS GRID
