Skip main navigation
Sold for $1,550,000
  • $1,550,000

    504 Deercliff Road, Avon, CT 06001

    5beds
    4,761sqft
    Single Family Residence
    Built in 2008
    3.68 Acres Lot
    $1,550,100 Zestimate®
    $326/sqft
    $6,751 Estimated rent

    Home value

    $1,550,100

    $1.43M - $1.67M

    $6,751/mo

    Zestimate® history
    Loading
    Loading...

    Owner options

    List your home for rent

    $6,751/mo

    Rent Zestimate®

    Find your next renter with Zillow Rental Manager. Plus, with online applications, you can quickly screen prospective tenants – for free.

    Learn more

    $6,751/mo

    Rent Zestimate®

    Refinance and save

    $9,343/mo

    Est. payment

    Refinancing to a lower rate could help reduce your monthly payments and save thousands over the life of the loan.

    See today's rates

    $9,343/mo

    Est. payment

    Explore your selling options

    Work with a Zillow partner agent

    Leverage their expertise and Zillow's premium Showcase listings to get your home seen by more buyers.

    Get started

    List with your own agent

    Get your home in front of millions of buyers by listing it on Zillow.

    Learn how to do it

    Sell it yourself

    Take full control of how buyers see your home on Zillow by listing For Sale by Owner (FSBO).

    List your home

    What's special

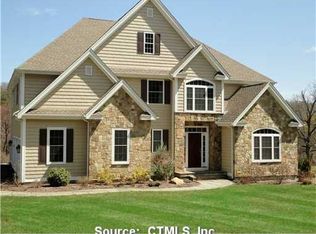
    Exceptional contemporary Colonial situated on 3.6 acres on highly coveted Deercliff Road. No detail was overlooked in this meticulously maintained, custom built 5 bedroom, 5.1 bath home with over 4,700 SF of living space on three levels. Whether it's the dramatic 2-story living room; chef's kitchen; sophisticated primary suite; saltwater pool; or the home's technology and upgrades, this property does not disappoint. The home has an open floor plan, bathed in natural light. The living room features a gas fireplace and views out over the pool and landscaped yard. The kitchen has custom cherry cabinetry, Cambria quartz counters and backsplash, and stainless steel appliances, while the formal dining area provides the perfect setting for entertaining and family gatherings. The kitchen opens to the breakfast area with backyard views and sliders to a spacious Trex deck for outdoor dining and relaxation. Off the kitchen is a foyer with direct access to the fully finished three car garage. A den at the front of the home makes the perfect home office. There is also a first-floor bedroom suite with walk-in closet and private bath, ideal for guests or in laws. Upstairs, is an elegant primary suite with sitting area, spa-like en suite bathroom and large walk-in closet. Three well-appointed guestrooms and two additional full baths complete the second level. The walkout lower level features a large family/rec room, home gym area, 5-person infrared sauna and full bath. Outside is a spacious terrace for expanded living, and the home's outdoor oasis, that includes a newer heated saltwater pool w/automatic cover, fountains and lighting, and an outdoor living room with pergola, all of which is surrounded by lush plantings in the beautifully landscaped yard. Some other features and upgrades of the home include custom lighting with Lutron automation; enabled intranet in all offices and bedrooms; central automatic Venmar ventilation system in bathrooms; Generac whole house generator; newer energy efficient heat pump HVAC and HW heater (2024); circular driveway to accommodate all of your guests; just to name a few. Conveniently located just 10 minutes from West Hartford Center, as well as easy access to UConn Medical and area highways, this home shows beautifully and has an attention to detail not often seen. Don't miss this opportunity to own a spectacular property that offers both privacy in a peaceful setting, and convenience to all of Greater Hartford's amenities.

    Zillow last checked:

    Listing updated:

    Listed by:

    Abend Conary Team at Berkshire Hathaway Home Services New England,

    Rick Conary (860)539-4175,

    Berkshire Hathaway NE Prop. 860-521-8100,

    Co-Listing Agent: Sofia Peskina 860-922-3554,

    Berkshire Hathaway NE Prop.

    Bought with:

    Kathleen J. Shippee, RES.0756925

    Berkshire Hathaway NE Prop.

    Source: Smart MLS,MLS#: 24161905MLS Logo

    Facts & features

    Interior

    Bedrooms & bathrooms
    • Bedrooms: 5
    • Bathrooms: 6
    • Full bathrooms: 5
    • 1/2 bathrooms: 1
    Primary bedroom
    • Features: Bedroom Suite, Walk-In Closet(s), Wall/Wall Carpet
    • Level: Upper
    Bedroom
    • Features: Bookcases, Walk-In Closet(s), Wall/Wall Carpet
    • Level: Main
    Bedroom
    • Features: Walk-In Closet(s), Wall/Wall Carpet
    • Level: Upper
    Bedroom
    • Features: Wall/Wall Carpet
    • Level: Upper
    Bedroom
    • Features: Walk-In Closet(s), Wall/Wall Carpet
    • Level: Upper
    Bathroom
    • Features: Tile Floor
    • Level: Main
    Bathroom
    • Features: Stall Shower, Tile Floor
    • Level: Main
    Bathroom
    • Features: Double-Sink, Stall Shower, Tile Floor
    • Level: Upper
    Bathroom
    • Features: Stall Shower, Tile Floor
    • Level: Upper
    Bathroom
    • Features: Jack & Jill Bath, Tub w/Shower, Tile Floor
    • Level: Upper
    Bathroom
    • Features: Stall Shower, Tile Floor
    • Level: Lower
    Den
    • Features: High Ceilings, Vaulted Ceiling(s), Hardwood Floor
    • Level: Main
    Dining room
    • Features: High Ceilings, Hardwood Floor
    • Level: Main
    Family room
    • Features: High Ceilings, French Doors, Steam/Sauna, Tile Floor
    • Level: Lower
    Kitchen
    • Features: Breakfast Bar, Quartz Counters, Double-Sink, Eating Space, Sliders, Hardwood Floor
    • Level: Main
    Living room
    • Features: 2 Story Window(s), High Ceilings, Gas Log Fireplace, Hardwood Floor
    • Level: Main
    Heating
    • Forced Air, Propane
    Cooling
    • Central Air
    Appliances
    • Included: Gas Range, Oven, Refrigerator, Dishwasher, Disposal, Washer, Dryer, Water Heater
    • Laundry: Main Level
    Features
    • Basement: Full,Heated,Storage Space,Partially Finished,Liveable Space
    • Attic: Access Via Hatch
    • Number of fireplaces: 1
    Interior area
    • Total structure area: 4,761
    • Total interior livable area: 4,761 sqft
    • Finished area above ground: 3,661
    • Finished area below ground: 1,100

    Property

    Parking
    • Total spaces: 3
    • Parking features: Attached
    • Attached garage spaces: 3
    Features
    • Patio & porch: Deck, Patio
    • Exterior features: Rain Gutters, Garden, Lighting, Stone Wall
    • Has private pool: Yes
    • Pool features: Gunite, Heated, Salt Water, In Ground
    Lot
    • Size: 3.68 Acres
    • Features: Few Trees, Borders Open Space, Sloped
    Details
    • Additional structures: Shed(s)
    • Parcel number: 2520691
    • Zoning: RU2A

    Construction

    Type & style
    • Home type: SingleFamily
    • Architectural style: Colonial
    • Property subtype: Single Family Residence
    Materials
    • Vinyl Siding
    • Foundation: Concrete Perimeter
    • Roof: Asphalt
    Condition
    • New construction: No
    • Year built: 2008

    Utilities & green energy

    • Sewer: Septic Tank
    • Water: Well
    • Utilities for property: Underground Utilities

    Community & HOA

    HOA
    • Has HOA: No
    Location
    • Region: Avon

    Financial & listing details

    • Price per square foot: $326/sqft
    • Tax assessed value: $627,790
    • Annual tax amount: $19,305
    • Date on market: 5/9/2026

    Price history

    DateEventPrice
    8/7/2026Sold$1,550,000+14.8%$326/sqft
    Source: Smart MLS #24161905 Report a problem
    5/17/2026Pending sale$1,350,000$284/sqft
    Source: Smart MLS #24161905 Report a problem
    5/14/2026Listed for sale$1,350,000+440%$284/sqft
    Source: Smart MLS #24161905 Report a problem
    5/27/2008Sold$250,000+60.3%$53/sqft
    Source: Public Record Report a problem
    5/15/1987Sold$156,000$33/sqft
    Source: Public Record Report a problem

    Public tax history

    YearProperty taxesTax assessment
    2025$19,305 +3.7%$627,790
    2024$18,620 +5.7%$627,790 +26.1%
    2023$17,622 +2.3%$497,940
    2022$17,234 +6%$497,940 +4.8%
    2021$16,259 +4%$475,260
    2020$15,636 $475,260
    2019$15,636 -9.1%$475,260 -13.4%
    2018$17,206 +2.5%$548,820
    2017$16,788 +6.2%$548,820
    2015$15,806 +1.7%$548,820
    2014$15,543 +7.3%$548,820 -0.3%
    2013$14,489 +2.6%$550,490
    2012$14,120 +2.4%$550,490
    2011$13,784 +11.4%$550,490 +4.1%
    2010$12,377 $528,710
    2009$12,377 +157.9%$528,710 +192.3%
    2008$4,799 +3.9%$180,880
    2007$4,621 +2.8%$180,880
    2006$4,495 $180,880
    Find assessor info on the county website

    Neighborhood: 06001

    Nearby schools

    GreatSchools rating
    Schools provided by the listing agent
    • Elementary: Pine Grove
    • High: Avon

    Source: Smart MLS. This data may not be complete. We recommend contacting the local school district to confirm school assignments for this home.

    Get pre-qualified for a loan
    At Zillow Home Loans, we can pre-qualify you in as little as 5 minutes with no impact to your credit score.

    An equal housing lender. NMLS #10287.

    Sell for more on Zillow
    Get a Zillow Showcase℠ listing at no additional cost and you could sell for .
    $1,550,100
    2% more
    +$31,002
    With Zillow Showcase(estimated)
    $1,581,102