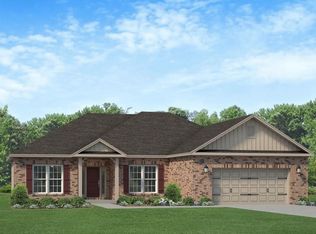
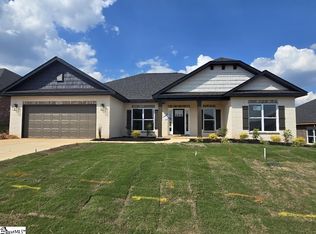
Discover this spacious 2,316-square-foot, single-story all-brick home designed for comfortable, everyday living. Offering 4 bedrooms and 3 bathrooms, this thoughtfully designed residence features a unique "spin-around" floor plan that provides seamless flow throughout the home, along with a private en-suite secondary bedroom ideal for guests or multigenerational living. Enjoy outdoor living year-round on the extended covered lanai, perfect for entertaining or relaxing evenings at home. Built with quality and efficiency in mind, this home includes soft-close cabinetry, an exterior-vented microwave, durable luxury vinyl plank flooring in high-traffic areas, and energy-saving features such as a radiant barrier and batt insulation. Additional highlights include a full irrigation system, a two-car garage, and convenient access to I-85 and I-385, making commuting and daily travel a breeze. Some photos are virtually staged as examples.
New construction
$405,380
504 E Anhinga Rd Lot 52, Greenville, SC 29605
4beds
2,316sqft
Single Family Residence, Residential
Built in 2025
9,147 Square Feet Lot
$-- Zestimate®
$175/sqft
$-- HOA
What's special
Two-car garagePrivate en-suite secondary bedroomExterior-vented microwaveExtended covered lanaiFull irrigation systemSoft-close cabinetry
- 1 hour
- 27
- 0
Zillow last checked:
Listing updated:
Listed by:
Erica Garvin 404-808-6455,
Adams Homes Realty, Inc
Source: Greater Greenville AOR,MLS#: 1609686
Facts & features
Interior
Bedrooms & bathrooms
- Bedrooms: 4
- Bathrooms: 3
- Full bathrooms: 3
- Main level bathrooms: 3
- Main level bedrooms: 4
Rooms
- Room types: Laundry, Office/Study
Primary bedroom
- Area: 288
- Dimensions: 18 x 16
Bedroom 2
- Area: 156
- Dimensions: 12 x 13
Bedroom 3
- Area: 154
- Dimensions: 11 x 14
Bedroom 4
- Area: 132
- Dimensions: 11 x 12
Primary bathroom
- Features: Double Sink, Full Bath, Shower Only, Walk-In Closet(s)
- Level: Main
Dining room
- Area: 117
- Dimensions: 9 x 13
Kitchen
- Area: 162
- Dimensions: 18 x 9
Living room
- Area: 306
- Dimensions: 18 x 17
Heating
- Natural Gas
Cooling
- Electric
Appliances
- Included: Dishwasher, Disposal, Free-Standing Gas Range, Electric Oven, Microwave, Tankless Water Heater
- Laundry: 1st Floor, Walk-in, Electric Dryer Hookup, Washer Hookup, Laundry Room
Features
- High Ceilings, Ceiling Fan(s), Ceiling Smooth, Tray Ceiling(s), Granite Counters, Open Floorplan, Walk-In Closet(s), Pantry, Radon System
- Flooring: Carpet, Luxury Vinyl
- Basement: None
- Attic: Pull Down Stairs
- Has fireplace: No
- Fireplace features: None
Interior area
- Total interior livable area: 2,316 sqft
Property
Parking
- Total spaces: 2
- Parking features: Attached, Concrete
- Attached garage spaces: 2
- Has uncovered spaces: Yes
Features
- Levels: One
- Stories: 1
- Patio & porch: Patio, Front Porch, Rear Porch
- Exterior features: Under Ground Irrigation
Lot
- Size: 9,147 Square Feet
- Features: Sprklr In Grnd-Full Yard, 1/2 Acre or Less
- Topography: Level
Details
- Parcel number: 0414050121700
Construction
Type & style
- Home type: SingleFamily
- Architectural style: Ranch
- Property subtype: Single Family Residence, Residential
Materials
- Brick Veneer
- Foundation: Slab
- Roof: Architectural
Condition
- New Construction
- New construction: Yes
- Year built: 2025
Details
- Builder model: 2316B
- Builder name: Adams Homes
Utilities & green energy
- Sewer: Public Sewer
- Water: Public
- Utilities for property: Cable Available
Community & HOA
Community
- Features: Neighborhood Lake/Pond
- Security: Smoke Detector(s)
- Subdivision: Hidden Lake Estates
HOA
- Has HOA: Yes
- Services included: Electricity, Street Lights, By-Laws
Location
- Region: Greenville
Financial & listing details
- Price per square foot: $175/sqft
- Date on market: 11/19/2026
- Listing terms: USDA Loan
Estimated market value
Not available
Estimated sales range
Not available
Not available
Price history
| Date | Event | Price |
|---|---|---|
| 11/19/2026 | Listed for sale | $405,380$175/sqft |
Source:  Greater Greenville AOR #1609686 Report a problem | ||
Public tax history
Tax history is unavailable.
Monthly payment
Est. payment
Payment breakdown
Explore the cost of this home by adjusting the details. Changes won't be saved.Climate risks
Neighborhood: 29605
Nearby schools
Schools provided by the listing agent
- Elementary: Robert Cashion
- Middle: Hughes
- High: Southside
Source: Greater Greenville AOR. This data may not be complete. We recommend contacting the local school district to confirm school assignments for this home.
Similar homes
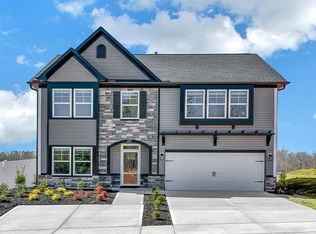
- $409,9004 bd3 ba2.3k sqft423 Barbican Pl #Sivfck, Sivfck Greenville, SC 29605New Construction
 MLS ID #343826, Jason N Walzer, SM South Carolina Brokerage, L. SAR as distributed by MLS GRID
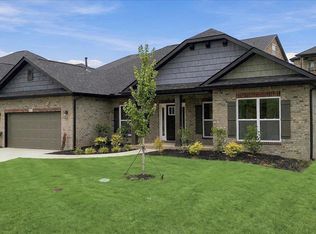
- $397,2104 bd3 ba2.2k sqft219 Rolling Waters Dr Lot 66, Greenville, SC 29605New Construction
 MLS ID #1572669, Erica Garvin, Adams Homes Realty, Inc. Greater Greenville AOR
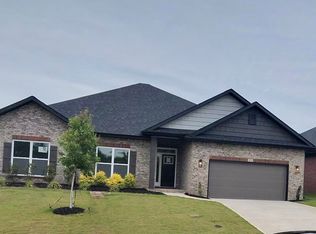
- $414,2604 bd3 ba2.5k sqft227 Rolling Waters Dr Lot 70, Greenville, SC 29605New Construction
 MLS ID #1571707, Erica Garvin, Adams Homes Realty, Inc. Greater Greenville AOR
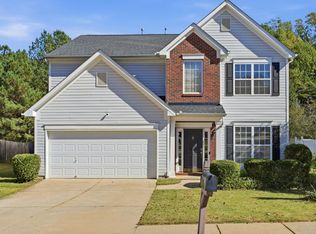
- $360,0004 bd3 ba2.2k sqft110 Wild Dogwood Way, Greenville, SC 29605For Sale
 MLS ID #1607789, Mark Cooper, BHHS C Dan Joyner - Midtown. Greater Greenville AOR
