Skip main navigation
Off market
Street View
  • $1,562,100

    504 Gaffney Rd, Bristol, TN 37620

    5beds
    8,648sqft
    SingleFamily
    Built in 2006
    3.33 Acres Lot
    $1,562,100 Zestimate®
    $181/sqft
    $3,185 Estimated rent

    Home value

    $1,562,100

    $1.36M - $1.80M

    $3,185/mo

    Zestimate® history
    Loading
    Loading...

    Owner options

    List your home for rent

    $3,185/mo

    Rent Zestimate®

    Find your next renter with Zillow Rental Manager. Plus, with online applications, you can quickly screen prospective tenants – for free.

    Learn more

    $3,185/mo

    Rent Zestimate®

    Refinance and save

    $9,174/mo

    Est. payment

    Refinancing to a lower rate could help reduce your monthly payments and save thousands over the life of the loan.

    See today's rates

    $9,174/mo

    Est. payment

    Explore your selling options

    Work with a Zillow partner agent

    Leverage their expertise and Zillow's premium Showcase listings to get your home seen by more buyers.

    Get started

    List with your own agent

    Get your home in front of millions of buyers by listing it on Zillow.

    Learn how to do it

    Sell it yourself

    Take full control of how buyers see your home on Zillow by listing For Sale by Owner (FSBO).

    List your home

    What's special

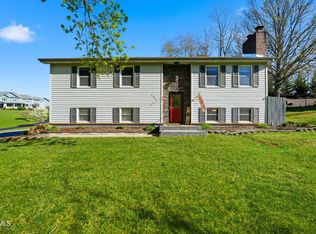
    **8,648 Total Sq Ft, 3.33 Acres, 6 Bedrooms, 6 1/2 Bathrooms, Finished Walk-Out Basement, Guest Quarters & 3 Car Garage in Graystone Estates** This Gorgeous Home has it All! Eco Friendly ~ 5 Zoned Geothermal Heating/Cooling System, Carrier Infiniti Air Filtrations w/Humidifiers, High Efficiency Anderson Windows & Patio Doors, Whole House Water Filtration System, Whole House LED Lighting. Santos Mahogany Wood Floors on Main & 2nd Level; Cozy Living Room w/Gas Fireplace, Large Formal Dining Room, Kitchen has Granite, SS Appliances, Gas Stove Top, 2 Ovens & a Warming Drawer, Island w/Wine Cooler, Beverage Fridge, Sink & Extra Cabinet Space; Breakfast Area, & Sunroom. Master Suite on Main Level w/Fireplace, Sitting Area, His/Hers Walk-In Closets, Phenomenal Master Bathroom w/ Dual Vanities, Jacuzzi Tub & an Oversized Tiled Shower. Main Level also has a Laundry Room/Mud Room w/Cabinets, Sink, Built In Storage Benches & More Overhead Cabinets. Upstairs has 3 Bedrooms that all have their Own Bathrooms & Walk-In Closets w/Built-Ins, a Media Room/Bedroom, an Office & Guest Quarters with its own Living Area, Kitchen, Bedroom & Bathroom; 2nd Laundry Room. Finished Walk-Out Basement has an Optional Office/Bedroom, Work Out Room, Sauna, Rec Area, Lounge Area w/Fireplace, Built-Ins, Wet Bar, Walk In Pantry, Storage Area, plus a Walk In Seasonal Closet. Covered Front, Side & Back Porches, Back Paver Patio that has Mountainous Sunset Views. 26 Zone Security System. All New Exterior Paint 3/21. Parcel#22H A 033.01 0001 Included. A Must See, One Of A Kind Home!! (Buyers & Buyers Agents to Verify All Information)

    This property is off market, which means it's not currently listed for sale or rent on Zillow. This may be different from what's available on other websites or public sources.

    Facts & features

    Interior

    Bedrooms & bathrooms
    • Bedrooms: 5
    • Bathrooms: 6.5
    • Full bathrooms: 6
    • 1/2 bathrooms: 1
    Heating
    • Other, Other
    Cooling
    • Central, Geothermal, Other
    Appliances
    • Included: Dishwasher, Garbage disposal, Microwave, Range / Oven, Refrigerator
    Features
    • Flooring: Hardwood
    • Basement: Finished
    • Has fireplace: Yes
    Interior area
    • Total interior livable area: 8,648 sqft

    Property

    Parking
    • Total spaces: 3
    • Parking features: Garage - Attached
    Features
    • Exterior features: Cement / Concrete
    • Has view: Yes
    • View description: Mountain
    Lot
    • Size: 3.33 Acres
    Details
    • Parcel number: 022HA03320000

    Construction

    Type & style
    • Home type: SingleFamily
    Materials
    • Foundation: Footing
    • Roof: Other
    Condition
    • Year built: 2006

    Utilities & green energy

    • Sewer: Public Sewer

    Community & HOA

    Location
    • Region: Bristol

    Financial & listing details

    • Price per square foot: $181/sqft
    • Tax assessed value: $1,776,100
    • Annual tax amount: $15,354

    Price history

    DateEventPrice
    12/1/2021Sold$1,030,000-6.2%$119/sqft
    Source: TVRMLS #9920607 Report a problem
    10/13/2021Contingent$1,098,000$127/sqft
    Source: TVRMLS #9920607 Report a problem
    4/8/2021Listed for sale$1,098,000-8.4%$127/sqft
    Source: Berkshire Hathaway HomeServices #9920607 Report a problem
    8/29/2015Listing removed$1,198,750$139/sqft
    Source: PRESTIGE HOMES OF THE TRICITIES INC #353101 Report a problem
    8/28/2014Listed for sale$1,198,750-14%$139/sqft
    Source: Prestige Homes of the Tri Cities, Inc #353101 Report a problem
    10/5/2012Listing removed$1,394,000$161/sqft
    Source: Prestige Homes of the Tri Cities, Inc #318517 Report a problem
    9/24/2011Listed for sale$1,394,000+895.7%$161/sqft
    Source: Heritage Homes Bristol #312261 Report a problem
    5/12/2006Sold$140,000+75%$16/sqft
    Source: Public Record Report a problem
    10/2/1997Sold$80,000$9/sqft
    Source: Public Record Report a problem

    Public tax history

    YearProperty taxesTax assessment
    2025$15,354 +23.8%$444,025 +69.9%
    2024$12,407 +8.1%$261,400
    2023$11,482 $261,400
    2022$11,482 $261,400
    2021-- $261,400 -6.9%
    2020$13,283 +84.1%$280,750
    2019$7,215 -45.4%$280,750
    2018$13,227 0%$280,750
    2017$13,227 $280,750 +1.9%
    2016$13,227 +5.4%$275,600 0%
    2014$12,555 $275,602
    2013$12,555 +0.8%$275,602
    2012$12,457 +1%$275,602 -3.5%
    2011$12,335 $285,474
    2010$12,335 $285,474
    2009$12,335 $285,474
    2008-- $285,474 +22.5%
    2007$11,535 +1499.3%$233,039 +1460.6%
    2006$721 $14,933
    2005$721 -3.8%$14,933
    2004$750 +6.8%$14,933
    2002$702 $14,933
    2001-- $14,933 -59.6%
    2000-- $36,973
    Find assessor info on the county website

    Neighborhood: 37620

    Nearby schools

    GreatSchools rating
    Schools provided by the listing agent
    • Elementary: Holston View
    • Middle: Vance
    • High: Tennessee
    • District: Sullivan

    Source: The MLS. This data may not be complete. We recommend contacting the local school district to confirm school assignments for this home.

    Get a cash offer in 3 minutes
    Find out how much your home could sell for in as little as 3 minutes with a no-obligation cash offer.
    Estimated market value
    $1,562,100
    Get a cash offer in 3 minutes
    Find out how much your home could sell for in as little as 3 minutes with a no-obligation cash offer.
    Estimated market value
    $1,562,100