Skip main navigation
Closed
  • $293,000

    504 Leguin Mill Rd, Locust Grove, GA 30248

    3beds
    1,268sqft
    Single Family Residence, Residential
    Built in 2001
    1.12 Acres Lot
    $279,700 Zestimate®
    $231/sqft
    $1,809 Estimated rent

    Home value

    $279,700

    $249,000 - $313,000

    $1,809/mo

    Zestimate® history
    Loading
    Loading...

    Owner options

    List your home for rent

    $1,809/mo

    Rent Zestimate®

    Find your next renter with Zillow Rental Manager. Plus, with online applications, you can quickly screen prospective tenants – for free.

    Learn more

    $1,809/mo

    Rent Zestimate®

    Refinance and save

    $1,831/mo

    Est. payment

    Refinancing to a lower rate could help reduce your monthly payments and save thousands over the life of the loan.

    See today's rates

    $1,831/mo

    Est. payment

    Explore your selling options

    Work with a Zillow partner agent

    Leverage their expertise and Zillow's premium Showcase listings to get your home seen by more buyers.

    Get started

    List with your own agent

    Get your home in front of millions of buyers by listing it on Zillow.

    Learn how to do it

    Sell it yourself

    Take full control of how buyers see your home on Zillow by listing For Sale by Owner (FSBO).

    List your home

    What's special

    Hardwood floorsCustom wood shuttersCovered front porchSprawling yardLarge two car garageButcher block style countertopsLarge linen closet
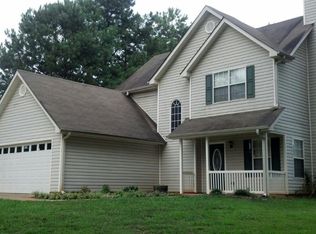
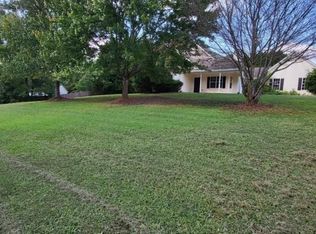
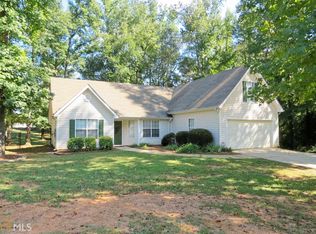
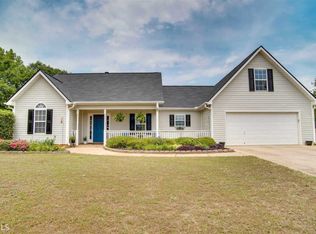
    Tons of Privacy & a Great Location are just a few of the wonderful features this home has to offer!! Just minutes from shopping, schools, multiple ball parks and community center, Henry County Reservoirs (Great spot if you love to fish) and I-75! This cozy and well maintained three-bedroom ranch home is nestled on 1.12 acres offering a sprawling yard that is very level and completed fenced in for tons of privacy! and equipped with a Power Front Gate! Plus plenty of room to park the toys, so bring the boat and RV! There is plenty of room for it all!! Low maintenance Vinyl Siding Exterior! Covered Front Porch with Vinyl Wrapped Low Maintenance Front Porch Post! Custom Wood Shutters! Newer Gutters Approx 2 years old! New Vinyl Insulated Windows approx. 2 years old! Large Two Car Garage with Garage Door Opener and Built in Storage! Private entrance from garage to the side patio which is the perfect spot for grilling and hanging out while overlooking the private back yard! Great room with Hardwood Floors and Fireplace with upgraded custom wood hearth, wood mantle and shiplap accents! Open Floor Plan flows into the Dining Room and the Roomy Kitchen with Oversized Serving Bar and Vaulted ceiling! Dining Room and Kitchen both have Hardwood Floors! Kitchen features upgraded Custom Cabinetry with crown molding! Tile Backsplash! Upgraded Double Bowl Kitchen sink with single handle kitchen faucet! Stove and Dishwasher are approx. 3 years old! Refrigerator included with sale! Remodeled Laundry with Built in Shelves and Barndoor Accents! Secondary Bedrooms with Hardwood Floors! Interior of Home was freshly Painted Approx 1.5 years ago! Large Master Suite with Double Trey Ceiling, Ceiling Fan, Hardwood Floors and wood shelving in master closet! Recently Remodeled Master Bath with Separate Stand-Up Tile Shower, New Butcher Block Style Countertops, New Sinks and Faucets, Mirror and Lighting Plus Large Linen Closet! The HVAC has upgraded tonnage and is approx. 3 years old! Ecobee Smart Thermostat! This is a great location offering tons of privacy but quick and easy access to shopping/dining or the interstate!

    Zillow last checked:

    Listing updated:

    Listed by:

    C Deanne Cochran,

    Flagstone Realty Group, LLC 678-873-3987

    Bought with:

    Chris Van Zant, 383245

    Keller Williams Realty Atl North

    Source: FMLS GA,MLS#: 7532181MLS Logo

    Facts & features

    Interior

    Bedrooms & bathrooms
    • Bedrooms: 3
    • Bathrooms: 2
    • Full bathrooms: 2
    • Main level bathrooms: 2
    • Main level bedrooms: 3
    Rooms
    • Room types: Family Room
    Primary bedroom
    • Features: Master on Main
    • Level: Master on Main
    Bedroom
    • Features: Master on Main
    Primary bathroom
    • Features: Double Vanity, Shower Only
    Dining room
    • Features: Dining L
    Kitchen
    • Features: Breakfast Bar, Cabinets White, Pantry, View to Family Room
    Heating
    • Central
    Cooling
    • Ceiling Fan(s), Central Air
    Appliances
    • Included: Dishwasher, Electric Range, Electric Water Heater, Microwave, Refrigerator
    • Laundry: Laundry Room, Main Level
    Features
    • Double Vanity, Tray Ceiling(s), Walk-In Closet(s)
    • Flooring: Ceramic Tile, Hardwood
    • Windows: Double Pane Windows
    • Basement: None
    • Number of fireplaces: 1
    • Fireplace features: Family Room, Great Room
    • Common walls with other units/homes: No Common Walls
    Interior area
    • Total structure area: 1,268
    • Total interior livable area: 1,268 sqft
    • Finished area above ground: 1,268
    • Finished area below ground: 0

    Property

    Parking
    • Total spaces: 2
    • Parking features: Attached, Garage, Garage Door Opener, Kitchen Level, Level Driveway, RV Access/Parking
    • Attached garage spaces: 2
    • Has uncovered spaces: Yes
    Accessibility
    • Accessibility features: Accessible Entrance
    Features
    • Levels: One
    • Stories: 1
    • Patio & porch: Covered, Patio
    • Exterior features: Private Yard, Rain Gutters
    • Pool features: None
    • Spa features: None
    • Fencing: Back Yard,Fenced,Front Yard,Privacy,Wood
    • Has view: Yes
    • View description: Rural
    • Waterfront features: None
    • Body of water: None
    Lot
    • Size: 1.12 Acres
    • Dimensions: 244x245x214x194
    • Features: Cleared, Landscaped, Level, Private, Wooded
    Details
    • Additional structures: None
    • Parcel number: 14501018019
    • Other equipment: None
    • Horse amenities: None

    Construction

    Type & style
    • Home type: SingleFamily
    • Architectural style: Craftsman,Ranch,Traditional
    • Property subtype: Single Family Residence, Residential
    Materials
    • Frame, Vinyl Siding
    • Foundation: Slab
    • Roof: Composition
    Condition
    • Resale
    • New construction: No
    • Year built: 2001

    Utilities & green energy

    • Electric: Other
    • Sewer: Septic Tank
    • Water: Public
    • Utilities for property: Cable Available, Electricity Available, Water Available
    Green energy
    • Energy efficient items: None
    • Energy generation: None

    Community & HOA

    Community
    • Features: None
    • Security: None
    • Subdivision: Browns Farm
    HOA
    • Has HOA: No
    Location
    • Region: Locust Grove

    Financial & listing details

    • Price per square foot: $231/sqft
    • Tax assessed value: $272,500
    • Annual tax amount: $2,740
    • Date on market: 2/28/2025
    • Cumulative days on market: 84 days
    • Electric utility on property: Yes
    • Road surface type: Asphalt, Concrete, Paved

    Price history

    DateEventPrice
    4/14/2025Sold$293,000-2.3%$231/sqft
    Source: FMLS GA #7532181 Report a problem
    3/10/2025Pending sale$299,900$237/sqft
    Source: FMLS GA #7532181 Report a problem
    2/28/2025Price change$299,900-1.6%$237/sqft
    Source: FMLS GA #7532181 Report a problem
    2/16/2025Price change$304,900-3.2%$240/sqft
    Source: FMLS GA #7517034 Report a problem
    1/31/2025Listed for sale$314,900-3.1%$248/sqft
    Source: FMLS GA #7517034 Report a problem
    1/30/2025Listing removed$324,900$256/sqft
    Source: GAMLS #10425404 Report a problem
    12/11/2024Listed for sale$324,900+198.1%$256/sqft
    Source: GAMLS #10425404 Report a problem
    7/16/2013Sold$109,000+6.4%$86/sqft
    Source: Public Record Report a problem
    11/8/2008Listing removed$102,400$81/sqft
    Source: foreclosure.com Report a problem
    8/26/2008Price change$102,400-20%$81/sqft
    Source: foreclosure.com Report a problem
    7/22/2008Listed for sale$128,000-15.1%$101/sqft
    Source: foreclosure.com Report a problem
    4/3/2008Sold$150,679+5%$119/sqft
    Source: Public Record Report a problem
    8/29/2006Sold$143,500+11.3%$113/sqft
    Source: Public Record Report a problem
    5/23/2005Sold$128,900+18.4%$102/sqft
    Source: Public Record Report a problem
    6/8/2001Sold$108,900$86/sqft
    Source: Public Record Report a problem

    Public tax history

    YearProperty taxesTax assessment
    2025$2,895 +5.7%$109,000 +7.9%
    2024$2,740 +16%$101,000 -2.1%
    2023$2,362 -1.3%$103,200 +24.2%
    2022$2,393 +17.1%$83,120 +21.6%
    2021$2,044 +10.6%$68,360 +13.9%
    2020$1,848 +8.1%$60,040 +10.8%
    2019$1,710 +6.7%$54,200 +9.2%
    2018$1,602 +2.1%$49,640 +8.1%
    2016$1,569 +3.6%$45,920 +2.5%
    2015$1,514 -16.4%$44,800 +11.6%
    2014$1,812 $40,160
    2013-- --
    2012-- --
    2011-- --
    2010-- --
    2009-- --
    2008-- --
    2007$1,255 +10.3%$46,360 -6.5%
    2005$1,138 $49,600 +10.7%
    2004$1,138 +7.2%$44,800 +5.5%
    2003$1,062 +7.3%$42,480 +3.2%
    2002$989 +223.5%$41,160 +367.7%
    2001$306 $8,800
    Find assessor info on the county website

    Neighborhood: 30248

    Nearby schools

    GreatSchools rating
    Schools provided by the listing agent
    • Elementary: Unity Grove
    • Middle: Locust Grove
    • High: Locust Grove

    Source: FMLS GA. This data may not be complete. We recommend contacting the local school district to confirm school assignments for this home.

    Get a cash offer in 3 minutes
    Find out how much your home could sell for in as little as 3 minutes with a no-obligation cash offer.
    Estimated market value
    $279,700
    Get a cash offer in 3 minutes
    Find out how much your home could sell for in as little as 3 minutes with a no-obligation cash offer.
    Estimated market value
    $279,700