This centrally located, two-story REO property in Fort Walton Beach offers an incredible investment opportunity with tons of potential. Built in 1960, this spacious home features a rare layout boasting four bedrooms and 3.5 bathrooms, highlighting two complete master suites--one conveniently located downstairs and the other private on the second floor. The functional floor plan includes an oversized one-car garage and a fully fenced backyard that centers around an in-ground gunite pool. Positioned in the heart of town, the property is just a few miles from both Eglin AFB and Hurlburt Field. The beaches, shopping, schools and more are also just a short drive away. Because the home does require some repairs, it may not qualify for traditional financing, making it a perfect fit for renovation loans, cash buyers, or investors. This property may qualify for vendee financing and is a definite must see. Call today!
Sold for $330,000
Zillow last checked:
Listing updated:
Bought with:
Paul A Domenech, 3329765
Keller Williams Realty FWB
Source: ECAOR,MLS#: 1005786
Price history
| Date | Event | Price |
|---|---|---|
| 8/13/2026 | Sold | $330,000+19.5%$126/sqft |
Source:  ECAOR #1005786 Report a problem ECAOR #1005786 Report a problem | ||
| 11/24/2025 | Sold | $276,100-26.4%$105/sqft |
Source: Public Record Report a problem | ||
| 5/7/2021 | Sold | $375,000$143/sqft |
Source: ECAOR #867645 Report a problem | ||
| 3/25/2021 | Pending sale | $375,000+21.4%$143/sqft |
Source: ECAOR #867645 Report a problem | ||
| 3/29/2019 | Sold | $309,000$118/sqft |
Source: ECAOR #815658 Report a problem | ||
| 2/7/2019 | Listed for sale | $309,000+518%$118/sqft |
Source: Sound Choice Real Estate Llc #815658 Report a problem | ||
| 11/26/2013 | Sold | $50,000+100%$19/sqft |
Source: Public Record Report a problem | ||
| 8/5/2013 | Sold | $25,000-68.7%$10/sqft |
Source: Public Record Report a problem | ||
| 7/19/2013 | Listed for sale | $79,900+299.5%$30/sqft |
Source: White Sands Resort Realty, Inc. #600938 Report a problem | ||
| 4/11/2013 | Listing removed | -- |
Source: Auction.com Report a problem | ||
| 3/24/2013 | Price change | $20,000-20%$8/sqft |
Source: Auction.com Report a problem | ||
| 3/23/2013 | Price change | $25,000-50%$10/sqft |
Source: Auction.com Report a problem | ||
| 3/8/2013 | Price change | $50,000-57.3%$19/sqft |
Source: Auction.com Report a problem | ||
| 3/6/2013 | Listed for sale | -- |
Source: Auction.com Report a problem | ||
| 1/19/2005 | Sold | $117,000$45/sqft |
Source: Public Record Report a problem | ||
Nearby homes
- $625,1004 bd2 ba2.4k sqft502 Manchester Rd, Fort Walton Beach, FL 32547Off Market
- $81,4113 bd1 ba864 sqft506 Manchester Rd, Fort Walton Beach, FL 32547Off Market

- $505,7004 bd2 ba2.3k sqft507 Thornhill Rd, Fort Walton Beach, FL 32547Off Market
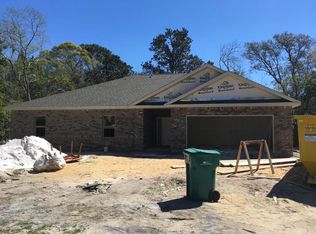
- $213,2004 bd1 ba1.1k sqft505 Thornhill Rd, Fort Walton Beach, FL 32547Off Market
Sell for more on Zillow
Get a Zillow Showcase℠ listing at no additional cost and you could sell for .
$330,000
2% more
+$6,600
With Zillow Showcase(estimated)
$336,600
