Charming and inviting, the enclosed front porch sets the tone as you enter this well-maintained home. The main level features beautiful wood floors and original woodwork, complemented by an updated kitchen that blends modern convenience with classic character. Upstairs, newly installed carpet enhances comfort throughout the level. The spacious primary ensuite offers skylights and a peaceful retreat feel. Outside, enjoy a fully fenced backyard perfect for pets or play, along with an oversized insulated garage that provides excellent storage and workspace flexibility. Seller is related to listing agent. Allow 24 hrs for acceptance 1 yr warranty at $800.00
Contingent
$309,900
504 Maple STREET, Fort Atkinson, WI 53538
3beds
1,500sqft
Single Family Residence
Built in 1920
8,712 Square Feet Lot
$308,200 Zestimate®
$207/sqft
$-- HOA
What's special
- 31 days
- 192
- 16
Likely to sell faster than
Zillow last checked:
Listing updated:
Listed by:
Kathryn Domagalski 414-791-1602,
Coldwell Banker Realty
Source: WIREX MLS,MLS#: 1973917 Originating MLS: Metro MLS
Originating MLS: Metro MLSFacts & features
Interior
Bedrooms & bathrooms
- Bedrooms: 3
- Bathrooms: 2
- Full bathrooms: 2
- Main level bedrooms: 2
Primary bedroom
- Level: Upper
- Area: 255
- Dimensions: 17 x 15
Bedroom 2
- Level: Main
- Area: 100
- Dimensions: 10 x 10
Bedroom 3
- Level: Main
- Area: 100
- Dimensions: 10 x 10
Bathroom
- Features: Tub Only, Master Bedroom Bath: Walk-In Shower, Master Bedroom Bath, Shower Stall
Kitchen
- Level: Main
- Area: 112
- Dimensions: 14 x 8
Living room
- Level: Main
- Area: 182
- Dimensions: 14 x 13
Heating
- Natural Gas, Forced Air
Cooling
- Central Air
Appliances
- Included: Dishwasher, Dryer, Microwave, Oven, Range, Refrigerator, Washer, Water Softener Rented
Features
- Flooring: Wood
- Windows: Skylight(s)
- Basement: Full
Interior area
- Total structure area: 1,500
- Total interior livable area: 1,500 sqft
Property
Parking
- Total spaces: 2.5
- Parking features: Garage Door Opener, Detached, 2 Car
- Garage spaces: 2.5
Features
- Levels: One and One Half
- Stories: 1
- Patio & porch: Patio
- Fencing: Fenced Yard
Lot
- Size: 8,712 Square Feet
Details
- Parcel number: 22605140441086
- Zoning: Res
Construction
Type & style
- Home type: SingleFamily
- Architectural style: Cape Cod
- Property subtype: Single Family Residence
Materials
- Vinyl Siding
Condition
- 21+ Years
- New construction: No
- Year built: 1920
Utilities & green energy
- Sewer: Public Sewer
- Water: Public
Community & HOA
Location
- Region: Fort Atkinson
- Municipality: Fort Atkinson
Financial & listing details
- Price per square foot: $207/sqft
- Tax assessed value: $255,100
- Annual tax amount: $4,379
- Date on market: 8/13/2026
- Inclusions: Oven/Range, Refrigerator, Microwave, Dishwasher And Washer/Dryer And Portable A/C Unit In Upper Bedroom
- Exclusions: Water Softener. Freezers In Basement Seller's Personal Property
Estimated market value
$308,200
$293,000 - $324,000
$1,864/mo
Price history
| Date | Event | Price |
|---|---|---|
| 8/17/2026 | Contingent | $309,900$207/sqft |
Source:  WIREX MLS #1973917 Report a problem WIREX MLS #1973917 Report a problem | ||
| 8/13/2026 | Listed for sale | $309,900+56.5%$207/sqft |
Source: WIREX MLS #1973917 Report a problem | ||
| 12/15/2020 | Sold | $198,000+7%$132/sqft |
Source: Public Record Report a problem | ||
| 11/3/2020 | Pending sale | $185,000$123/sqft |
Source: NextHome Success #1717134 Report a problem | ||
| 10/31/2020 | Listed for sale | $185,000+49.2%$123/sqft |
Source: NextHome Success-Ft Atkinson #1717134 Report a problem | ||
| 8/21/2015 | Sold | $124,000-4.5%$83/sqft |
Source: SCWMLS #1743893 Report a problem | ||
| 7/8/2015 | Price change | $129,900-3.1%$87/sqft |
Source: RE/MAX Preferred #1743893 Report a problem | ||
| 5/30/2015 | Price change | $134,000-4.2%$89/sqft |
Source: RE/MAX Preferred #1743893 Report a problem | ||
| 5/15/2015 | Price change | $139,900-3.5%$93/sqft |
Source: RE/MAX Preferred #1743893 Report a problem | ||
| 5/8/2015 | Price change | $145,000-5.8%$97/sqft |
Source: RE/MAX Preferred #1743893 Report a problem | ||
| 4/23/2015 | Listed for sale | $154,000+86.7%$103/sqft |
Source: RE/MAX Preferred #1743893 Report a problem | ||
| 3/22/2013 | Sold | $82,500-8.2%$55/sqft |
Source: Public Record Report a problem | ||
| 12/19/2012 | Listed for sale | $89,900-10%$60/sqft |
Source: Greater Madison Realty, LLC, dba RE/MAX Preferred #1671958 Report a problem | ||
| 10/4/2012 | Listing removed | $99,900$67/sqft |
Source: First Weber Group #1265699 Report a problem | ||
| 8/29/2012 | Price change | $99,900-24.3%$67/sqft |
Source: First Weber Group #1265699 Report a problem | ||
| 7/5/2012 | Listed for sale | $131,900$88/sqft |
Source: First Weber Group #1660122 Report a problem | ||
Public tax history
| Year | Property taxes | Tax assessment |
|---|---|---|
| 2024 | $4,358 +0.9% | $233,300 |
| 2023 | $4,321 -3.9% | $233,300 +45% |
| 2022 | $4,496 +12.7% | $160,900 |
| 2021 | $3,988 +4.7% | $160,900 |
| 2020 | $3,810 +3.6% | $160,900 |
| 2019 | $3,676 +7.9% | $160,900 |
| 2017 | $3,406 +9.7% | $160,900 +14% |
| 2016 | $3,106 +0.6% | $141,100 |
| 2015 | $3,087 +3.6% | $141,100 |
| 2014 | $2,982 -2.6% | $141,100 |
| 2013 | $3,060 -0.5% | $141,100 |
| 2012 | $3,077 +1.7% | $141,100 |
| 2011 | $3,024 +2.7% | $141,100 |
| 2010 | $2,945 +3.4% | $141,100 |
| 2009 | $2,850 +3.3% | $141,100 |
| 2008 | $2,759 -7.6% | $141,100 |
| 2007 | $2,987 -3.2% | $141,100 |
| 2006 | $3,086 +27.2% | $141,100 +48.1% |
| 2005 | $2,427 -7.1% | $95,300 |
| 2004 | $2,612 +5.3% | $95,300 |
| 2003 | $2,481 +2.7% | $95,300 |
| 2002 | $2,416 -6.5% | $95,300 |
| 2000 | $2,583 | $95,300 |
Find assessor info on the county website
Monthly payment
Est. payment
Payment breakdown
Explore the cost of this home by adjusting the details. Changes won't be saved.Climate risks
Neighborhood: 53538
Nearby schools
Schools provided by the listing agent
- Middle: Fort Atkinson
- High: Fort Atkinson
- District: Fort Atkinson
Source: WIREX MLS. This data may not be complete. We recommend contacting the local school district to confirm school assignments for this home.
Similar homes
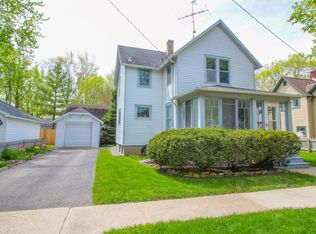
- $314,5003 bd2 ba1.8k sqft629 Washington St, Fort Atkinson, WI 53538For Sale
 MLS ID #2027193, Kathy L Bartels. SCWMLS
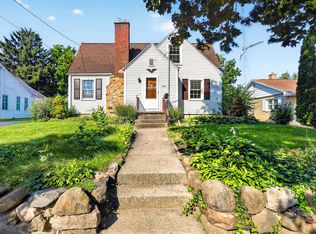
 - $300,0004 bd2 ba1.9k sqft614 Whitewater AVENUE, Fort Atkinson, WI 53538Active
 MLS ID #1978006, Beverly Marek. WIREX MLS
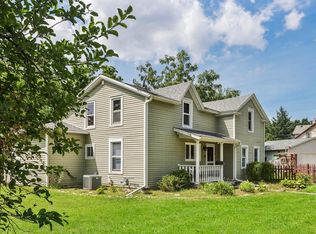
 - $329,0005 bd2 ba2k sqft334 Grove St, Fort Atkinson, WI 53538For Sale
 MLS ID #2025999, Nettie Toeller. SCWMLS
 - $265,0003 bd1 ba1.3k sqft433 Clarence St, Fort Atkinson, WI 53538For Sale
 MLS ID #2031980, Donna J LaBarge. SCWMLS
