The large mid-century you've been looking for in desirable Gales Creek neighborhood. Beautiful lines, oversized windows, and one of the more desirable floor plans with additional flex space. Main floor offers an oversized living room flooded with natural light from corner windows, hardwood floors, and stacked stone focal point fireplace. The remodeled kitchen offers waterfall quartz counters, newer appliances, adjacent dining area with sliding glass door out to deck and views. Main floor offers 3 full bedrooms and updated bathroom. The lower level provides two more bedrooms, a large family room with fireplace, slider out to patio, full bathroom, and separate laundry room. Flex space currently used as a home gym could be an office, studio, or workspace. Rare garage conversion into full one bedroom/one bath ADU perfect for the parents, college student, guests, or even home office. ADU has separate entrance but easily converted back to 2 car garage if wanted. Nice fenced backyard provides raised beds, fire pit, and patio space. Just minutes to downtown Forest Grove, shopping, and Pacific University.
Active
Price cut: $19.9K (7/17)
$580,000
504 Meadow View Rd, Forest Grove, OR 97116
5beds
3,054sqft
Residential, Single Family Residence
Built in 1960
0.28 Acres Lot
$-- Zestimate®
$190/sqft
$-- HOA
What's special
Nice fenced backyardUpdated bathroomFire pitNewer appliancesBeautiful linesSlider out to patioRaised beds
- 66 days |
- 1,303 |
- 91 |
Likely to sell faster than
Zillow last checked:
Listing updated:
Listed by:
Chris Suarez 503-890-6527,
Keller Williams Sunset Corridor
Source: RMLS (OR),MLS#: 307773004
Facts & features
Interior
Bedrooms & bathrooms
- Bedrooms: 5
- Bathrooms: 2
- Full bathrooms: 2
- Main level bathrooms: 1
Rooms
- Room types: Bedroom 4, Laundry, Bedroom 5, Bedroom 2, Bedroom 3, Dining Room, Family Room, Kitchen, Living Room, Primary Bedroom
Primary bedroom
- Features: Hardwood Floors, Double Closet
- Level: Main
- Area: 168
- Dimensions: 14 x 12
Bedroom 2
- Features: Hardwood Floors, Double Closet
- Level: Main
- Area: 120
- Dimensions: 12 x 10
Bedroom 3
- Features: Hardwood Floors, Double Closet
- Level: Main
- Area: 156
- Dimensions: 12 x 13
Bedroom 4
- Features: Bookcases
- Level: Lower
- Area: 168
- Dimensions: 14 x 12
Bedroom 5
- Level: Lower
- Area: 182
- Dimensions: 14 x 13
Dining room
- Features: Builtin Features, Deck, Sliding Doors
- Level: Main
- Area: 160
- Dimensions: 20 x 8
Family room
- Features: Fireplace, Sliding Doors
- Level: Lower
- Area: 432
- Dimensions: 27 x 16
Kitchen
- Features: Builtin Range, Eat Bar, Nook, Builtin Oven, Linseed Floor, Peninsula
- Level: Main
- Area: 187
- Width: 11
Living room
- Features: Fireplace, Hardwood Floors
- Level: Main
- Area: 320
- Dimensions: 20 x 16
Heating
- Mini Split, Fireplace(s)
Appliances
- Included: Built In Oven, Cooktop, Disposal, Double Oven, Free-Standing Refrigerator, Range Hood, Built-In Range, Electric Water Heater
- Laundry: Laundry Room
Features
- Ceiling Fan(s), Quartz, Bookcases, Sink, Double Closet, Built-in Features, Eat Bar, Nook, Peninsula, Tile
- Flooring: Hardwood, Laminate, Linseed
- Doors: Sliding Doors
- Windows: Aluminum Frames, Storm Window(s)
- Basement: Daylight,Finished,Full
- Number of fireplaces: 2
- Fireplace features: Wood Burning
Interior area
- Total structure area: 3,054
- Total interior livable area: 3,054 sqft
Video & virtual tour
Property
Features
- Stories: 2
- Patio & porch: Deck, Patio
- Exterior features: Garden, Yard
- Fencing: Fenced
- Has view: Yes
- View description: Territorial, Trees/Woods
Lot
- Size: 0.28 Acres
- Features: Gentle Sloping, Trees, SqFt 10000 to 14999
Details
- Parcel number: R780364
Construction
Type & style
- Home type: SingleFamily
- Architectural style: Daylight Ranch,Mid Century Modern
- Property subtype: Residential, Single Family Residence
Materials
- Brick, Wood Siding
- Foundation: Concrete Perimeter
- Roof: Composition
Condition
- Resale
- New construction: No
- Year built: 1960
Utilities & green energy
- Sewer: Public Sewer
- Water: Public
Community & HOA
HOA
- Has HOA: No
Location
- Region: Forest Grove
Financial & listing details
- Price per square foot: $190/sqft
- Tax assessed value: $629,040
- Annual tax amount: $6,554
- Date on market: 6/16/2026
- Listing terms: Cash,Conventional
Estimated market value
Not available
Estimated sales range
Not available
Not available
Price history
| Date | Event | Price |
|---|---|---|
| 7/17/2026 | Price change | $580,000-3.3%$190/sqft |
Source:  RMLS (OR) #307773004 Report a problem RMLS (OR) #307773004 Report a problem | ||
| 6/16/2026 | Listed for sale | $599,900+3.4%$196/sqft |
Source: RMLS (OR) #307773004 Report a problem | ||
| 10/27/2025 | Listing removed | $3,300$1/sqft |
Source: Zillow Rentals Report a problem | ||
| 10/21/2025 | Price change | $3,300+17.9%$1/sqft |
Source: Zillow Rentals Report a problem | ||
| 10/12/2025 | Listed for rent | $2,800$1/sqft |
Source: Zillow Rentals Report a problem | ||
| 3/8/2024 | Sold | $580,000+13.9%$190/sqft |
Source: Public Record Report a problem | ||
| 12/19/2019 | Sold | $509,000$167/sqft |
Source: RMLS (OR) #19564416 Report a problem | ||
| 11/22/2019 | Pending sale | $509,000$167/sqft |
Source: John L. Scott Market Center #19564416 Report a problem | ||
| 11/3/2019 | Price change | $509,000-3%$167/sqft |
Source: John L Scott Real Estate #19564416 Report a problem | ||
| 10/21/2019 | Listed for sale | $525,000+23.5%$172/sqft |
Source: John L. Scott Market Center #19564416 Report a problem | ||
| 10/6/2016 | Sold | $425,000$139/sqft |
Source: RMLS (OR) #16663065 Report a problem | ||
| 8/11/2016 | Pending sale | $425,000$139/sqft |
Source: John L. Scott Market Center #16663065 Report a problem | ||
| 8/5/2016 | Price change | $425,000-5.6%$139/sqft |
Source: John L. Scott Market Center #16663065 Report a problem | ||
| 6/13/2016 | Listed for sale | $450,000$147/sqft |
Source: John L. Scott Market Center #16663065 Report a problem | ||
Public tax history
| Year | Property taxes | Tax assessment |
|---|---|---|
| 2025 | $6,555 +12.4% | $347,710 +12.6% |
| 2024 | $5,832 +3.7% | $308,690 +3% |
| 2023 | $5,626 +14.4% | $299,700 +3% |
| 2022 | $4,919 +1.3% | $290,980 |
| 2021 | $4,856 +0.5% | -- |
| 2020 | $4,829 +2.3% | $274,290 +3% |
| 2019 | $4,722 +3.2% | $266,310 |
| 2018 | $4,577 | $266,310 +6.1% |
| 2017 | $4,577 +6.2% | $251,030 +3% |
| 2016 | $4,311 | $243,720 +3% |
| 2015 | $4,311 +4% | $236,630 +3% |
| 2014 | $4,145 +1.6% | $229,740 +3% |
| 2013 | $4,081 +4.7% | $223,050 +3% |
| 2012 | $3,896 +2.4% | $216,560 -9% |
| 2011 | $3,806 +0.8% | $237,970 -5.8% |
| 2010 | $3,775 +3.5% | $252,490 -8.2% |
| 2009 | $3,646 +3.5% | $275,020 -13.1% |
| 2008 | $3,522 +5% | $316,570 -1.9% |
| 2007 | $3,353 +6.9% | $322,720 +15.6% |
| 2006 | $3,138 +1.5% | $279,110 +30.9% |
| 2005 | $3,093 +1.8% | $213,290 +3.1% |
| 2004 | $3,039 +2.5% | $206,940 +3.3% |
| 2003 | $2,965 +8% | $200,280 +3.4% |
| 2002 | $2,745 +2.6% | $193,740 +6.4% |
| 2001 | $2,676 +19.3% | $182,080 +0.5% |
| 2000 | $2,244 | $181,210 |
Find assessor info on the county website
Monthly payment
Est. payment
Payment breakdown
Explore the cost of this home by adjusting the details. Changes won't be saved.Climate risks
Neighborhood: 97116
Nearby schools
GreatSchools rating
- 3/10Tom McCall Upper Elementary SchoolGrades: 5-6Distance: 1 mi
- 3/10Neil Armstrong Middle SchoolGrades: 7-8Distance: 3.3 mi
- 8/10Forest Grove High SchoolGrades: 9-12Distance: 0.8 mi
Schools provided by the listing agent
- Elementary: Harvey Clark
- Middle: Neil Armstrong
- High: Forest Grove
Source: RMLS (OR). This data may not be complete. We recommend contacting the local school district to confirm school assignments for this home.
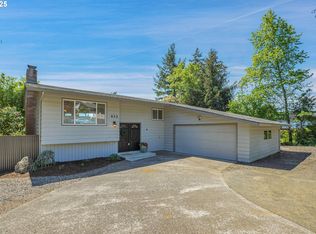
- $585,0004 bd3 ba2.3k sqft432 Meadow View Rd, Forest Grove, OR 97116Sold
- $718,2004 bd3 ba1.5k sqft514 Meadow View Rd, Forest Grove, OR 97116Off Market
- $708,0003 bd3 ba1.8k sqft2952 Buxton Ct, Forest Grove, OR 97116Off Market
- $846,9004 bd2 ba2.7k sqft505 Meadow View Rd, Forest Grove, OR 97116Off Market
- $890,4003 bd3 ba1.9k sqft2944 Buxton Ct, Forest Grove, OR 97116Off Market
- $512,9004 bd3 ba2.4k sqft424 Meadow View Rd, Forest Grove, OR 97116Off Market
- $707,8004 bd3 ba2.6k sqft429 Bluejay Ave, Forest Grove, OR 97116Off Market
- $526,1003 bd2 ba1.8k sqft2951 Buxton Ct, Forest Grove, OR 97116Off Market
A local agent can set up tours, give advice and negotiate with sellers.
Similar homes
- $695,0005 bd4 ba3.5k sqft3255 Valley Crest Way, Forest Grove, OR 97116Active

 MLS ID #753622029, Sarah Pitzman, The Agency Portland. RMLS (OR)
 - $520,0004 bd4 ba2.1k sqft527 Willamina Ave, Forest Grove, OR 97116Active
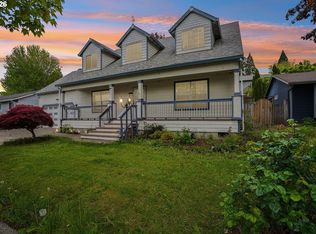 MLS ID #178013482, Tony Apa, JMG - Jason Mitchell Group. RMLS (OR)
 - $525,0003 bd2 ba2k sqft3223 17th Pl, Forest Grove, OR 97116Active
 MLS ID #493489301, Darcie VanderZanden, Keller Williams Sunset Corridor. RMLS (OR)
 - $640,0004 bd2 ba2.2k sqft2113 16th Ave, Forest Grove, OR 97116Active
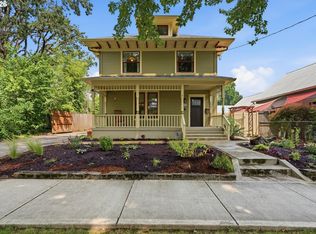 MLS ID #139645943, Amber Morgan, Premiere Property Group, LLC. RMLS (OR)
 - $740,0005 bd3 ba3.7k sqft1811 21st Ave, Forest Grove, OR 97116ActiveMLS ID #607939297, Amber Morgan, Premiere Property Group, LLC. RMLS (OR)
- $440,0004 bd2 ba1.5k sqft1605 Juniper St, Forest Grove, OR 97116ActiveMLS ID #719556164, Robyn Schamberger, Soldera Properties, Inc. RMLS (OR)
- $779,0007 bd3 ba4.4k sqft2119 B St, Forest Grove, OR 97116ActiveMLS ID #277471336, Daniel Cardinal, Cardinal Real Estate LLC. RMLS (OR)
- $625,0003 bd2 ba3.7k sqft858 N 20th Way, Cornelius, OR 97113ActiveMLS ID #577641193, Amber Morgan, Premiere Property Group, LLC. RMLS (OR)
- $549,5005 bd2 ba2.2k sqft2160 SE Cedar Park Ct, Hillsboro, OR 97123ActiveMLS ID #317770308, Tammy Sanderson, John L. Scott. RMLS (OR)
- $619,0004 bd3 ba2.1k sqft128 N 31st Ave, Cornelius, OR 97113ActiveMLS ID #639465698, Linette Chance, Redfin. RMLS (OR)
- $750,0004 bd3 ba1.9k sqft45643 SW Etters Rd, Gaston, OR 97119ActiveMLS ID #774787945, Katelyn Convery, MORE Realty. RMLS (OR)
- $524,0004 bd3 ba2k sqft1324 NE Birchaire Ln, Hillsboro, OR 97124ActiveMLS ID #784550413, Breanna Zulauf, Soldera Properties, Inc. RMLS (OR)
- $589,5003 bd3 ba2.7k sqft55279 SW Date St, Gaston, OR 97119ActiveMLS ID #687674438, Elizabeth Henderson, Wings NW Real Estate LLC. RMLS (OR)
- $675,0004 bd3 ba2.1k sqft4735 SE Ozark St, Hillsboro, OR 97123ActiveMLS ID #719364799, Michael McKillion, Keller Williams Sunset Corridor. RMLS (OR)
- $560,0003 bd2 ba1.6k sqft19915 Rock Dr, Aloha, OR 97003ActiveMLS ID #202752448, Lisa Stone, Premiere Property Group, LLC. RMLS (OR)
- $577,0005 bd3 ba2k sqft4741 SW 207th Ct, Beaverton, OR 97078ActiveMLS ID #320176116, Kevin Mapes, Keller Williams Sunset Corridor. RMLS (OR)
- $500,0003 bd2 ba1.7k sqft303 Trail St, Gaston, OR 97119ActiveMLS ID #619881560, Amber Morgan, Premiere Property Group, LLC. RMLS (OR)
- $550,0004 bd2 ba1.5k sqft2847 SE Lonny Ct, Hillsboro, OR 97123ActiveMLS ID #347929397, Josh Halemeier, Keller Williams Sunset Corridor. RMLS (OR)
- $599,9503 bd3 ba1.8k sqft205 NE Milne Rd, Hillsboro, OR 97124ActiveMLS ID #524373778, Ben Farley, Genesis Realty. RMLS (OR)
- $485,0004 bd2 ba1.6k sqft457 NW Yonia Ct, Hillsboro, OR 97124ActiveMLS ID #578463462, Justine Gamble, Summa Real Estate Group. RMLS (OR)
