FOUNDATION TO BE INSTALLED BY 3/20/24 - SETTLEMENT IN MAY/JUNE 2024. ** Pictures are of a previously built home. Selections and options may vary** NEW CONSTRUCTION SPRING 2024 NEW COMMUNITY OF HOMESTEAD ! CRAFTSMAN STYLE JAMES RIVER MODEL COLONIAL FEATURES 4 BEDROOMS, 2.5 BATHS 2 CAR GARAGE. PRICE INCLUDES FEATURES THAT OTHER BUILDERS CHARGE FOR: GAS FIREPLACE, GOURMET KITCHEN WITH 10' ISLAND W/ REFRIGERATOR, BUILT-IN MICROWAVE, GAS STOVE, AND DISHWASHER. FAMILY FRIENDLY UPPER-LEVEL LAUNDRY ROOM! THE MAIN LEVEL FAMILY ROOM OFF OF THE KITCHEN FEATURES STONE FIREPLACE. KITCHEN UPGRADES INCLUDE SOFT CLOSE SHAKER STYLE CABINETS, GRANITE COUNTERS, LUXURY VINYL PLANKING THROUGH ENTIRE MAIN LEVEL. THE UPPER LEVEL FEATURES A PRIMARY BEDROOM WITH A WALK-IN CLOSET, A PRIMARY BATH W/DUAL VANITIES AND TILE SHOWER WITH BUILT-IN SEAT. IQ PRO TOUCHSCREEN W/ HVAC, DOORBELL, HVAC, GARAGE DOOR (TECH PACKAGE) FULLY SODDED FRONT AND BACK YARDS !! UNDER CONSTRUCTION, ***PICTURES ARE OF A PREVIOUSLY BUILT HOME OF THE SAME MODEL, FINISHES MAY VARY*** This lot is subject to a $5K lot premium at settlement.
Sold for $699,900
$699,900
504 N Farm Crossing Rd, Severn, MD 21144
4beds
2,103sqft
Single Family Residence
Built in 2024
4,988 Square Feet Lot
$707,100 Zestimate®
$333/sqft
$3,589 Estimated rent
Home value
$707,100
$672,000 - $742,000
$3,589/mo
Zestimate® history
Owner options
List your home for rent
$3,589/mo
Rent Zestimate®
Find your next renter with Zillow Rental Manager. Plus, with online applications, you can quickly screen prospective tenants – for free.
$3,589/mo
Rent Zestimate®
Refinance and save
$4,999/mo
Est. payment
Refinancing to a lower rate could help reduce your monthly payments and save thousands over the life of the loan.
$4,999/mo
Est. payment
Explore your selling options
Work with a Zillow partner agent
Leverage their expertise and Zillow's premium Showcase listings to get your home seen by more buyers.
Get startedList with your own agent
Get your home in front of millions of buyers by listing it on Zillow.
Learn how to do itSell it yourself
Take full control of how buyers see your home on Zillow by listing For Sale by Owner (FSBO).
List your homeWhat's special
Zillow last checked:
Listing updated:
Listed by:
Maryann Pettie 443-618-9221,
Fathom Realty
Bought with:
AARON FELDER, 674325
VYBE Realty
Source: Bright MLS,MLS#: MDAA2075540
Facts & features
Interior
Bedrooms & bathrooms
- Bedrooms: 4
- Bathrooms: 3
- Full bathrooms: 2
- 1/2 bathrooms: 1
- Main level bathrooms: 1
Rooms
- Room types: Dining Room, Kitchen, Family Room, Foyer, Breakfast Room, Laundry, Storage Room
Basement
- Area: 984
Heating
- Forced Air, Natural Gas
Cooling
- Ceiling Fan(s), Central Air, Electric
Appliances
- Included: Microwave, Dishwasher, Exhaust Fan, Ice Maker, Oven/Range - Electric, Refrigerator, Stainless Steel Appliance(s), Gas Water Heater
- Laundry: Upper Level, Laundry Room
Features
- Attic, Breakfast Area, Butlers Pantry, Ceiling Fan(s), Family Room Off Kitchen, Open Floorplan, Formal/Separate Dining Room, Kitchen Island, Pantry, Recessed Lighting, Bathroom - Stall Shower, Walk-In Closet(s), Bar, 9'+ Ceilings
- Flooring: Carpet, Ceramic Tile, Luxury Vinyl
- Doors: Sliding Glass
- Windows: Atrium, Double Pane Windows, Insulated Windows, Screens, Vinyl Clad
- Basement: Space For Rooms,Sump Pump,Rough Bath Plumb,Rear Entrance,Concrete,Windows,Unfinished
- Number of fireplaces: 1
- Fireplace features: Glass Doors, Screen, Stone, Wood Burning
Interior area
- Total structure area: 3,087
- Total interior livable area: 2,103 sqft
- Finished area above ground: 2,103
- Finished area below ground: 0
Property
Parking
- Total spaces: 2
- Parking features: Storage, Built In, Garage Faces Front, Garage Door Opener, Inside Entrance, Asphalt, Attached, Driveway, On Street
- Attached garage spaces: 2
- Has uncovered spaces: Yes
Accessibility
- Accessibility features: None
Features
- Levels: Three
- Stories: 3
- Pool features: None
Lot
- Size: 4,988 Square Feet
- Features: Rural
Details
- Additional structures: Above Grade, Below Grade
- Parcel number: 020439190255217
- Zoning: R2
- Special conditions: Standard
Construction
Type & style
- Home type: SingleFamily
- Architectural style: Colonial,Craftsman
- Property subtype: Single Family Residence
Materials
- Vinyl Siding, Stone, Shake Siding
- Foundation: Concrete Perimeter
- Roof: Architectural Shingle
Condition
- Excellent
- New construction: Yes
- Year built: 2024
Details
- Builder model: JAMES RIVER
Utilities & green energy
- Sewer: Public Sewer
- Water: Public
- Utilities for property: Natural Gas Available, Cable Connected, Phone Available, Sewer Available
Community & HOA
Community
- Security: Non-Monitored, Security System, Fire Sprinkler System, Smoke Detector(s), Carbon Monoxide Detector(s)
- Subdivision: None Available
HOA
- Has HOA: Yes
- HOA fee: $450 annually
- HOA name: HOMESTEAD HOMEOWNERS ASSOCIATION INC
Location
- Region: Severn
Financial & listing details
- Price per square foot: $333/sqft
- Tax assessed value: $55,033
- Annual tax amount: $908
- Date on market: 1/3/2024
- Listing agreement: Exclusive Right To Sell
- Inclusions: Refrigerator, Stove, Built In Microwave, Dishwasher, Garage Door Opener And Remotes
- Ownership: Fee Simple
Price history
| Date | Event | Price |
|---|---|---|
| 8/23/2024 | Sold | $699,900$333/sqft |
Source:  Bright MLS #MDAA2075540 Report a problem Bright MLS #MDAA2075540 Report a problem | ||
| 5/15/2024 | Pending sale | $699,900$333/sqft |
Source: Bright MLS #MDAA2075540 Report a problem | ||
| 1/3/2024 | Listed for sale | $699,900$333/sqft |
Source: Bright MLS #MDAA2075540 Report a problem | ||
Public tax history
| Year | Property taxes | Tax assessment |
|---|---|---|
| 2025 | $6,556 +988% | $553,900 +906.5% |
| 2024 | $603 +14.1% | $55,033 +13.8% |
| 2023 | $528 | $48,367 |
Find assessor info on the county website
Neighborhood: 21144
Nearby homes
- $730,3454 bd2 ba2.4k sqft502 N Farm Crossing Rd, Severn, MD 21144Sold
- $748,0674 bd2 ba2.4k sqft506 Farm Crossing Rd LOT 4, Severn, MD 21144Sold
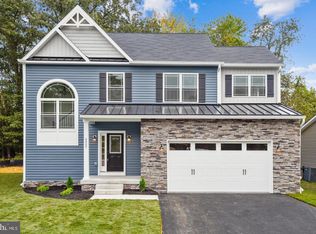
- $674,9004 bd2 ba2.1k sqft500 N Farm Crossing Rd, Severn, MD 21144Sold
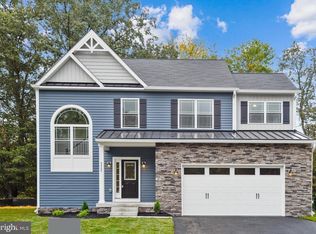
- $782,4004 bd2 ba2.4k sqft508 Farm Crossing Rd LOT 5, Severn, MD 21144Sold
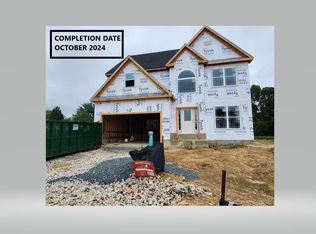
- $754,9004 bd3 ba2.4k sqft510 Farm Crossing Rd LOT 6, Severn, MD 21144Sold
- $402,4003 bd2 ba2k sqft8138 New Cut Rd, Severn, MD 21144Off Market
- $375,100-- bd1 ba1.5k sqft512 N Farm Crossing Rd, Severn, MD 21144Off Market
- $787,1644 bd3 ba3.4k sqft505 S Farm Crossing Rd LOT 11, Severn, MD 21144Sold
Nearby schools
GreatSchools rating
- 7/10Quarterfield Elementary SchoolGrades: PK-5Distance: 1.2 mi
- 5/10Old Mill Middle NorthGrades: 6-8Distance: 1.2 mi
- 4/10Severn Run High SchoolGrades: 9-12Distance: 0.5 mi
Schools provided by the listing agent
- Elementary: Quarterfield
- Middle: Old Mill Middle School North
- District: Anne Arundel County Public Schools
Source: Bright MLS. This data may not be complete. We recommend contacting the local school district to confirm school assignments for this home.
Get a cash offer in 3 minutes
Find out how much your home could sell for in as little as 3 minutes with a no-obligation cash offer.
Estimated market value
$707,100
Get a cash offer in 3 minutes
Find out how much your home could sell for in as little as 3 minutes with a no-obligation cash offer.
Estimated market value
$707,100
- Maryland
- Anne Arundel County
- Severn
- 21144
- 504 N Farm Crossing Rd
