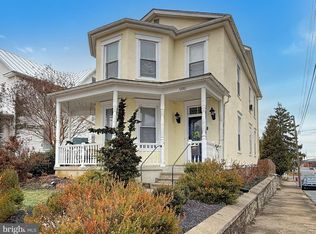
Step back in time with this charming all-brick rancher, lovingly maintained and full of character, nestled in the heart of Ranson. From the moment you arrive, you'll appreciate the pride of ownership that shines throughout this well-cared-for home. Offering timeless charm and solid construction, this property is the perfect blend of classic appeal and everyday comfort. Outside, you'll love the fully fenced yard, providing plenty of space for children, pets, gardening, or entertaining. Conveniently located near shopping, dining, schools, and commuter routes, this home offers the perfect combination of small-town charm and modern convenience. Whether you're looking for your first home, downsizing, or searching for an investment opportunity, this delightful rancher is ready for its next chapter. Don't miss your chance to own a piece of Ranson's charm! Selling "as is".
Under contract
$265,000
504 N Mildred St, Ranson, WV 25438
3beds
1,091sqft
Single Family Residence
Built in 1959
5,658 Square Feet Lot
$-- Zestimate®
$243/sqft
$-- HOA
What's special
Solid constructionFully fenced yardAll-brick rancherTimeless charm
- 47 days
- 578
- 23
Likely to sell faster than
Zillow last checked:
Listing updated:
Listed by:
Sarah Combs 304-671-4839,
Hoffman Realty
Source: Bright MLS,MLS#: WVJF2025582
Facts & features
Interior
Bedrooms & bathrooms
- Bedrooms: 3
- Bathrooms: 2
- Full bathrooms: 1
- 1/2 bathrooms: 1
- Main level bathrooms: 2
- Main level bedrooms: 3
Basement
- Area: 0
Heating
- Heat Pump, Electric, Oil
Cooling
- Central Air, Electric
Appliances
- Included: Electric Water Heater
Features
- Has basement: No
- Number of fireplaces: 1
Interior area
- Total structure area: 1,091
- Total interior livable area: 1,091 sqft
- Finished area above ground: 1,091
- Finished area below ground: 0
Video & virtual tour
Property
Parking
- Total spaces: 4
- Parking features: Garage Door Opener, Attached, Driveway
- Attached garage spaces: 2
- Uncovered spaces: 2
Accessibility
- Accessibility features: None
Features
- Levels: One
- Stories: 1
- Pool features: None
Lot
- Size: 5,658 Square Feet
Details
- Additional structures: Above Grade, Below Grade
- Parcel number: 08 2007300000000
- Zoning: 101
- Special conditions: Standard
Construction
Type & style
- Home type: SingleFamily
- Architectural style: Ranch/Rambler
- Property subtype: Single Family Residence
Materials
- Brick
- Foundation: Crawl Space
Condition
- New construction: No
- Year built: 1959
- Major remodel year: 2001
Utilities & green energy
- Sewer: Public Sewer
- Water: Public
Community & HOA
Community
- Subdivision: None Available
HOA
- Has HOA: No
Location
- Region: Ranson
- Municipality: Ranson
Financial & listing details
- Price per square foot: $243/sqft
- Tax assessed value: $89,400
- Annual tax amount: $1,251
- Date on market: 7/22/2026
- Listing agreement: Exclusive Right To Sell
- Listing terms: Cash,Conventional,FHA,VA Loan,USDA Loan
- Ownership: Fee Simple
Estimated market value
Not available
Estimated sales range
Not available
Not available
Price history
| Date | Event | Price |
|---|---|---|
| 8/12/2026 | Contingent | $265,000$243/sqft |
Source: | ||
| 7/22/2026 | Listed for sale | $265,000$243/sqft |
Source: | ||
Public tax history
| Year | Property taxes | Tax assessment |
|---|---|---|
| 2025 | $1,251 +6.1% | $109,400 +6.2% |
| 2024 | $1,179 +0.2% | $103,000 |
| 2023 | $1,177 +24.6% | $103,000 +20.5% |
| 2022 | $944 | $85,500 +20.1% |
| 2021 | -- | $71,200 -8.7% |
| 2020 | -- | $78,000 -1% |
| 2019 | $827 +1.8% | $78,800 +2.3% |
| 2018 | $812 +3.7% | $77,000 +2.7% |
| 2017 | $784 -0.5% | $75,000 -0.8% |
| 2016 | $788 +45.6% | $75,600 +30.6% |
| 2015 | $541 -1.7% | $57,900 -1.2% |
| 2014 | $550 -0.4% | $58,600 -2.3% |
| 2013 | $553 | $60,000 +8.5% |
| 2012 | $553 -3.4% | $55,300 -10.1% |
| 2011 | $572 +3.5% | $61,500 -0.2% |
| 2010 | $553 -53.3% | $61,600 -34.3% |
| 2009 | $1,183 -7.5% | $93,700 -7.7% |
| 2008 | $1,278 +42% | $101,500 +46.7% |
| 2007 | $900 -9.2% | $69,200 |
| 2006 | $992 +40% | $69,200 +46.9% |
| 2005 | $708 | $47,100 +8.6% |
| 2004 | -- | $43,380 |
| 2003 | -- | $43,380 |
| 2002 | -- | $43,380 |
| 2001 | -- | $43,380 |
Find assessor info on the county website
Monthly payment
Est. payment
Payment breakdown
Explore the cost of this home by adjusting the details. Changes won't be saved.Climate risks
Neighborhood: 25438
Nearby schools
Schools provided by the listing agent
- District: Jefferson County Schools
Source: Bright MLS. This data may not be complete. We recommend contacting the local school district to confirm school assignments for this home.